
Hayley Tomazic
Responds Quickly
Keller Williams Realty St. Louis
(314) 668-2939
184 Total Sales
2 in Southampton
$265K - $350K Price Range
Estimated Value: $255,992
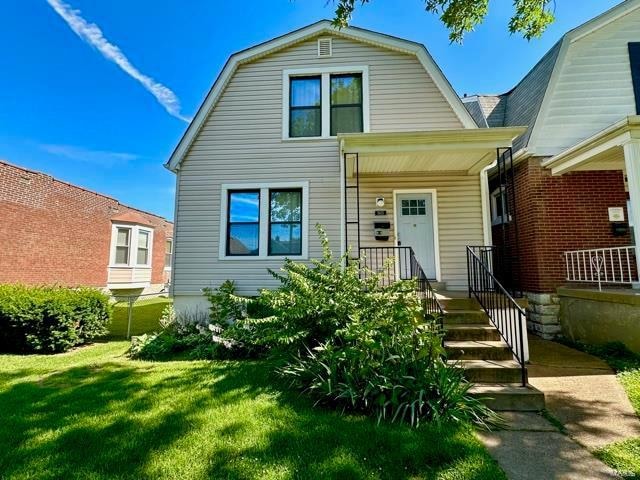
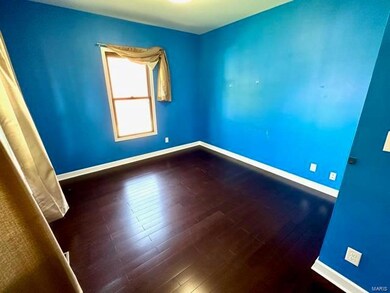
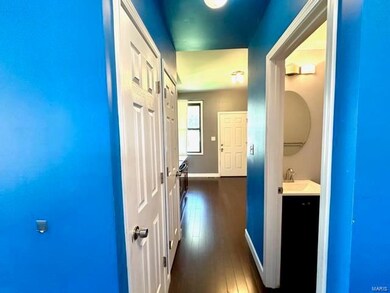
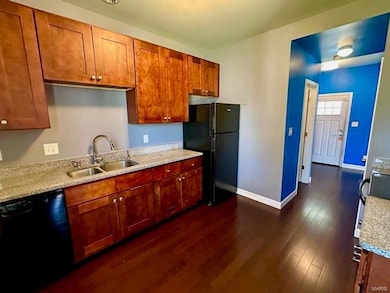
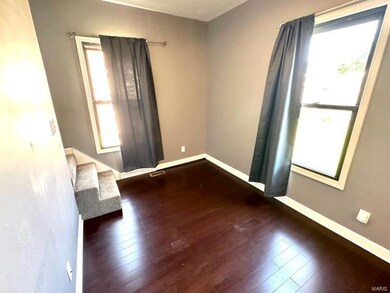
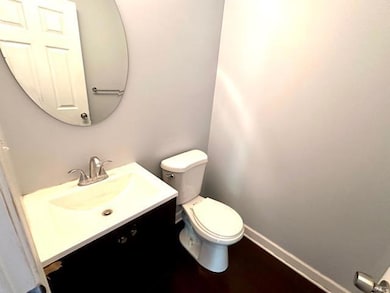

As-Is sale, but have a passed St Louis City Occupancy Great opportunity to purchase this beautiful south city home. This 2 Bedroom 1.5 Bathroom Home in South Hampton has been renovated recently in the last 10 yrs top to bottom. The Gleaming Dark Hardwood Floors Flow throughout the First Floor. The Newer Kitchen and Bathrooms have new Cabinets with All Newer Appliances. The 2 Bedrooms each have Walk-in Closets. Also a Full Walkout Basement. Updated and minutes from everything.
Last Agent to Sell the Property
Avenue Real Estate Group License #2004035582 Listed on: 06/12/2024
We collect this data history from publicly available records. To have your information removed, we recommend requesting removal directly through your county’s website.
Hayley Tomazic
Keller Williams Realty St. Louis
(314) 668-2939
184 Total Sales
2 in Southampton
$265K - $350K Price Range
Brian Elsesser
Coldwell Banker Realty - Gundaker
(314) 310-3467
87 Total Sales
1 in Southampton
$335,500 Price
Melissa Boyer
Expert Realty LLC
(314) 833-8701
84 Total Sales
2 in Southampton
$375K - $440K Price Range
Rueben Wuerdeman
Epique Realty
(314) 668-2908
90 Total Sales
9 in Southampton
$230K - $325K Price Range
Mike Palermo
Compass Realty Group
(314) 582-9288
128 Total Sales
4 in Southampton
$180K - $370K Price Range
Jeremy Barrett
Keller Williams Realty West
(314) 916-9260
143 Total Sales
1 in Southampton
$300,000 Price
We collect this data history from publicly available records. To have your information removed, we recommend requesting removal directly through your county’s website.
| Date | Buyer | Sale Price | Title Company |
|---|---|---|---|
| -- | Absolute Title Services | ||
| -- | Investors Title Company | ||
| $141,000 | None Available | ||
| -- | Ort | ||
| -- | Ort | ||
| -- | -- |
We collect this data history from publicly available records. To have your information removed, we recommend requesting removal directly through your county’s website.
| Date | Status | Borrower | Loan Amount |
|---|---|---|---|
| Open | $201,690 | ||
| Previous Owner | $190,400 | ||
| Previous Owner | $112,800 |
We collect this data history from publicly available records. To have your information removed, we recommend requesting removal directly through your county’s website.
| Date | Event | Price | List to Sale | Price per Sq Ft | Prior Sale |
|---|---|---|---|---|---|
| 09/10/2024 09/10/24 | Pending | -- | -- | -- | |
| 09/06/2024 09/06/24 | Sold | -- | -- | -- | |
| 08/05/2024 08/05/24 | Price Changed | $189,900 | -3.6% | $183 / Sq Ft | |
| 07/16/2024 07/16/24 | For Sale | $197,000 | 0.0% | $190 / Sq Ft | |
| 07/16/2024 07/16/24 | Price Changed | $197,000 | -5.1% | $190 / Sq Ft | |
| 07/08/2024 07/08/24 | Pending | -- | -- | -- | |
| 06/25/2024 06/25/24 | Price Changed | $207,500 | -5.6% | $200 / Sq Ft | |
| 06/12/2024 06/12/24 | For Sale | $219,900 | 0.0% | $212 / Sq Ft | |
| 06/01/2018 06/01/18 | Rented | $1,250 | 0.0% | -- | |
| 05/07/2018 05/07/18 | Under Contract | -- | -- | -- | |
| 04/25/2018 04/25/18 | For Rent | $1,250 | 0.0% | -- | |
| 04/18/2018 04/18/18 | Sold | -- | -- | -- | View Prior Sale |
| 03/15/2018 03/15/18 | Pending | -- | -- | -- | |
| 02/09/2018 02/09/18 | Price Changed | $142,500 | -1.7% | $137 / Sq Ft | |
| 12/06/2017 12/06/17 | For Sale | $144,900 | -- | $140 / Sq Ft |
We collect this data history from publicly available records. To have your information removed, we recommend requesting removal directly through your county’s website.
| Year | Tax Paid | Tax Assessment Tax Assessment Total Assessment is a certain percentage of the fair market value that is determined by local assessors to be the total taxable value of land and additions on the property. | Land | Improvement |
|---|---|---|---|---|
| 2026 | $2,353 | $28,400 | $2,570 | $25,830 |
| 2025 | $2,173 | $28,400 | $2,570 | $25,830 |
| 2024 | $2,068 | $25,630 | $2,570 | $23,060 |
| 2023 | $2,068 | $25,630 | $2,570 | $23,060 |
| 2022 | $2,056 | $24,540 | $2,570 | $21,970 |
| 2021 | $2,054 | $24,540 | $2,570 | $21,970 |
| 2020 | $1,904 | $22,910 | $2,570 | $20,340 |
| 2019 | $1,898 | $22,920 | $2,570 | $20,350 |
| 2018 | $1,695 | $19,800 | $2,570 | $17,230 |
| 2017 | $1,667 | $19,800 | $2,570 | $17,230 |
| 2016 | $1,180 | $13,740 | $2,570 | $11,170 |
| 2015 | $1,071 | $13,740 | $2,570 | $11,170 |
| 2014 | $946 | $13,740 | $2,570 | $11,170 |
| 2013 | -- | $12,110 | $2,570 | $9,540 |
Seller's Agent in 2024
Greg Abel
Avenue Real Estate Group
(314) 200-0215
1 in this area
201 Total Sales
A
Buyer's Agent in 2024
Austin Stuart
The Hermann London Group LLC
1 in this area
45 Total Sales
Seller's Agent in 2018
Sarah Tadlock
Keller Williams Realty St. Louis
(314) 761-1999
7 in this area
671 Total Sales
Seller Co-Listing Agent in 2018
Aaron Wilson
Avenue Real Estate Group
(314) 401-5012
43 Total Sales
Buyer's Agent in 2018
Aaron Mueller
Compass Realty Group
(314) 392-7125
3 in this area
267 Total Sales
Source: MARIS MLS
MLS Number: MIS24037087
APN: 5161-00-0330-0
Disclaimer: Certain information contained herein is derived from information provided by parties other than Homes.com. All information provided is deemed reliable, but is not guaranteed to be accurate and should be independently verified.
All data is obtained from various sources and may not have been verified by broker or MLS GRID. Supplied Open House Information is subject to change without notice. All information should be independently reviewed and verified for accuracy. Properties may or may not be listed by the office/agent presenting the information. Some IDX listings have been excluded from this website.
Listings courtesy of MARIS MLS as distributed by MLS GRID.
Based on information submitted to the MLS GRID
Ask me questions while you tour the home.