
Tom Bhramayana
Keller Williams Realty Premier Partners
(225) 529-0891
114 Total Sales
3 in Airline/Jefferson
$343K - $565K Price Range
Estimated Value: $346,833
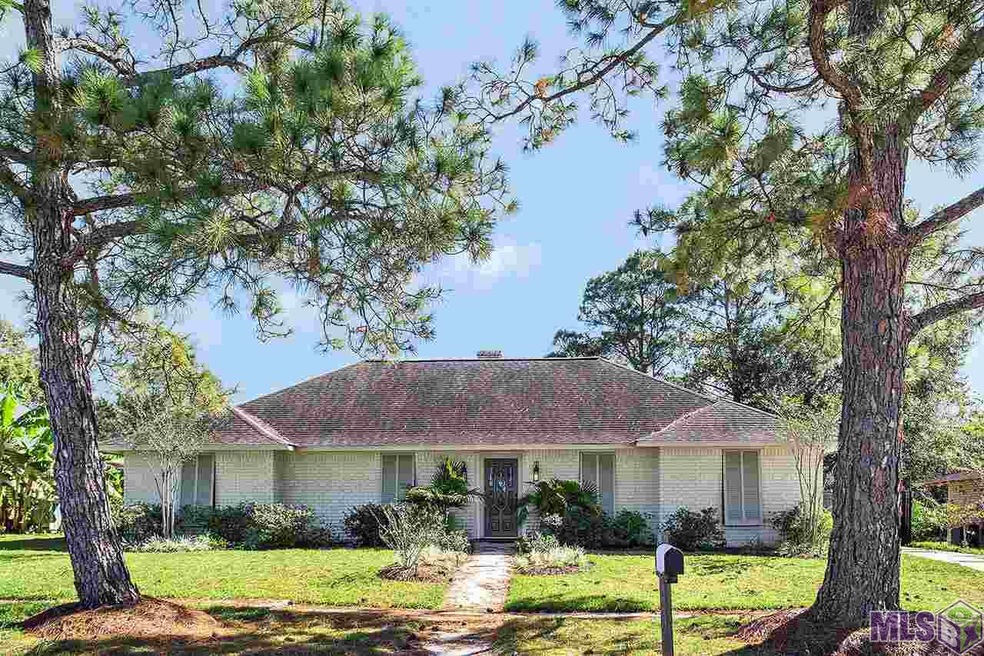
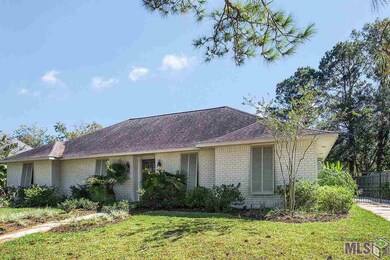
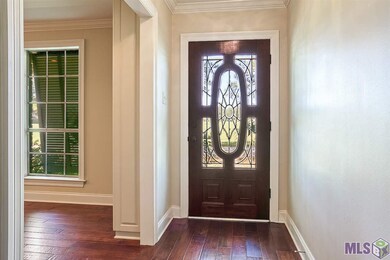
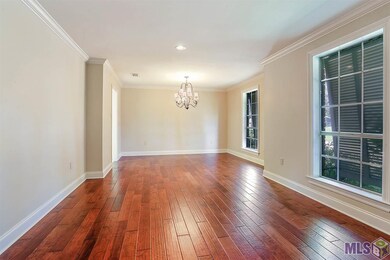
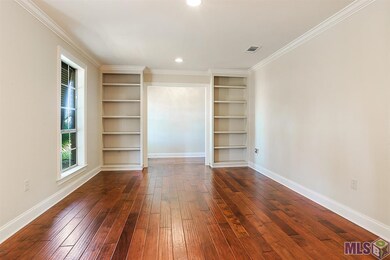
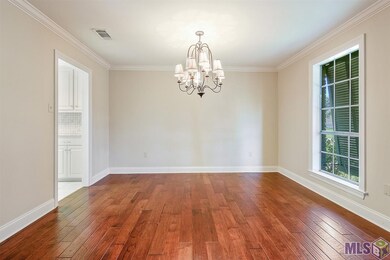
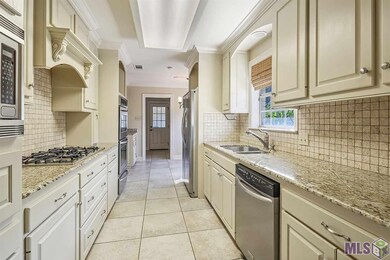
JEFFERSON TERRACE! VERY DESIRABLE SUBDIVISION WITH EASY ACCESS TO THE MALL OF LOUISIANA, PERKINS ROWE, THE INTERSTATE and IT'S ON THE ST. GEORGE BUS ROUTE! THIS HOME IS LOCATED ONLY A COUPLE OF BLOCKS FROM THE BLUECROSS/BLUE SHIELD BUILDING, AND THE NEIGHBORHOOD POOL AND TENNIS COURTS. This home was beautifully renovated when the seller purchased it in 2008. The exterior was painted a neutral color and Plantation shutters were added giving it a more modern design. The interior was also redone with wood floors in the main living areas; the kitchen with granite slab countertops, new gas stove top, double ovens and a warmer, new microwave, cabinets with pull out drawers and refrigerator which will remain with the house. You'll love the Formal Living and Dining Room for those special occasions. The Family Room has a wonderful long, raised hearth with gas log fireplace flanked by built-ins on each side. The large windows give you a great view of the magnificent pool area. The Master Bedroom has plenty of room for a Sitting Area, 2 closets—one a personal makeup area and the other a large walk-in, and French doors that lead to the Pergola and Pool. The other bedrooms are spacious with walk in closets. It's the Patio/Pool area that you will enjoy for all those family gatherings and cook-outs! The yard is beautifully landscaped, and the wrought iron gate is an added amenity to this property. You have the Location, and beautiful Home that can be YOURS!
Last Agent to Sell the Property
Glenda Daughety
RE/MAX Select License #0000046750 Listed on: 11/11/2017
We collect this data history from publicly available records. To have your information removed, we recommend requesting removal directly through your county’s website.
Tom Bhramayana
Keller Williams Realty Premier Partners
(225) 529-0891
114 Total Sales
3 in Airline/Jefferson
$343K - $565K Price Range
Nancy Breitenbach
CENTURY 21 Bessette Flavin
(225) 475-9416
39 Total Sales
4 in Airline/Jefferson
$290K - $620K Price Range
Lisa Oliver
Compass - Perkins
(225) 529-0991
70 Total Sales
15 in Airline/Jefferson
$158K - $405K Price Range
Anne Trapp
CENTURY 21 Bessette Flavin
(225) 529-1886
71 Total Sales
1 in Airline/Jefferson
$392,000 Price
Karen Vidrine
CENTURY 21 Bessette Flavin
(225) 422-1028
29 Total Sales
1 in Airline/Jefferson
$260,000 Price
Beth Alford
RE/MAX Properties
(225) 314-8469
127 Total Sales
4 in Airline/Jefferson
$94K - $375K Price Range
We collect this data history from publicly available records. To have your information removed, we recommend requesting removal directly through your county’s website.
| Date | Buyer | Sale Price | Title Company |
|---|---|---|---|
| $178,000 | -- | ||
| Winch Brian T | $187,000 | -- |
We collect this data history from publicly available records. To have your information removed, we recommend requesting removal directly through your county’s website.
| Date | Status | Borrower | Loan Amount |
|---|---|---|---|
| Open | $215,920 | ||
| Closed | Dupuis Thomas | $215,920 | |
| Previous Owner | Winch Brian T | $168,300 |
We collect this data history from publicly available records. To have your information removed, we recommend requesting removal directly through your county’s website.
| Date | Event | Price | List to Sale | Price per Sq Ft |
|---|---|---|---|---|
| 12/08/2017 12/08/17 | Sold | -- | -- | -- |
| 11/14/2017 11/14/17 | Pending | -- | -- | -- |
| 11/11/2017 11/11/17 | For Sale | $269,900 | -- | $135 / Sq Ft |
We collect this data history from publicly available records. To have your information removed, we recommend requesting removal directly through your county’s website.
| Year | Tax Paid | Tax Assessment Tax Assessment Total Assessment is a certain percentage of the fair market value that is determined by local assessors to be the total taxable value of land and additions on the property. | Land | Improvement |
|---|---|---|---|---|
| 2025 | $2,549 | $29,568 | $1,500 | $28,068 |
| 2024 | $2,549 | $29,568 | $1,500 | $28,068 |
| 2023 | $3,420 | $25,640 | $1,500 | $24,140 |
| 2022 | $2,908 | $25,640 | $1,500 | $24,140 |
| 2021 | $2,852 | $25,640 | $1,500 | $24,140 |
| 2020 | $2,832 | $25,640 | $1,500 | $24,140 |
| 2019 | $2,945 | $25,640 | $1,500 | $24,140 |
| 2018 | $2,907 | $25,640 | $1,500 | $24,140 |
| 2017 | $2,162 | $19,000 | $1,500 | $17,500 |
| 2016 | $1,287 | $19,000 | $1,500 | $17,500 |
| 2015 | $1,155 | $17,800 | $1,500 | $16,300 |
| 2014 | $1,130 | $17,800 | $1,500 | $16,300 |
| 2013 | -- | $17,800 | $1,500 | $16,300 |
GD
Seller's Agent in 2017
Glenda Daughety
RE/MAX Select
Buyer's Agent in 2017
Stacy Belanger
Latter & Blum
(225) 572-8959
45 Total Sales
Source: Greater Baton Rouge Association of REALTORS®
MLS Number: 2017017680
APN: 01846671
Disclaimer: Certain information contained herein is derived from information provided by parties other than Homes.com. All information provided is deemed reliable, but is not guaranteed to be accurate and should be independently verified.
IDX information is provided exclusively for personal, non-commercial use, and may not be used for any purpose other than to identify prospective properties consumers may be interested in purchasing. Information is deemed reliable but not guaranteed.
Ask me questions while you tour the home.