
John LeBoeuf
KELLER WILLIAMS CORNERSTONE
(352) 604-3146
18 Total Sales
1 in Fellowship
$1,550,000 Price

Estimated Value: $947,789 - $1,032,000
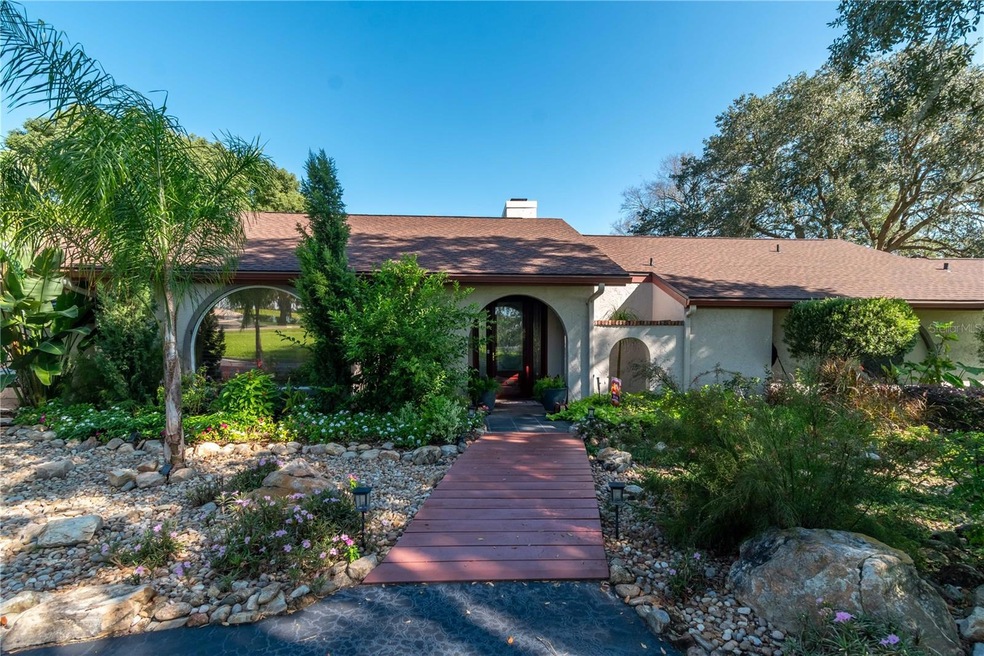
Perched on one of the highest lots in Marion County, this home sits 85 ft above highway 225A and has a mile long vista of horse farms. This custom designed residence seamlessly combines 3460 SF of air-conditioned living area with 2741 SF of outdoor living space bestowing the owners 4-seasons of enjoyment of Florida weather. The 3-bedroom, plus office, 2.5-bath layout is adorned with plantation shutters and tile floors throughout, providing an easy-care lifestyle. Upon entering the 30'x25'-great room, you'll be captivated by the expansive view created by the wall of windows overlooking the pool, patio and horse farms. The room features a high granite wall with a wood-burning fireplace, ceiling fans, and a convenient wet bar with an ice-maker all crowned by the vaulted ceilings; an entertainers delight. The kitchen with eat-in area, is 14' x 27', and showcases granite counters, cherry cabinets galore, and newer Kitchen-Aid appliances. A skylight brightens the large country sink and work area. The butler’s pantry with a microwave oven, warming drawer and second large sink, tops off a true chef's dream. The elegant chandelier lit dining room, spanning 21' x 14', has ample room for a large dining table plus display cabinets and sideboard. The owner’s wing combines all your daily needs. The 20' x 20'-bedroom is brightened by another wall of windows. The 12' x 19' office has 2 walls of built-in cabinets. The bath has a walk-in shower, a jacuzzi tub with sky light for star gazing and lots of cherry cabinets. The 6'x13' laundry has a sink, storage cabinets and recessed ironing board. The two tiered and screened lanai, spans approx. 50' x 40' and is a luxurious outdoor oasis for relaxation and entertainment. The upper level is roofed and tiled like the great room and capped with ceiling fans. The lower level has an in-ground pool surrounded by pavers and sports a gurgling stone waterfall. For those who enjoy dining al fresco, there is another patio nestled under huge oak trees and adorned with hanging lights. The guest wing offers a 12’ x 12' and a 12' x 13' bedroom, both feature ceiling fans and large closets. The 2-car garage includes a third overhead door for a golf cart and a generous workshop area. This residence has a new septic system, drain field and lift station. This one-of-a-kind residence is a masterpiece that combines luxurious living and rare breathtaking views overlooking Millionaires' Row.
Last Agent to Sell the Property
OCALA BROKERS & ASSOCIATES License #0692022 Listed on: 09/19/2024
We collect this data history from publicly available records. To have your information removed, we recommend requesting removal directly through your county’s website.
John LeBoeuf
KELLER WILLIAMS CORNERSTONE
(352) 604-3146
18 Total Sales
1 in Fellowship
$1,550,000 Price
Mickey Kear
NEXT GENERATION REALTY OF MARION COUNTY
(302) 309-7843
20 Total Sales
1 in Fellowship
$491,000 Price
Elizabeth Melichar
SERHANT.
(888) 613-5424
90 Total Sales
1 in Fellowship
$325,000 Price
Jodie Mahns
DALTON WADE INC
(352) 605-6172
20 Total Sales
1 in Fellowship
$850,000 Price
Beckie Cantrell
SHOWCASE PROPERTIES OF CENTRAL
(352) 703-5467
28 Total Sales
3 in Fellowship
$245K - $1.1M Price Range
Robyn Wagner
ROYAL OAK REALTY LLC
(816) 466-5564
63 Total Sales
8 in Fellowship
$268K - $482K Price Range
We collect this data history from publicly available records. To have your information removed, we recommend requesting removal directly through your county’s website.
| Date | Buyer | Sale Price | Title Company |
|---|---|---|---|
| $1,190,000 | First International Title | ||
| David Olivia Joy | -- | None Available | |
| Steidlitz Audrey C | $633,000 | First American Title Ins Co | |
| Mcpherson Julia A | $284,900 | Affiliated Title Of Marion C |
We collect this data history from publicly available records. To have your information removed, we recommend requesting removal directly through your county’s website.
| Date | Status | Borrower | Loan Amount |
|---|---|---|---|
| Open | $952,000 | ||
| Previous Owner | David Olivia Joy | $555,000 | |
| Previous Owner | Steidlitz Audrey C | $160,000 | |
| Previous Owner | Mcpherson Julia A | $150,000 | |
| Previous Owner | Deloach Hal | $170,000 |
We collect this data history from publicly available records. To have your information removed, we recommend requesting removal directly through your county’s website.
| Date | Event | Price | List to Sale | Price per Sq Ft | Prior Sale |
|---|---|---|---|---|---|
| 11/18/2024 11/18/24 | Sold | $1,190,000 | 0.0% | $344 / Sq Ft | |
| 10/03/2024 10/03/24 | Pending | -- | -- | -- | |
| 09/19/2024 09/19/24 | For Sale | $1,190,000 | +213.2% | $344 / Sq Ft | |
| 08/04/2016 08/04/16 | Sold | $380,000 | -4.8% | $110 / Sq Ft | View Prior Sale |
| 05/19/2016 05/19/16 | Pending | -- | -- | -- | |
| 03/07/2016 03/07/16 | For Sale | $399,000 | -- | $115 / Sq Ft |
We collect this data history from publicly available records. To have your information removed, we recommend requesting removal directly through your county’s website.
| Year | Tax Paid | Tax Assessment Tax Assessment Total Assessment is a certain percentage of the fair market value that is determined by local assessors to be the total taxable value of land and additions on the property. | Land | Improvement |
|---|---|---|---|---|
| 2025 | $10,914 | $705,167 | ||
| 2024 | $5,765 | $377,159 | ||
| 2023 | $5,637 | $366,174 | $0 | $0 |
| 2022 | $5,497 | $355,509 | $0 | $0 |
| 2021 | $5,507 | $345,154 | $0 | $0 |
| 2020 | $5,514 | $340,389 | $0 | $0 |
| 2019 | $5,442 | $332,736 | $0 | $0 |
| 2018 | $5,162 | $326,532 | $0 | $0 |
| 2017 | $5,049 | $318,337 | $34,199 | $284,138 |
| 2016 | $4,080 | $256,598 | $0 | $0 |
| 2015 | $4,111 | $254,814 | $0 | $0 |
| 2014 | $3,882 | $252,792 | $0 | $0 |
Seller's Agent in 2024
Jody Micilcavage
OCALA BROKERS & ASSOCIATES
(352) 266-1156
19 in this area
34 Total Sales
Seller Co-Listing Agent in 2024
Jeffry David
OCALA BROKERS & ASSOCIATES
(352) 598-9685
2 in this area
2 Total Sales
Buyer's Agent in 2024
Mary O'Neal
SHOWCASE PROPERTIES OF CENTRAL
(352) 553-7324
21 in this area
65 Total Sales
Seller's Agent in 2016
Donna Eastman
RE/MAX FOXFIRE - HWY 40
(352) 843-1542
4 in this area
16 Total Sales
Source: Stellar MLS
MLS Number: OM684843
APN: 1357-023-001
Disclaimer: Certain information contained herein is derived from information provided by parties other than Homes.com. All information provided is deemed reliable, but is not guaranteed to be accurate and should be independently verified.
All data is obtained from various sources and may not have been verified by broker or MLS GRID. Supplied Open House Information is subject to change without notice. All information should be independently reviewed and verified for accuracy. Properties may or may not be listed by the office/agent presenting the information. Some IDX listings have been excluded from this website. IDX information is provided exclusively for personal, non-commercial use, and may not be used for any purpose other than to identify prospective properties consumers may be interested in purchasing. Information is deemed reliable but not guaranteed.
Listings courtesy of Stellar MLS as distributed by MLS GRID.
Based on information submitted to the MLS GRID
Listing Information presented by local MLS brokerage: Ten-X - (888)-952-6393
Ask me questions while you tour the home.