
Amanda Alejandro
Realty Shop
(314) 310-0446
700 Total Sales
6 in Cottleville
$280K - $650K Price Range
Estimated Value: $277,000 - $289,000
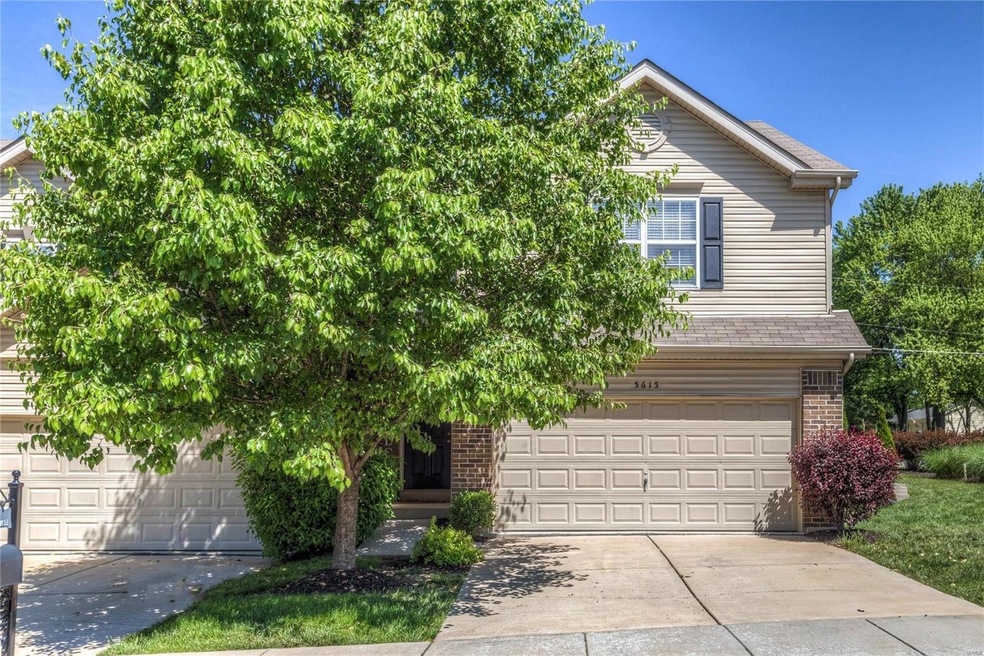
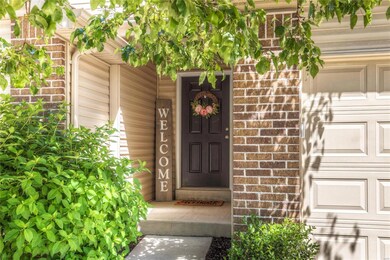
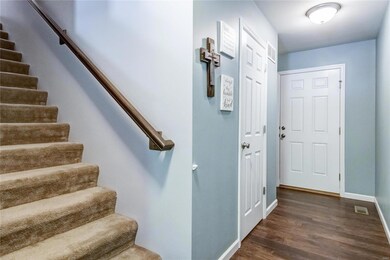
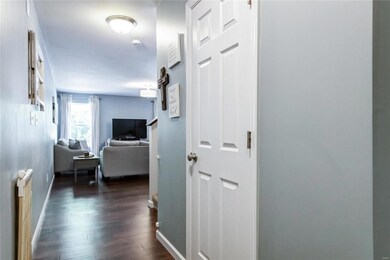
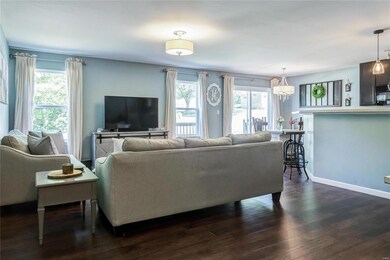
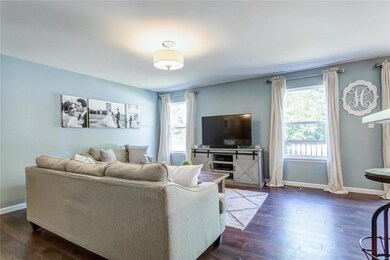
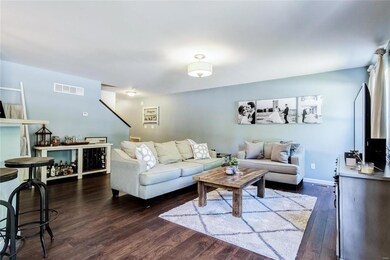
This spectacular 2 Story end unit Town Home is easy living in the heart of Cottleville. Fresh neutral paint on the main level invites you in! Spacious open concept is perfect for entertaining. Dark espresso kitchen cabinets w/breakfast bar, pantry & neutral counters! Bright & airy dining & living combo w/access to the private deck. No worries about keeping ups the yard- the HOA handles that! Main level powder room finishes off the main level. Upstairs to the master suite w/private full spa like bath, double vanity & TWO HUGE walk in closets! Two more spacious bedrooms w/walk-in closets & 2nd large bathrm. The unfinished LL has plenty of room for a future rec room & all your future finishing touches! A 2 car garage completes this great townhouse. This Immaculate 3bedroom townhome in quiet neighborhood & great location has the open living space you've been looking for. Close to 64/70/94 & 364. Also a quick drive to downtown Cottleville where you can enjoy its local shops and restaurants.
Last Agent to Sell the Property
Worth Clark Realty License #2002005888 Listed on: 05/21/2019
We collect this data history from publicly available records. To have your information removed, we recommend requesting removal directly through your county’s website.
Amanda Alejandro
Realty Shop
(314) 310-0446
700 Total Sales
6 in Cottleville
$280K - $650K Price Range
Kearstin Reasor
EXP Realty, LLC
(314) 328-4573
91 Total Sales
2 in Cottleville
$230K - $724K Price Range
Ryan Zimmer
Coldwell Banker Realty - Gundaker
(314) 300-0245
63 Total Sales
1 in Cottleville
$831,000 Price
Olga Verschoore
Compass Realty Group
(314) 668-7046
121 Total Sales
4 in Cottleville
$353K - $732K Price Range
Emmy Crawford
Coldwell Banker Realty - Gundaker
(314) 310-5546
82 Total Sales
1 in Cottleville
$360,750 Price
Daryl Butler
Coldwell Banker Realty - Gundaker
(636) 255-8728
80 Total Sales
2 in Cottleville
$450K - $475K Price Range
We collect this data history from publicly available records. To have your information removed, we recommend requesting removal directly through your county’s website.
| Date | Buyer | Sale Price | Title Company |
|---|---|---|---|
| -- | Title Partners Agency Llc | ||
| -- | None Available | ||
| $163,926 | Dependable Title Llc |
We collect this data history from publicly available records. To have your information removed, we recommend requesting removal directly through your county’s website.
| Date | Status | Borrower | Loan Amount |
|---|---|---|---|
| Previous Owner | $169,265 | ||
| Previous Owner | $160,956 |
We collect this data history from publicly available records. To have your information removed, we recommend requesting removal directly through your county’s website.
| Date | Event | Price | List to Sale | Price per Sq Ft | Prior Sale |
|---|---|---|---|---|---|
| 06/28/2019 06/28/19 | Sold | -- | -- | -- | |
| 05/26/2019 05/26/19 | Pending | -- | -- | -- | |
| 05/21/2019 05/21/19 | For Sale | $195,000 | +11.7% | $114 / Sq Ft | |
| 09/01/2016 09/01/16 | Sold | -- | -- | -- | View Prior Sale |
| 04/17/2016 04/17/16 | For Sale | $174,500 | 0.0% | $102 / Sq Ft | |
| 03/22/2016 03/22/16 | Off Market | -- | -- | -- | |
| 02/03/2016 02/03/16 | For Sale | $174,500 | 0.0% | $102 / Sq Ft | |
| 02/02/2016 02/02/16 | Off Market | -- | -- | -- | |
| 10/06/2015 10/06/15 | For Sale | $174,500 | -- | $102 / Sq Ft |
We collect this data history from publicly available records. To have your information removed, we recommend requesting removal directly through your county’s website.
| Year | Tax Paid | Tax Assessment Tax Assessment Total Assessment is a certain percentage of the fair market value that is determined by local assessors to be the total taxable value of land and additions on the property. | Land | Improvement |
|---|---|---|---|---|
| 2025 | $2,732 | $48,285 | ||
| 2023 | $2,730 | $43,783 | $0 | $0 |
| 2022 | $2,582 | $38,407 | $0 | $0 |
| 2021 | $2,584 | $38,407 | $0 | $0 |
| 2020 | $2,349 | $33,760 | $0 | $0 |
| 2019 | $2,339 | $33,760 | $0 | $0 |
| 2018 | $2,215 | $30,510 | $0 | $0 |
| 2017 | $2,198 | $30,510 | $0 | $0 |
| 2016 | $2,284 | $30,523 | $0 | $0 |
| 2015 | $2,253 | $30,523 | $0 | $0 |
| 2014 | $2,324 | $30,523 | $0 | $0 |
Seller's Agent in 2019
Audra Stewart
Worth Clark Realty
(314) 313-1511
43 Total Sales
Buyer's Agent in 2019
Becky Klein
Move Realty
(636) 345-2664
31 Total Sales
M
Seller's Agent in 2016
Mark Prager
RE/MAX
Seller Co-Listing Agent in 2016
Michele Fitzgerald
Above & Beyond Realty Group, Inc
(636) 352-8420
37 Total Sales
Source: MARIS MLS
MLS Number: MIS19037578
APN: 3-0110-A560-00-0083.0000000
Disclaimer: Certain information contained herein is derived from information provided by parties other than Homes.com. All information provided is deemed reliable, but is not guaranteed to be accurate and should be independently verified.
All data is obtained from various sources and may not have been verified by broker or MLS GRID. Supplied Open House Information is subject to change without notice. All information should be independently reviewed and verified for accuracy. Properties may or may not be listed by the office/agent presenting the information. Some IDX listings have been excluded from this website.
Listings courtesy of MARIS MLS as distributed by MLS GRID.
Based on information submitted to the MLS GRID
Ask me questions while you tour the home.