
Kevin Allocca
Neumann & Dunn Real Estate
(804) 944-8811
117 Total Sales
1 in Woodlake
$400,000 Price

Estimated Value: $398,667
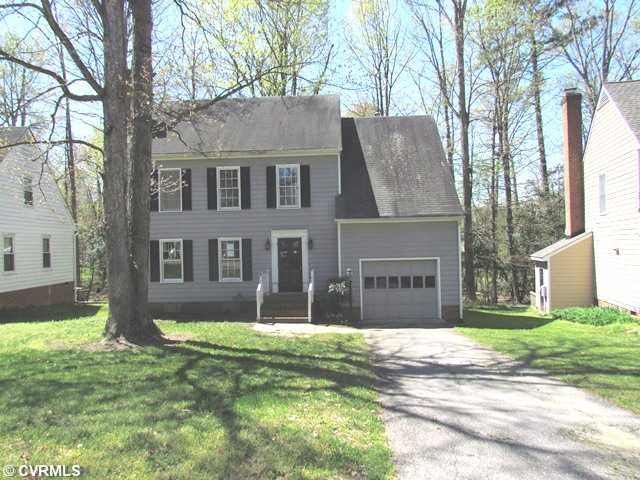
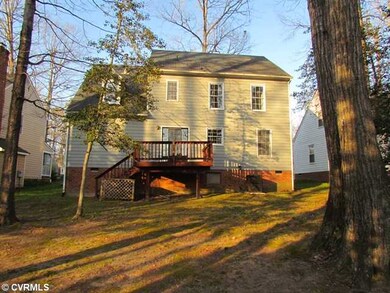
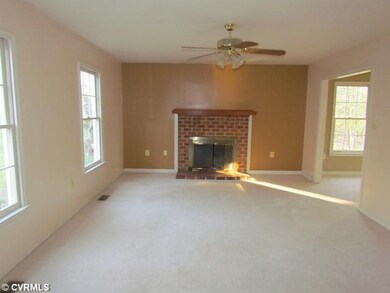
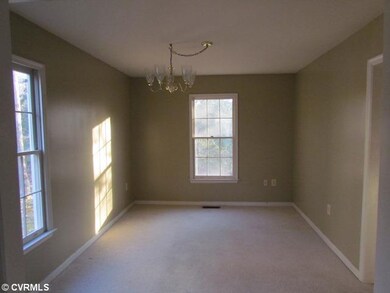
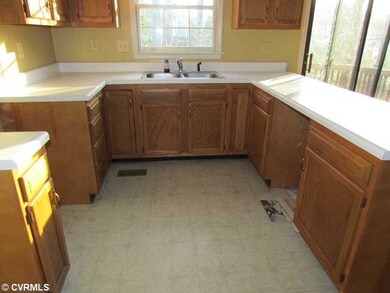
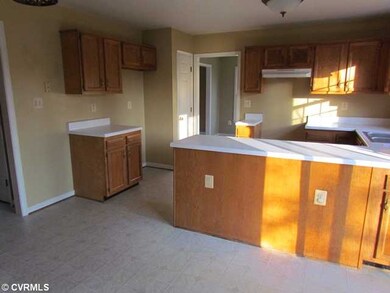
5616 CHATMOSS RD, is located in the Chatmoss section of Woodlake. House has a formal living and dining room, All of the bedroom are good size and the bonus room could be a family room or 4th bedroom. The house has plenty of storage all around the house including in the walk up attic. The Chatmoss community is across the road from the Woodlake recreation facility.
Last Agent to Sell the Property
Frank Tommaso
Blu Skyy Realty License #0225088620 Listed on: 04/16/2013
We collect this data history from publicly available records. To have your information removed, we recommend requesting removal directly through your county’s website.
Kevin Allocca
Neumann & Dunn Real Estate
(804) 944-8811
117 Total Sales
1 in Woodlake
$400,000 Price
Tina Mccabe
EXP Realty LLC
(804) 735-1426
319 Total Sales
3 in Woodlake
$368K - $625K Price Range
Stuart Hubbard
Exit First Realty
(804) 409-4628
71 Total Sales
1 in Woodlake
$258,000 Price
David Hebel
ICON Realty Group, ERA Powered
(804) 793-8930
32 Total Sales
1 in Woodlake
$480,000 Price
Scott Garnett
Samson Properties
(804) 781-3698
66 Total Sales
1 in Woodlake
$500,000 Price
Ernie Chamberlain
Hometown Realty
(804) 676-6939
535 Total Sales
2 in Woodlake
$400K - $485K Price Range
We collect this data history from publicly available records. To have your information removed, we recommend requesting removal directly through your county’s website.
| Date | Buyer | Sale Price | Title Company |
|---|---|---|---|
| $127,599 | -- | ||
| Jpmorgan Chase Bank | $259,965 | -- |
We collect this data history from publicly available records. To have your information removed, we recommend requesting removal directly through your county’s website.
| Date | Status | Borrower | Loan Amount |
|---|---|---|---|
| Open | $89,320 |
We collect this data history from publicly available records. To have your information removed, we recommend requesting removal directly through your county’s website.
| Date | Event | Price | List to Sale | Price per Sq Ft |
|---|---|---|---|---|
| 08/09/2013 08/09/13 | Sold | $127,599 | -24.9% | $70 / Sq Ft |
| 06/19/2013 06/19/13 | Pending | -- | -- | -- |
| 04/16/2013 04/16/13 | For Sale | $170,000 | -- | $93 / Sq Ft |
We collect this data history from publicly available records. To have your information removed, we recommend requesting removal directly through your county’s website.
| Year | Tax Paid | Tax Assessment Tax Assessment Total Assessment is a certain percentage of the fair market value that is determined by local assessors to be the total taxable value of land and additions on the property. | Land | Improvement |
|---|---|---|---|---|
| 2026 | $3,321 | $370,300 | $77,000 | $293,300 |
| 2025 | $3,321 | $360,400 | $75,000 | $285,400 |
| 2024 | $3,233 | $352,300 | $75,000 | $277,300 |
| 2023 | $2,988 | $328,400 | $70,000 | $258,400 |
| 2022 | $2,711 | $294,700 | $67,000 | $227,700 |
| 2021 | $2,565 | $263,000 | $65,000 | $198,000 |
| 2020 | $2,377 | $250,200 | $65,000 | $185,200 |
| 2019 | $2,279 | $239,900 | $63,000 | $176,900 |
| 2018 | $2,171 | $228,500 | $60,000 | $168,500 |
| 2017 | $2,107 | $219,500 | $57,000 | $162,500 |
| 2016 | $2,021 | $210,500 | $54,000 | $156,500 |
| 2015 | $2,010 | $206,800 | $53,000 | $153,800 |
| 2014 | $1,916 | $197,000 | $52,000 | $145,000 |
FT
Seller's Agent in 2013
Frank Tommaso
Blu Skyy Realty
MF
Seller Co-Listing Agent in 2013
Michael Fant
First Choice Realty
(804) 908-4072
14 Total Sales
TJ
Buyer's Agent in 2013
Tanya Judon Winston
Move Me Realty, Inc
(804) 908-7374
4 Total Sales
Source: Central Virginia Regional MLS
MLS Number: 1309834
APN: 720-67-88-83-700-000
Disclaimer: Certain information contained herein is derived from information provided by parties other than Homes.com. All information provided is deemed reliable, but is not guaranteed to be accurate and should be independently verified.
All or a portion of th multiple Listing information is provided by the Central Virginia Regional Multiple Listing Service, LLC, from a copyrighted compilation of Listing s. All CVR MLS information provided is deemed reliable but is not guaranteed accurate. The compilation of Listings and each individual Listing are ©2026 Central Virginia Regional Multiple Listing Service, LLC. All rights reserved.
Ask me questions while you tour the home.