
Todd Fedie
KW Realty Livingston
(517) 225-0322
309 Total Sales
1 in Trenton
$300,000 Price
Estimated Value: $303,869
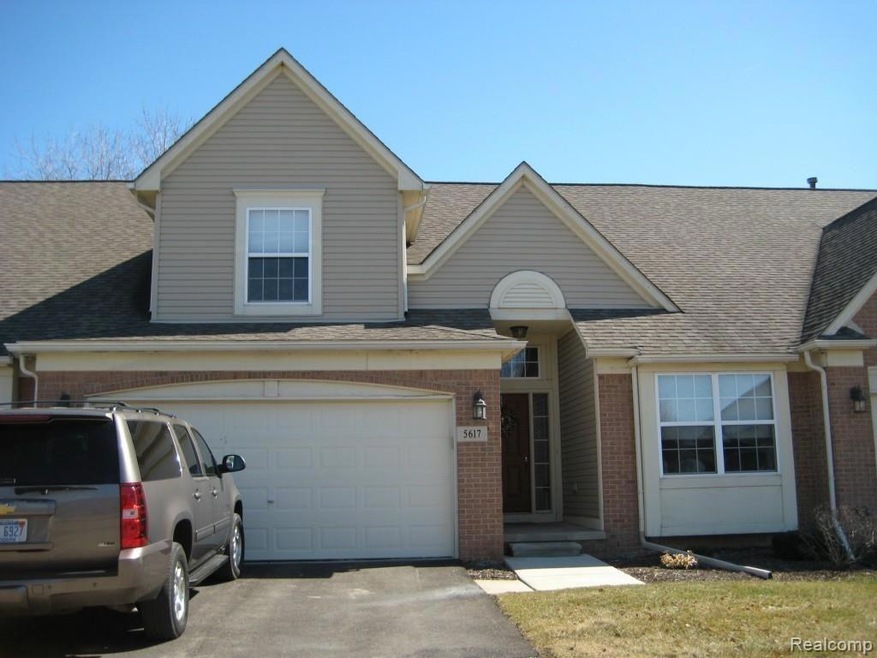
IMMACULATE 3BR CONDO WITH 3 FULL BATHS AND FULL BASEMENT PLUMBED FOR AN ADDITIONAL BATH AND HAS EGRESS WINDOW~MASTER BEDRM/BATH AND WALKIN CLOSET ON MAIN FLOOR~2ND BEDRM ON MAINFLOOR~UPSTAIRS BEDRM WITH BATHROOM~SOARING GREATROOM BOASTS WITH WARM COLOR OPEN TO DINING AREA~DOORWALL EXITS TO GORGEOUS TREX DECK THAT OVERLOOKS GREENSPACE AND PINES~KITCHEN HAS HARDWOOD FLOORS~FIRST FLOOR LAUNDRY~2 CAR ATTACHED GARAGE~VERY NICE HOME IN DESIRABLE AREA!
Last Agent to Sell the Property
Gloria Leuchtmann
Century 21 Riverpointe License #6501315037 Listed on: 03/19/2015
Last Buyer's Agent
Dan Klavitter
KW Showcase Realty License #6501207720
We collect this data history from publicly available records. To have your information removed, we recommend requesting removal directly through your county’s website.
Todd Fedie
KW Realty Livingston
(517) 225-0322
309 Total Sales
1 in Trenton
$300,000 Price
Shannon Hall
Real Estate One-Plymouth
(947) 282-9573
175 Total Sales
3 in Trenton
$273K - $425K Price Range
Lisa Sobell
Real Estate One-Southgate
(734) 530-3051
113 Total Sales
13 in Trenton
$70K - $330K Price Range
Brian Krause
Real Estate One-Clinton Twp
(586) 930-6282
98 Total Sales
1 in Trenton
$255,000 Price
Clarence Wilson
RCH Brokerage Legacy Inc
(313) 497-5586
178 Total Sales
1 in Trenton
$245,000 Price
Colleen Levitt
Good Company
(947) 210-7846
87 Total Sales
1 in Trenton
$201,700 Price
We collect this data history from publicly available records. To have your information removed, we recommend requesting removal directly through your county’s website.
| Date | Buyer | Sale Price | Title Company |
|---|---|---|---|
| -- | None Available | ||
| $168,500 | Michigan Title Ins Agency In | ||
| $140,000 | Philip R Seaver Title Co Inc |
We collect this data history from publicly available records. To have your information removed, we recommend requesting removal directly through your county’s website.
| Date | Status | Borrower | Loan Amount |
|---|---|---|---|
| Previous Owner | $108,800 |
We collect this data history from publicly available records. To have your information removed, we recommend requesting removal directly through your county’s website.
| Date | Event | Price | List to Sale | Price per Sq Ft |
|---|---|---|---|---|
| 05/08/2015 05/08/15 | Sold | $168,500 | -1.5% | $96 / Sq Ft |
| 04/03/2015 04/03/15 | Pending | -- | -- | -- |
| 03/19/2015 03/19/15 | For Sale | $171,000 | -- | $97 / Sq Ft |
We collect this data history from publicly available records. To have your information removed, we recommend requesting removal directly through your county’s website.
| Year | Tax Paid | Tax Assessment Tax Assessment Total Assessment is a certain percentage of the fair market value that is determined by local assessors to be the total taxable value of land and additions on the property. | Land | Improvement |
|---|---|---|---|---|
| 2025 | $4,422 | $135,300 | $0 | $0 |
| 2024 | $4,015 | $120,600 | $0 | $0 |
| 2023 | $3,765 | $108,100 | $0 | $0 |
| 2022 | $5,117 | $97,300 | $0 | $0 |
| 2021 | $4,947 | $91,000 | $0 | $0 |
| 2020 | $5,001 | $88,400 | $0 | $0 |
| 2019 | $4,925 | $90,200 | $0 | $0 |
| 2018 | $3,256 | $83,500 | $0 | $0 |
| 2017 | $2,818 | $81,300 | $0 | $0 |
| 2016 | $4,396 | $80,100 | $0 | $0 |
| 2015 | $6,606 | $74,400 | $0 | $0 |
| 2013 | $6,400 | $68,100 | $0 | $0 |
| 2012 | $3,381 | $63,900 | $7,600 | $56,300 |
G
Seller's Agent in 2015
Gloria Leuchtmann
Century 21 Riverpointe
D
Buyer's Agent in 2015
Dan Klavitter
KW Showcase Realty
Source: Realcomp
MLS Number: 215023681
APN: 54-028-02-0202-000
Disclaimer: Certain information contained herein is derived from information provided by parties other than Homes.com. All information provided is deemed reliable, but is not guaranteed to be accurate and should be independently verified.
IDX provided courtesy of Realcomp II Ltd. via Ten-X and MLS
Copyright 2026 Realcomp II Ltd. Shareholders
IDX information is provided exclusively for consumers' personal, noncommercial use and may not be used for any purpose other than to identify prospective properties consumers may be interested in purchasing. The accuracy of all information, regardless of source, is not guaranteed or warranted. All information should be independently verified.
Listing Information presented by local MLS brokerage: Ten-X, local REALTOR®- Arlene Richardson - (888)-952-6393
Ask me questions while you tour the home.