
Janel Barber
Remerica Hometown One
(947) 900-8272
233 Total Sales
2 in West Bloomfield Township
$215K - $330K Price Range
Estimated Value: $429,080
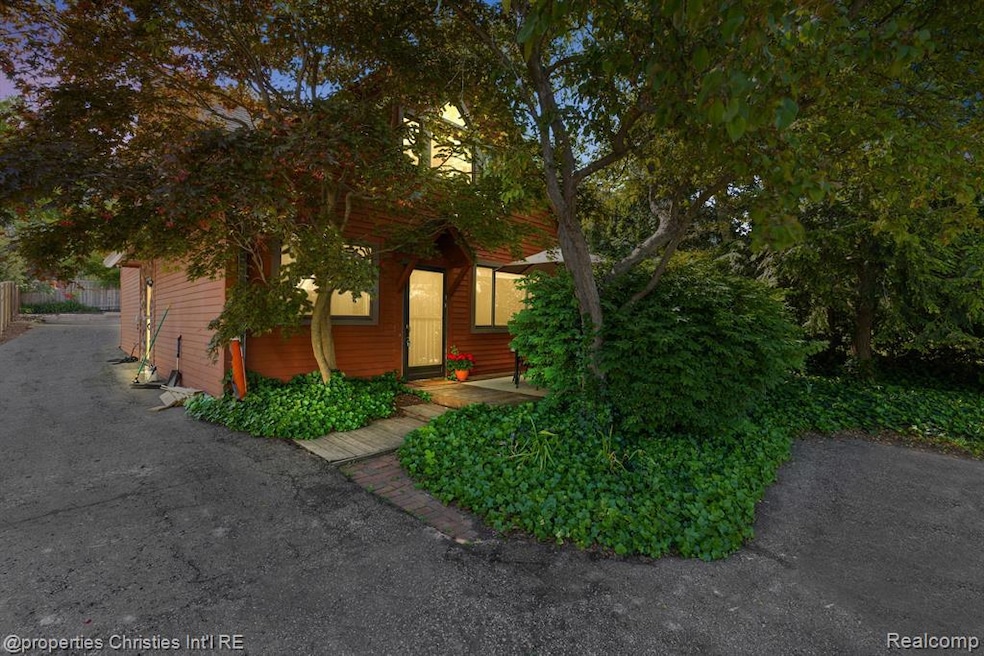
Welcome to this beautiful home with access to all sports Walnut Lake and BIRMINGHAM schools! This stunning 3 bedroom, 2.5 bath home will not disappoint. Besides the spectacular prime location...enjoy the inviting entry to open floor plan with soaring ceilings and plenty of natural lighting. Beautiful hardwood floors. Eat in kitchen with new stainless appliances. Great room with brick gas fireplace. Powder room and laundry on main level. First floor primary suite with dressing area, large walk-in closet and private bath which features heated travertine floors, jacuzzi tub and stand up shower. Second level loft area with office overlooking great room with lake views. Second floor family room. Second and third bedrooms with plenty of closet space and main bath. Several updates include newer mechanicals, windows, storm door, motorized auto-open and close skylight window in kitchen area, tankless HWH, surround sound, cameras/security system, and newer AC. Beach area is walking distance to the home. This one is a must see.
We collect this data history from publicly available records. To have your information removed, we recommend requesting removal directly through your county’s website.
Janel Barber
Remerica Hometown One
(947) 900-8272
233 Total Sales
2 in West Bloomfield Township
$215K - $330K Price Range
Lydia Burnett Etchen
Century 21 Professionals Troy
(947) 500-6897
44 Total Sales
1 in West Bloomfield Township
$344,000 Price
Howard Watts
Coldwell Banker Professionals
(734) 999-3847
198 Total Sales
3 in West Bloomfield Township
$632,000 Price Range
Leanne Smits
Real Estate One-Royal Oak
(947) 282-9638
65 Total Sales
2 in West Bloomfield Township
$390,000 Price Range
Debbie Johnson
Remerica United Realty
(734) 338-7239
58 Total Sales
2 in West Bloomfield Township
$196K - $380K Price Range
Frank Locricchio
Realty Executives Home Towne Shelby
(810) 479-5361
56 Total Sales
1 in West Bloomfield Township
$299,900 Price
We collect this data history from publicly available records. To have your information removed, we recommend requesting removal directly through your county’s website.
| Date | Buyer | Sale Price | Title Company |
|---|---|---|---|
| -- | None Listed On Document | ||
| $415,000 | Ata National Title | ||
| $287,500 | None Available | ||
| $192,500 | Capital Title Ins Agency |
We collect this data history from publicly available records. To have your information removed, we recommend requesting removal directly through your county’s website.
| Date | Status | Borrower | Loan Amount |
|---|---|---|---|
| Previous Owner | $220,000 | ||
| Previous Owner | $230,000 | ||
| Previous Owner | $202,400 | ||
| Previous Owner | $50,000 | ||
| Previous Owner | $154,000 |
We collect this data history from publicly available records. To have your information removed, we recommend requesting removal directly through your county’s website.
| Date | Event | Price | List to Sale | Price per Sq Ft | Prior Sale |
|---|---|---|---|---|---|
| 12/06/2024 12/06/24 | Sold | $415,000 | +4.0% | $198 / Sq Ft | |
| 11/07/2024 11/07/24 | Pending | -- | -- | -- | |
| 11/01/2024 11/01/24 | For Sale | $399,000 | +38.8% | $190 / Sq Ft | |
| 12/27/2016 12/27/16 | Sold | $287,500 | -0.9% | $137 / Sq Ft | View Prior Sale |
| 12/04/2016 12/04/16 | Pending | -- | -- | -- | |
| 11/10/2016 11/10/16 | Price Changed | $290,000 | -3.3% | $138 / Sq Ft | |
| 09/22/2016 09/22/16 | Price Changed | $300,000 | -6.2% | $143 / Sq Ft | |
| 08/26/2016 08/26/16 | For Sale | $319,900 | +66.2% | $152 / Sq Ft | |
| 12/03/2012 12/03/12 | Sold | $192,500 | -14.4% | $110 / Sq Ft | View Prior Sale |
| 11/16/2012 11/16/12 | Pending | -- | -- | -- | |
| 09/16/2012 09/16/12 | For Sale | $224,900 | -- | $129 / Sq Ft |
We collect this data history from publicly available records. To have your information removed, we recommend requesting removal directly through your county’s website.
| Year | Tax Paid | Tax Assessment Tax Assessment Total Assessment is a certain percentage of the fair market value that is determined by local assessors to be the total taxable value of land and additions on the property. | Land | Improvement |
|---|---|---|---|---|
| 2025 | $3,565 | $166,240 | $36,670 | $129,570 |
| 2024 | $3,066 | $155,370 | $0 | $0 |
| 2022 | $2,938 | $150,240 | $36,670 | $113,570 |
| 2021 | $4,958 | $139,530 | $0 | $0 |
| 2020 | $2,823 | $136,830 | $36,670 | $100,160 |
| 2018 | $4,953 | $124,900 | $30,550 | $94,350 |
| 2015 | -- | $102,110 | $0 | $0 |
| 2014 | -- | $93,010 | $0 | $0 |
| 2011 | -- | $83,440 | $0 | $0 |
Buyer's Agent in 2024
Katherine Broock
Max Broock, REALTORS®-Birmingham
(248) 318-4504
43 in this area
510 Total Sales
R
Seller's Agent in 2016
Ronna Feldman
Max Broock, REALTORS®-Bloomfield Hills
C
Buyer's Agent in 2016
Carol Barr
Max Broock, REALTORS®-Birmingham
(248) 891-5374
1 in this area
9 Total Sales
T
Seller Co-Listing Agent in 2012
Tess Garoon
Temporary Inactive Users
I
Buyer's Agent in 2012
Irvin Gilliam
Keller Williams Advantage
(248) 346-0388
104 Total Sales
Source: Realcomp
MLS Number: 20240081721
APN: 18-25-202-013
Disclaimer: Certain information contained herein is derived from information provided by parties other than Homes.com. All information provided is deemed reliable, but is not guaranteed to be accurate and should be independently verified.
IDX provided courtesy of Realcomp II Ltd. via Ten-X and MLS
Copyright 2026 Realcomp II Ltd. Shareholders
IDX information is provided exclusively for consumers' personal, noncommercial use and may not be used for any purpose other than to identify prospective properties consumers may be interested in purchasing. The accuracy of all information, regardless of source, is not guaranteed or warranted. All information should be independently verified.
Listing Information presented by local MLS brokerage: Ten-X, local REALTOR®- Arlene Richardson - (888)-952-6393
Ask me questions while you tour the home.