
Pam Turbeville
LAH Sotheby's International Realty Homewood
(205) 946-0908
51 Total Sales
1 in Crestwood North
$410,000 Price
Estimated Value: $361,603
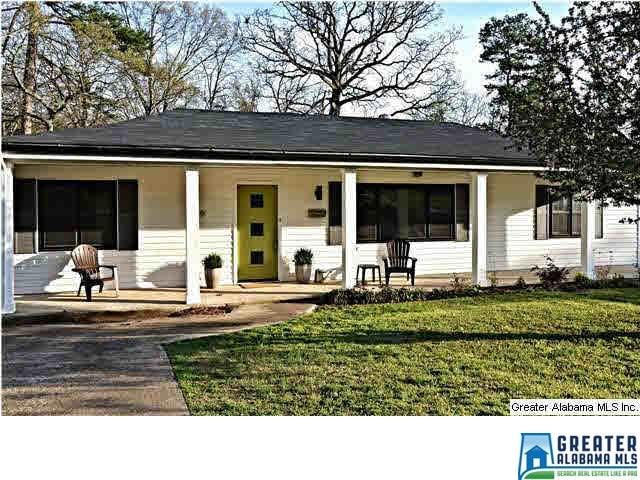
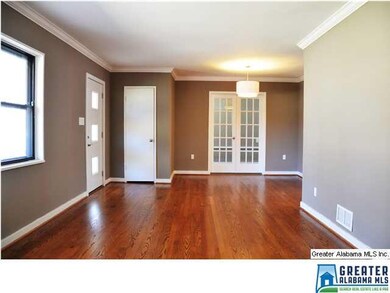
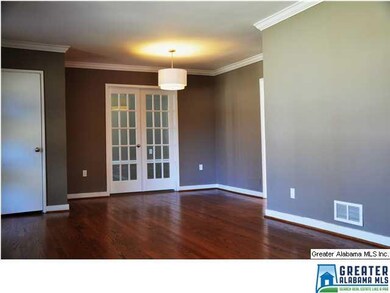
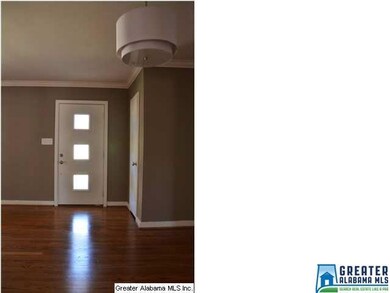
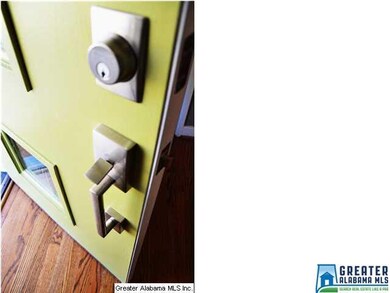
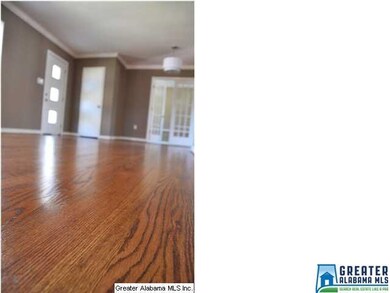
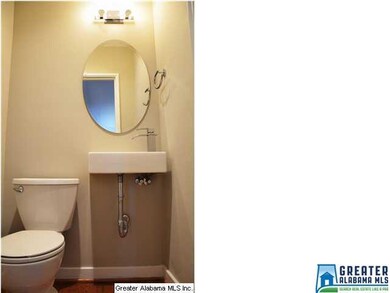
REDUCED!!! An amazing contemporary home in one of the best areas-delivered!With every need anticipated for today's demands,this home boasts three bedrooms with nice size closets and one in a 1/2 baths that are all completely updated with new tile,all new fixtures in amazing contemporary style and is positioned on one of the best streets in the historic crestwood area.This amazing property is filled with rich finishes, and wonderful natural colors throughout.The newly designed contemporary entry leads you into an open living space that is complete with rich,re-finished hardwood floors,and wonderful crown molding as well as amazing contemporary lighting.The kitchen features endless retro cabinetry as well as wonderful wood countertops that are so beautiful but functional as well as new a new stainless sink,ALL NEW stainless appliances new lighting and new hardware.An open den area that is so full of light and invites you to a spacious deck.A HUGE full basement allows for endless storage.
We collect this data history from publicly available records. To have your information removed, we recommend requesting removal directly through your county’s website.
Pam Turbeville
LAH Sotheby's International Realty Homewood
(205) 946-0908
51 Total Sales
1 in Crestwood North
$410,000 Price
Misty Joseph
ARC Realty Mountain Brook
(205) 941-8803
56 Total Sales
1 in Crestwood North
$338,000 Price
Brandon Harder
Keller Williams Realty Vestavia
(659) 207-2590
160 Total Sales
1 in Crestwood North
$395,000 Price
Brian Kelleher
Keller Williams Homewood
(659) 207-5345
136 Total Sales
20 in Crestwood North
$40K - $500K Price Range
James Faulkner
CVR Holdings Inc. -Ethos International Real Estate
(659) 204-7650
129 Total Sales
2 in Crestwood North
$269K - $339K Price Range
Ginger Busby
LAH Sotheby's International Realty Homewood
(659) 207-3782
88 Total Sales
5 in Crestwood North
$225K - $518K Price Range
We collect this data history from publicly available records. To have your information removed, we recommend requesting removal directly through your county’s website.
| Date | Buyer | Sale Price | Title Company |
|---|---|---|---|
| $199,500 | -- | ||
| $115,000 | -- | ||
| -- | -- |
We collect this data history from publicly available records. To have your information removed, we recommend requesting removal directly through your county’s website.
| Date | Status | Borrower | Loan Amount |
|---|---|---|---|
| Open | $203,789 | ||
| Previous Owner | $103,500 | ||
| Previous Owner | $111,000 | ||
| Previous Owner | $70,324 |
We collect this data history from publicly available records. To have your information removed, we recommend requesting removal directly through your county’s website.
| Date | Event | Price | List to Sale | Price per Sq Ft |
|---|---|---|---|---|
| 06/26/2015 06/26/15 | Sold | $199,500 | -16.8% | $143 / Sq Ft |
| 05/11/2015 05/11/15 | Pending | -- | -- | -- |
| 03/07/2015 03/07/15 | For Sale | $239,900 | -- | $172 / Sq Ft |
We collect this data history from publicly available records. To have your information removed, we recommend requesting removal directly through your county’s website.
| Year | Tax Paid | Tax Assessment Tax Assessment Total Assessment is a certain percentage of the fair market value that is determined by local assessors to be the total taxable value of land and additions on the property. | Land | Improvement |
|---|---|---|---|---|
| 2025 | $2,232 | $34,000 | ||
| 2024 | $2,134 | $31,780 | ||
| 2022 | $2,039 | $29,120 | $16,700 | $12,420 |
| 2021 | $1,806 | $25,890 | $16,700 | $9,190 |
| 2020 | $1,757 | $25,210 | $16,700 | $8,510 |
| 2019 | $1,757 | $25,220 | $0 | $0 |
| 2018 | $1,546 | $22,320 | $0 | $0 |
| 2017 | $1,341 | $19,480 | $0 | $0 |
| 2016 | $1,341 | $19,480 | $0 | $0 |
| 2015 | $2,746 | $18,940 | $0 | $0 |
| 2014 | $1,239 | $18,780 | $0 | $0 |
| 2013 | $1,239 | $18,780 | $0 | $0 |
Seller's Agent in 2015
Trish Kren
Tinsley Realty Company
(205) 317-1151
46 in this area
100 Total Sales
Buyer's Agent in 2015
David Spurling
ARC Realty Vestavia
(205) 381-0876
130 Total Sales
Source: Greater Alabama MLS
MLS Number: 623590
APN: 23-00-28-1-019-010.000
Disclaimer: Certain information contained herein is derived from information provided by parties other than Homes.com. All information provided is deemed reliable, but is not guaranteed to be accurate and should be independently verified.
IDX information is provided exclusively for personal, non-commercial use, and may not be used for any purpose other than to identify prospective properties consumers may be interested in purchasing. Information is deemed reliable but not guaranteed.
Ask me questions while you tour the home.