
John Kempf
Better Homes And Gardens Real Estate Main Street Properties
(336) 585-8631
83 Total Sales
6 in Pace
$165K - $760K Price Range
Estimated Value: $628,000 - $672,000
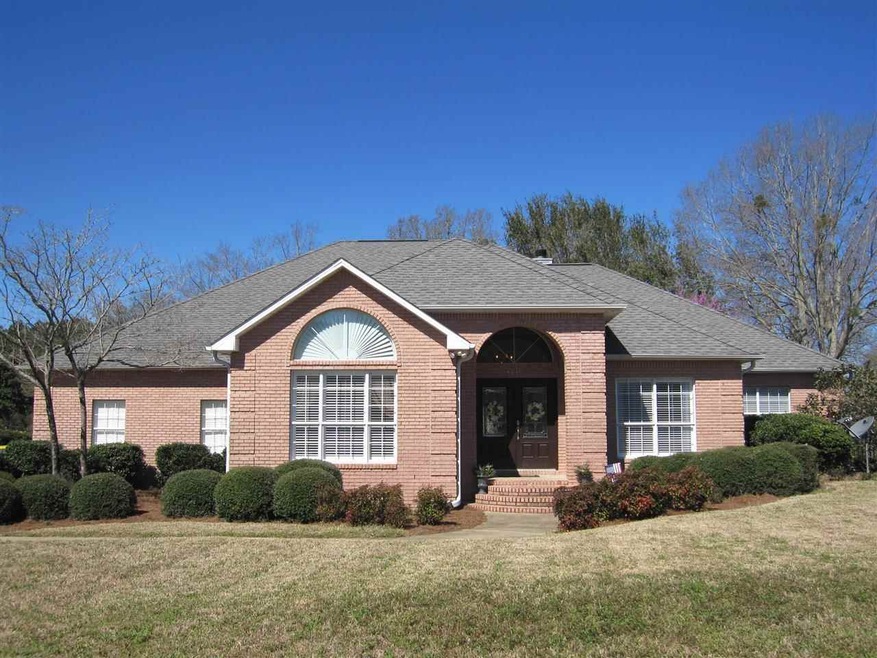
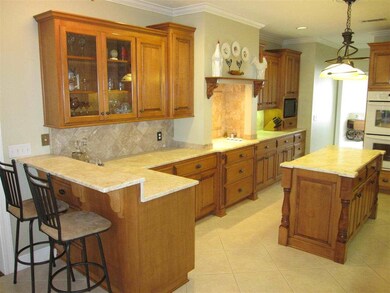
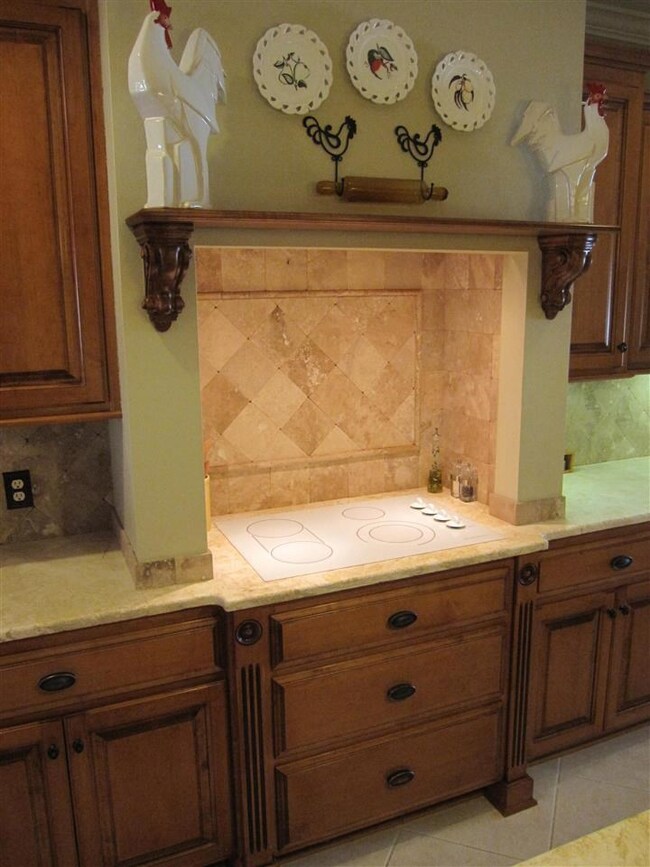
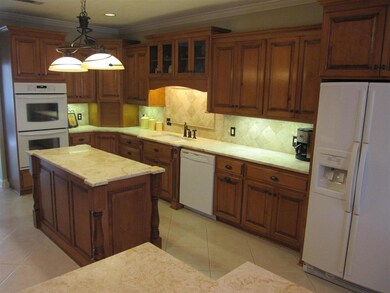
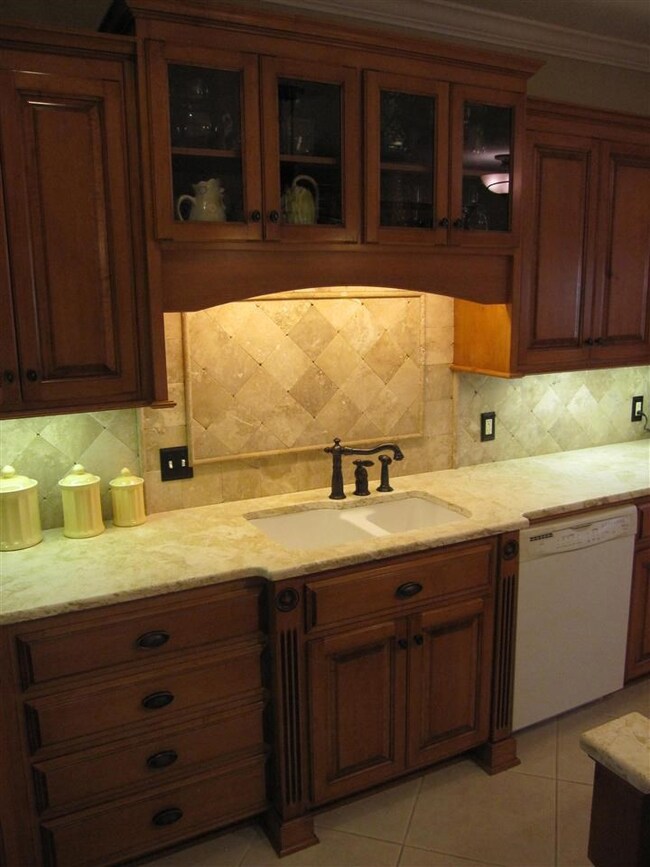
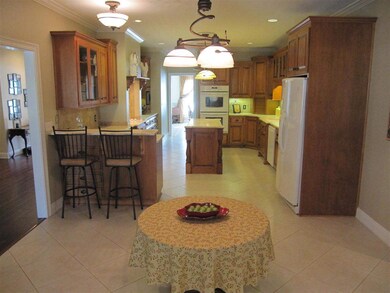
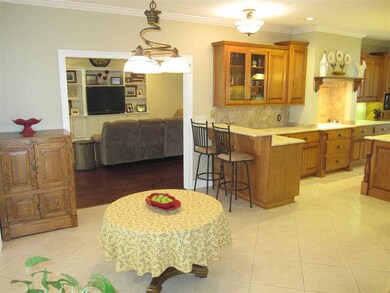
Stunning Golf Course Home on the 9th Fairway! The beautifully remodeled home is breathtaking! As you enter you will notice the attention to detail! Starting in the foyer with beautiful wide plank HARDWOOD & the elegant chandelier! HARDWOOD flooring continues throughout the living areas along with high ceilings, crown molding & beautiful Plantation shutters throughout! Step into your DREAM kitchen where you will find LIMESTONE countertops, tile backsplash, & CUSTOM maple cabinets w/lighting above & below, rollouts & a large island. More features include double oven, cooktop, wine fridge, breakfast bar, HUGE eat-in area & a HUGE pantry! The dining room features a transom window, vaulted ceiling, stylish chandelier, tile flooring & chair rail. The great room is so inviting with a vaulted ceiling, 2 built-in shelving units (one for your big screen) & a fireplace with travertine tile surround. The family room boasts HARDWOOD flooring & MARVELOUS views of the golf course! The master suite is so luxurious with a cozy fireplace w/travertine surround, trey ceiling, recessed lighting & a lighted ceiling fan. Step into the equally luxurious master bath to a walk in travertine shower, huge jetted tub, his & her vanities w/travertine bowl sinks & countertops; BEAUTIFUL maple cabinetry w/ Oil Rubbed Bronze pulls & his & her closets & large linen closet. This home is split plan w/2 bedrooms on opposite side of the home with a Jack and Jill bath. The 4th bedroom is at the front of the home & features an en-suite bath & walk-in closet. This room would be perfect as the guest room or teen suite. The laundry room is complete w/upper & lower cabinets & lots of folding space. The powder room is right off the kitchen & features a custom vanity & mirror. Step out to your paver patio & enjoy a PEACEFUL view of the 9th fairway! Owners added a 4’ fence that is perfect for the little ones or pets to enjoy the outdoors! Stonebrook is a gated golf community & just minutes to all Pace schools!
We collect this data history from publicly available records. To have your information removed, we recommend requesting removal directly through your county’s website.
John Kempf
Better Homes And Gardens Real Estate Main Street Properties
(336) 585-8631
83 Total Sales
6 in Pace
$165K - $760K Price Range
Brent Scott
Better Homes And Gardens Real Estate Main Street Properties
(850) 805-8312
60 Total Sales
5 in Pace
$320K - $583K Price Range
Shaunna Malone
Gulf Real Estate Group, LLC
(559) 423-7205
18 Total Sales
3 in Pace
$263K - $430K Price Range
Dustin Sanders
Levin Rinke Realty
(850) 786-4815
68 Total Sales
2 in Pace
$320K - $390K Price Range
Aaron Carthan
Key Impressions LLC
(850) 505-3663
31 Total Sales
1 in Pace
$349,000 Price
Andrea Elliott
Levin Rinke Realty
(901) 479-1009
57 Total Sales
2 in Pace
$376K - $495K Price Range
We collect this data history from publicly available records. To have your information removed, we recommend requesting removal directly through your county’s website.
| Date | Buyer | Sale Price | Title Company |
|---|---|---|---|
| $307,500 | Emerald Coast Title Inc | ||
| Natalie James A | $357,500 | None Available | |
| Carlin Kevin P | $346,000 | Relocation Title Services | |
| Walker Eleanore F | $457,500 | Landamerica Relocation Title | |
| Flexsenhar Keith W | $535,000 | Title Offices Llc | |
| Boivin John A | $435,000 | Lawyers Title | |
| Traylor Darryl Steve | -- | -- | |
| Traylor Darryl Steve | $195,000 | -- |
We collect this data history from publicly available records. To have your information removed, we recommend requesting removal directly through your county’s website.
| Date | Status | Borrower | Loan Amount |
|---|---|---|---|
| Open | $315,000 | ||
| Closed | Fluharty Timothy Michael | $274,700 | |
| Previous Owner | Natalie James A | $286,000 | |
| Previous Owner | Carlin Kevin P | $357,521 | |
| Previous Owner | Flexsenhar Keith W | $400,000 | |
| Previous Owner | Boivin John A | $105,250 | |
| Previous Owner | Boivin John A | $326,250 | |
| Previous Owner | Traylor Darryl Steve | $50,000 | |
| Previous Owner | Traylor Darryl S | $150,000 | |
| Previous Owner | Traylor Darryl Steve | $141,500 |
We collect this data history from publicly available records. To have your information removed, we recommend requesting removal directly through your county’s website.
| Date | Event | Price | List to Sale | Price per Sq Ft | Prior Sale |
|---|---|---|---|---|---|
| 12/22/2014 12/22/14 | Sold | $307,500 | -15.8% | $89 / Sq Ft | |
| 11/26/2014 11/26/14 | Pending | -- | -- | -- | |
| 03/18/2014 03/18/14 | For Sale | $365,000 | +2.1% | $106 / Sq Ft | |
| 03/04/2013 03/04/13 | Sold | $357,500 | -4.7% | $103 / Sq Ft | View Prior Sale |
| 02/02/2013 02/02/13 | Pending | -- | -- | -- | |
| 10/17/2012 10/17/12 | For Sale | $375,000 | -- | $108 / Sq Ft |
We collect this data history from publicly available records. To have your information removed, we recommend requesting removal directly through your county’s website.
| Year | Tax Paid | Tax Assessment Tax Assessment Total Assessment is a certain percentage of the fair market value that is determined by local assessors to be the total taxable value of land and additions on the property. | Land | Improvement |
|---|---|---|---|---|
| 2026 | $6,041 | $372,970 | $85,000 | $287,970 |
| 2025 | $6,041 | $378,400 | $85,000 | $293,400 |
| 2024 | $5,847 | $365,610 | $85,000 | $280,610 |
| 2023 | $5,847 | $346,809 | $85,000 | $261,809 |
| 2022 | $3,162 | $215,195 | $0 | $0 |
| 2021 | $3,108 | $208,927 | $0 | $0 |
| 2020 | $2,958 | $206,042 | $0 | $0 |
| 2019 | $3,039 | $201,410 | $0 | $0 |
| 2018 | $3,013 | $197,655 | $0 | $0 |
| 2017 | $2,961 | $200,040 | $37,750 | $162,290 |
| 2016 | $2,929 | $189,608 | $37,000 | $152,608 |
| 2015 | $1,847 | $174,809 | $37,000 | $137,809 |
| 2014 | -- | $157,151 | $43,000 | $114,151 |
Seller's Agent in 2014
Robert Shell
Coldwell Banker Realty
(850) 516-8902
119 Total Sales
SC
Buyer's Agent in 2014
Shawna Carpenter Terry
REMAX Select Partners
(850) 450-4091
35 Total Sales
Seller's Agent in 2013
Kathleen Batterton
Levin Rinke Realty
(850) 270-3305
577 Total Sales
Source: Pensacola Association of REALTORS®
MLS Number: 459782
APN: 31-2N-29-5273-00A00-0060
Disclaimer: Certain information contained herein is derived from information provided by parties other than Homes.com. All information provided is deemed reliable, but is not guaranteed to be accurate and should be independently verified.
Copyright© 2026 by the Multiple Listing Service of the Pensacola Association of REALTORS®. This information is believed to be accurate but is not guaranteed. Subject to verification by all parties. This data is copyrighted and may not be transmitted, retransmitted, copied, framed, repurposed, or altered in any way for any other site, individual and/or purpose without the express written permission of the Multiple Listing Service of the Pensacola Association of REALTORS®. Florida recognizes single and transaction agency relationships. Information deemed reliable but not guaranteed. Any use of search facilities of data on this site, other than by a consumer looking to purchase real estate, is prohibited. IDX information is provided exclusively for personal, non-commercial use, and may not be used for any purpose other than to identify prospective properties consumers may be interested in purchasing.
Ask me questions while you tour the home.