
Kate Barnhart
Keller Williams Gateway LLC
(667) 256-7850
225 Total Sales
1 in Honeygo
$385,000 Price
Estimated Value: $525,000 - $568,056
Price Improved!
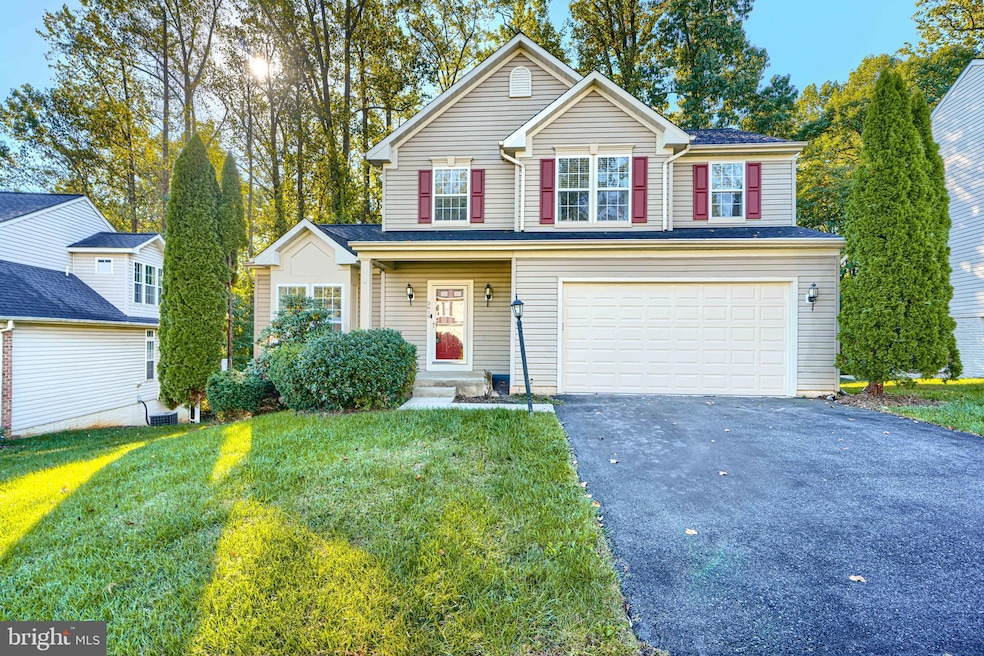
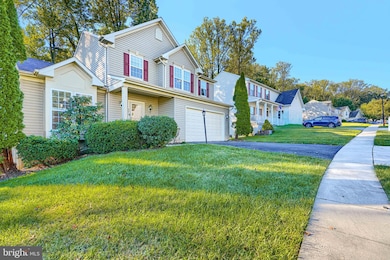
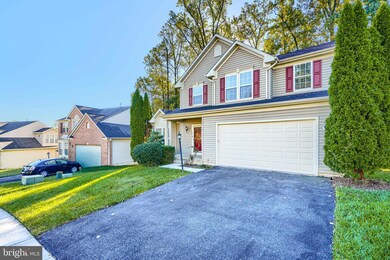
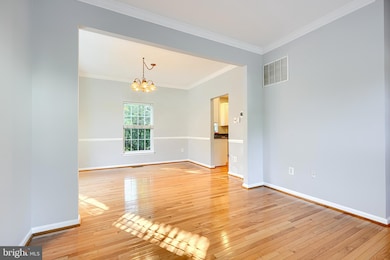
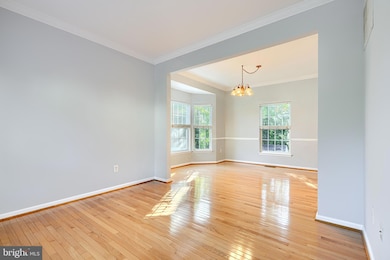
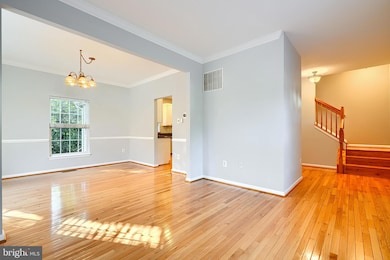
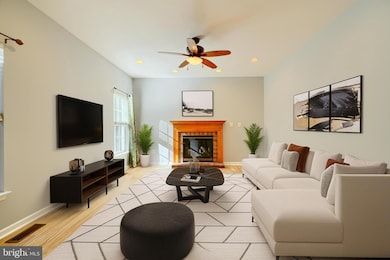
Welcome to this lovely single-family home with a two-car garage in the popular Chapel Hill School District. The home offers 4 bedrooms and 2.5 baths, including a comfortable primary suite with a vaulted ceiling that makes the room feel bright and open. You’ll enjoy the sunny morning room and the private deck that backs to trees — perfect for relaxing or hosting friends and family. The main level has beautiful wood floors, and there are two gas fireplaces that make the home feel warm and inviting. The kitchen comes with stainless steel appliances and plenty of space to cook and gather. Upstairs, the bedrooms have been freshly painted and updated with brand-new carpet. The walkout basement gives you extra room for a rec space, home office, or storage — whatever fits your lifestyle. Even though the home is tucked away for privacy, you’re still close to Route 7, major highways, White Marsh Mall, and lots of shopping and dining options.
Move-in ready and well cared for, this home offers comfort, convenience, and a great location all in one.
Last Agent to Sell the Property
(410) 497-5238 kris@ghimirehomes.com Ghimire Homes License #621763 Listed on: 10/03/2025
Last Buyer's Agent
(301) 966-0035 broker@remaxdistinctive.com RE/MAX Distinctive Real Estate, Inc. License #667949
We collect this data history from publicly available records. To have your information removed, we recommend requesting removal directly through your county’s website.
Kate Barnhart
Keller Williams Gateway LLC
(667) 256-7850
225 Total Sales
1 in Honeygo
$385,000 Price
Edward Doonan
Samson Properties
(667) 202-1161
60 Total Sales
1 in Honeygo
$379,900 Price
Sandra Hopkins
American Premier Realty, LLC
(443) 313-8811
118 Total Sales
1 in Honeygo
$300,000 Price
Vinny Steo
Your Home Sold Guaranteed Realty
(410) 267-4216
286 Total Sales
2 in Honeygo
$370K - $585K Price Range
Vicky Hupfeld
RE/MAX Advantage Realty
(667) 771-3490
48 Total Sales
2 in Honeygo
$240K - $640K Price Range
Kathy Banaszewski
Real Estate Professionals, Inc.
(667) 218-5884
295 Total Sales
2 in Honeygo
$80K - $310K Price Range
We collect this data history from publicly available records. To have your information removed, we recommend requesting removal directly through your county’s website.
| Date | Buyer | Sale Price | Title Company |
|---|---|---|---|
| $539,000 | Liberty Title | ||
| Panthi Kamalesh | $410,000 | Heritage Title Co Inc | |
| Wilkinson Brian C | $439,900 | -- | |
| Grantz Tracy | $271,032 | -- | |
| Nvr Inc | $157,470 | -- |
We collect this data history from publicly available records. To have your information removed, we recommend requesting removal directly through your county’s website.
| Date | Status | Borrower | Loan Amount |
|---|---|---|---|
| Previous Owner | $385,000 | ||
| Previous Owner | Panthi Kamalesh | $391,000 | |
| Previous Owner | Panthi Kamalesh | $389,500 | |
| Previous Owner | Wilkinson Brian C | $378,000 | |
| Previous Owner | Wilkinson Brian C | $335,000 | |
| Previous Owner | Wilkinson Brian C | $87,980 | |
| Previous Owner | Wilkinson Brian C | $351,920 |
We collect this data history from publicly available records. To have your information removed, we recommend requesting removal directly through your county’s website.
| Date | Event | Price | List to Sale | Price per Sq Ft | Prior Sale |
|---|---|---|---|---|---|
| 01/16/2026 01/16/26 | Sold | $539,000 | -0.2% | $249 / Sq Ft | |
| 12/15/2025 12/15/25 | Pending | -- | -- | -- | |
| 11/30/2025 11/30/25 | Price Changed | $539,900 | -1.8% | $249 / Sq Ft | |
| 10/28/2025 10/28/25 | Price Changed | $549,900 | -1.8% | $254 / Sq Ft | |
| 10/03/2025 10/03/25 | For Sale | $559,900 | +36.6% | $258 / Sq Ft | |
| 06/29/2018 06/29/18 | Sold | $410,000 | -2.4% | $205 / Sq Ft | View Prior Sale |
| 05/30/2018 05/30/18 | Price Changed | $419,900 | +2.4% | $210 / Sq Ft | |
| 05/24/2018 05/24/18 | Pending | -- | -- | -- | |
| 05/17/2018 05/17/18 | For Sale | $409,900 | -- | $205 / Sq Ft |
We collect this data history from publicly available records. To have your information removed, we recommend requesting removal directly through your county’s website.
| Year | Tax Paid | Tax Assessment Tax Assessment Total Assessment is a certain percentage of the fair market value that is determined by local assessors to be the total taxable value of land and additions on the property. | Land | Improvement |
|---|---|---|---|---|
| 2025 | $6,098 | $461,933 | ||
| 2024 | $6,098 | $433,867 | $0 | $0 |
| 2023 | $2,960 | $405,800 | $127,900 | $277,900 |
| 2022 | $5,494 | $390,100 | $0 | $0 |
| 2021 | $4,923 | $374,400 | $0 | $0 |
| 2020 | $4,976 | $358,700 | $127,900 | $230,800 |
| 2019 | $4,291 | $354,067 | $0 | $0 |
| 2018 | $4,737 | $349,433 | $0 | $0 |
| 2017 | $4,635 | $344,800 | $0 | $0 |
| 2016 | $4,936 | $333,400 | $0 | $0 |
| 2015 | $4,936 | $322,000 | $0 | $0 |
| 2014 | $4,936 | $310,600 | $0 | $0 |
Seller's Agent in 2026
Kris Ghimire
Ghimire Homes
(443) 858-1491
179 Total Sales
Buyer's Agent in 2026
Michael Lopez
RE/MAX
(443) 420-7385
277 Total Sales
Seller's Agent in 2018
Amanda Lopez
Cummings & Co Realtors
(443) 831-5412
16 Total Sales
SR
Buyer's Agent in 2018
Syed Raza
Classic Select Inc
(443) 255-0623
32 Total Sales
Source: Bright MLS
MLS Number: MDBC2141550
APN: 11-2300007410
Disclaimer: Certain information contained herein is derived from information provided by parties other than Homes.com. All information provided is deemed reliable, but is not guaranteed to be accurate and should be independently verified.
The data relating to real estate for sale on this website appears in part through the BRIGHT Internet Data Exchange program, a voluntary cooperative exchange of property listing data between licensed real estate brokerage firms, and is provided by BRIGHT through a licensing agreement.
Listing information is from various brokers who participate in the Bright MLS IDX program and not all listings may be visible on the site.
The property information being provided on or through the website is for the personal, non-commercial use of consumers and such information may not be used for any purpose other than to identify prospective properties consumers may be interested in purchasing.
Some properties which appear for sale on the website may no longer be available because they are for instance, under contract, sold or are no longer being offered for sale.
Property information displayed is deemed reliable but is not guaranteed.
Copyright 2026 Bright MLS, Inc.
Ask me questions while you tour the home.