$359,900
SOLD JUN 18, 2026

5619 Thatcher Rd Crestview, FL 32539

4 Beds
3 Baths
1,968 Sq Ft
0.29 Acre Lot

Sale Details

Date Sold: June 18, 2026

$183 Per Sq Ft

3% Below List Price

96 Days on Market

Highlights

  • Contemporary Architecture
  • Walk-In Pantry
  • Double Pane Windows
  • Covered Patio or Porch
  • 3 Car Attached Garage
  • Living Room

About This Home

As of June 2026

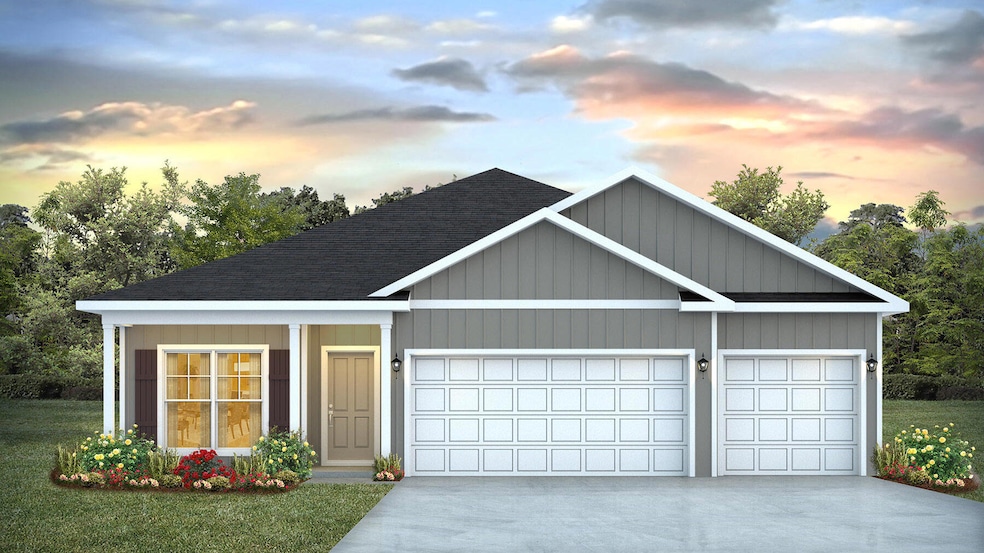
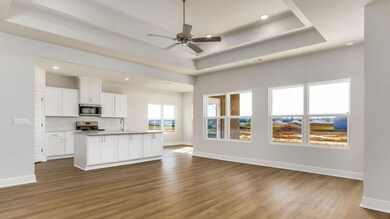
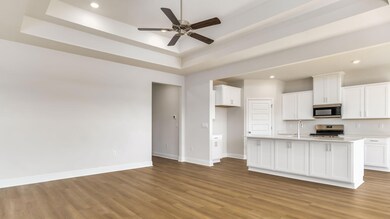
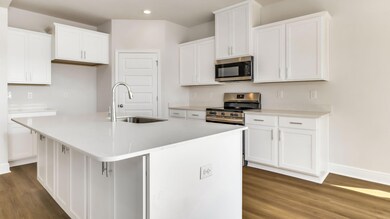
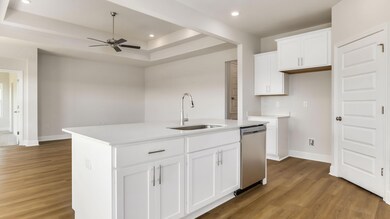
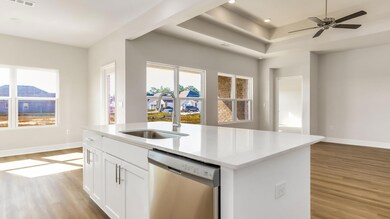
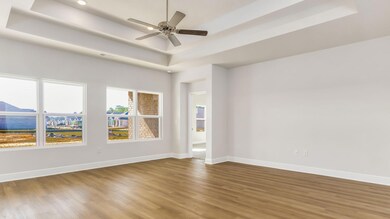
Welcome to Oxford Place, our new home community in Crestview, Florida. Just over 1,900 square feet, this beautiful single- story home offers 4-bedrooms with 3-bathrooms, a 3-car garage, and a seamless open layout. The living room has tray ceilings that open the room, making your living space feel much more comfortable. The kitchen features quartz countertops and stainless-steel appliances, including a stove, dishwasher, and microwave hood combo. This home is built with our Smart Home technology package, designed to bring the ease and convenience of life right to your fingertips. Call to schedule your tour of the beautiful Madison plan at Oxford Place in Crestview today!

Last Agent to Sell the Property

Olesya Chatraw

DR Horton Realty of Northwest Florida LLC License #3268245 Listed on: 11/17/2025

DR Horton Realty of Northwest Florida LLC

Last Buyer's Agent

VIVIANA HERNANDEZ

EXP Realty LLC License #3619277

EXP Realty LLC

Home Details

Home Type

  • Single Family

Year Built

  • Built in 2025

Parking

  • 3 Car Attached Garage
  • Automatic Garage Door Opener

Home Design

  • Contemporary Architecture
  • Slab Foundation
  • Dimensional Roof
  • Cement Board or Planked

Interior Spaces

  • 1,968 Sq Ft Home
  • 1-Story Property
  • Recessed Lighting
  • Double Pane Windows
  • Living Room
  • Dining Room
  • Fire and Smoke Detector
  • Exterior Washer Dryer Hookup

Kitchen

  • Walk-In Pantry
  • Electric Oven or Range
  • Induction Cooktop
  • Microwave
  • Dishwasher
  • Kitchen Island
  • Disposal

Flooring

  • Wall to Wall Carpet
  • Vinyl

Bedrooms and Bathrooms

  • 4 Bedrooms
  • 3 Full Bathrooms

Schools

  • Bob Sikes Elementary School
  • Davidson Middle School
  • Crestview High School

Utilities

  • Central Heating and Cooling System
  • Tankless Water Heater
  • Gas Water Heater
  • Septic Tank

Additional Features

  • Covered Patio or Porch
  • 12,632 Sq Ft Lot

Community Details

  • Oxford Place Ph 1 Subdivision

Listing and Financial Details

  • Assessor Parcel Number 04-3N-23-1500-0000-0040

Home Details

Home Type

Single Family

Year Built

Built in 2025

Lot Details

0.29 Acres

Parking

3

Listing Details

  • Property Sub Type: Detached Single Family
  • Prop. Type: Residential
  • Lot Size Acres: 0.29
  • Lot Size: Ask Agent for Plat
  • Road Surface Type: Paved
  • Subdivision Name: Oxford Place PH 1
  • Directions: Heading North on N Ferdon Blvd in Crestview, take a left at Airport Rd, from there take a right onto Grandview Drive and Oxford Place community entrance will be before the curve on your right.
  • Architectural Style: Contemporary
  • Carport Y N: No
  • New Construction: No
  • Building Stories: 1
  • Year Built: 2025
  • Utilities:Public Water: Yes
  • Energy:AC - Central Elect: Yes
  • Energy:Heat Cntrl Electric: Yes
  • Rooms:Living Room: Yes
  • Utilities:Septic Tank: Yes
  • Rooms:Dining Room: Yes
  • Appliances Microwave: Yes
  • Energy:Double Pane Windows: Yes
  • Rooms:Covered Porch: Yes
  • Energy:Water Heater - Tnkls: Yes
  • Energy:Water Heater - Gas: Yes
  • Special Features: NewHome
  • Stories: 1

Interior Features

  • Appliances: Auto Garage Door Opn, Dishwasher, Disposal, Microwave, Smoke Detector, Smooth Stovetop Rnge, Stove/Oven Electric, Warranty Provided, Water Heater - Gas, Water Heater - Tnkls
  • Full Bathrooms: 3
  • Total Bedrooms: 4
  • Flooring: Floor Vinyl, Floor WW Carpet New
  • Interior Amenities: Kitchen Island, Lighting Recessed, Pantry, Washer/Dryer Hookup
  • Window Features: Double Pane Windows
  • Interior:WasherDryer Hookup: Yes
  • Appliances:StoveOven Electric: Yes
  • Appliances Dishwasher: Yes
  • Appliances:Smoke Detector: Yes
  • Appliances:Warranty Provided: Yes
  • Interior:Floor Vinyl: Yes
  • Appliances:Smooth Stovetop Rnge: Yes
  • Interior:Lighting Recessed: Yes
  • Interior:Kitchen Island: Yes
  • Interior:Floor WW Carpet New: Yes

Exterior Features

  • Construction Type: Siding CmntFbrHrdBrd
  • Foundation Details: Slab
  • Property Condition: Construction Complete
  • Construction Status:Construction Complete: Yes
  • ConstructionSiding:Slab: Yes
  • ConstructionSiding:Roof Dimensional Shg: Yes
  • ConstructionSiding:Siding CmntFbrHrdBrd: Yes

Garage/Parking

  • Attached Garage: Yes
  • Garage Spaces: 3.0
  • General Property Info:Garage2: Yes
  • Parking Features:Garage Attached: Yes
  • Appliances:Auto Garage Door Opn: Yes
  • Rooms:Garage5: Yes

Utilities

  • Cooling: Central Air
  • Cooling Y N: Yes
  • Heating: Central
  • Heating Yn: Yes
  • Sewer: Septic Tank
  • Utilities: Public Water

Schools

  • Elementary School: Bob Sikes
  • High School: Crestview
  • Middle Or Junior School: Davidson

Lot Info

  • Lot Size Sq Ft: 12632.4
  • Parcel #: 04-3N-23-1500-0000-0040
  • Zoning: Resid Single Family
Create a Home Valuation Report for This Property
The Home Valuation Report is an in-depth analysis detailing your home's value as well as a comparison with similar homes in the area

Home Values in the Area

Source: Public Records

Average Home Value in this Area


Source: Public Records

Property History

We collect this data history from publicly available records. To have your information removed, we recommend requesting removal directly through your county’s website.

Date Event Price List to Sale Price per Sq Ft
06/18/2026 06/18/26 Sold $359,900 0.0% $183 / Sq Ft
02/21/2026 02/21/26 Pending -- -- --
02/20/2026 02/20/26 Price Changed $359,900 -1.4% $183 / Sq Ft
02/12/2026 02/12/26 Price Changed $364,900 -1.4% $185 / Sq Ft
02/02/2026 02/02/26 Price Changed $369,900 -0.5% $188 / Sq Ft
11/17/2025 11/17/25 For Sale $371,900 -- $189 / Sq Ft
Source: Emerald Coast Association of REALTORS®

Agents Affiliated with this Home

  • Section Image
  • Section Image
See All Agents

Map

Source: Emerald Coast Association of REALTORS®

MLS Number: 989829

Emerald Coast Association of REALTORS®
Your Personal Tour Guide

Ask me questions while you tour the home.