
Jessica Scialletti
VITANOVA REALTY GROUP LLC
(754) 208-0954
25 Total Sales
1 in Brandon
$346,500 Price

Estimated Value: $237,000 - $274,000
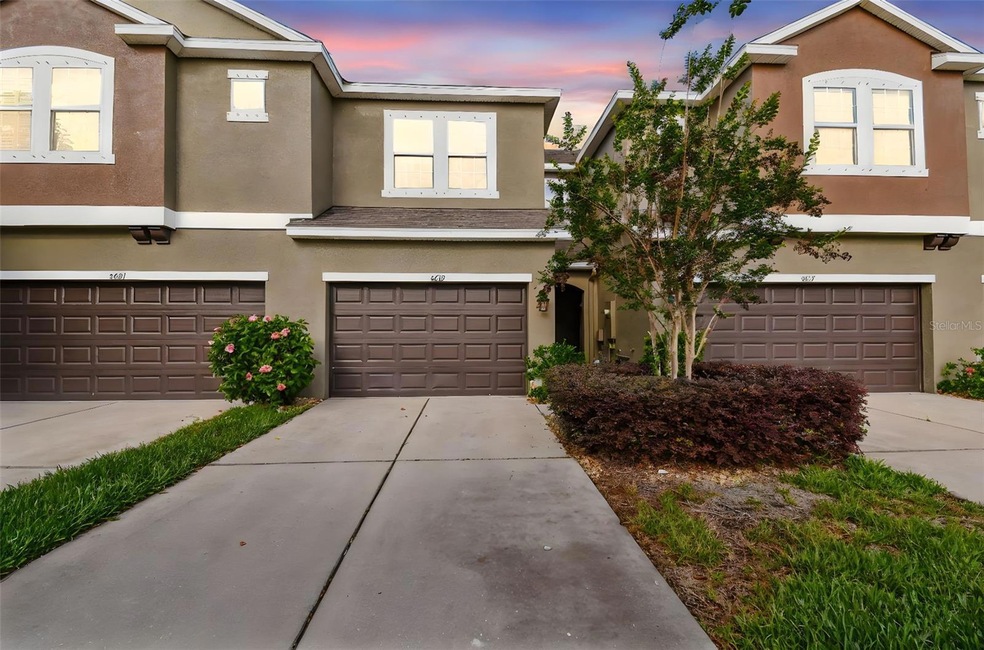
POND VIEW! This stunning "Marathon" townhome offers 3 bedrooms and 2.5 baths in a secure, gated community. The open-concept kitchen seamlessly connects to the family room, which features sliding glass doors leading to a covered 10' x 8' lanai. The kitchen boasts elegant 30" Tahoe Espresso cabinets with 2" crown molding, staggered over the microwave, along with appliances, a center island, a breakfast bar, Pearl Soapstone Mica countertops, and an upgraded faucet. On the first floor, you'll also find a combined family and dining room off the foyer, along with a convenient powder room. Upstairs, the master suite includes a spacious walk-in closet and an en-suite bath with mica countertops, double sinks, and upgraded wall tile. Bedrooms two and three share a hall bath with matching mica countertops. A dedicated utility room completes the second floor. The townhome features a mix of carpet and tile throughout, plus additional upgrades such as two pendant prewires over the breakfast bar, extra fan prewires, and coach lights. Residents of this gated community can enjoy amenities like a dog park and a playground.
Last Agent to Sell the Property
NORTHGROUP REAL ESTATE, INC Brokerage Phone: 727-619-9394 License #3479621 Listed on: 04/04/2025
Co-Listed By
CLOUT REALTY & INVESTMENTS LLC Brokerage Phone: 727-619-9394 License #3240518
We collect this data history from publicly available records. To have your information removed, we recommend requesting removal directly through your county’s website.
Jessica Scialletti
VITANOVA REALTY GROUP LLC
(754) 208-0954
25 Total Sales
1 in Brandon
$346,500 Price
Wipa Watson
CENTURY 21 BEGGINS ENTERPRISES
(866) 613-3052
19 Total Sales
1 in Brandon
$429,900 Price
Sarai Heikkinen
SMITH & ASSOCIATES REAL ESTATE
(656) 228-8129
31 Total Sales
1 in Brandon
$205,000 Price
Kristi Matthew
CENTURY 21 CARIOTI
(689) 220-7421
98 Total Sales
1 in Brandon
$348,000 Price
Ryan Vaught
CENTURY 21 BEGGINS ENTERPRISES
(813) 729-5782
29 Total Sales
3 in Brandon
$268K - $315K Price Range
David McCollum
REALTY EXPERTS
(866) 341-1805
48 Total Sales
2 in Brandon
$280K - $285K Price Range
We collect this data history from publicly available records. To have your information removed, we recommend requesting removal directly through your county’s website.
| Date | Buyer | Sale Price | Title Company |
|---|---|---|---|
| $265,000 | Hillsborough Title | ||
| Mirsky Blake Ryan | $159,990 | Ryland Title |
We collect this data history from publicly available records. To have your information removed, we recommend requesting removal directly through your county’s website.
| Date | Status | Borrower | Loan Amount |
|---|---|---|---|
| Open | $233,200 | ||
| Previous Owner | Mirsky Blake Ryan | $154,649 |
We collect this data history from publicly available records. To have your information removed, we recommend requesting removal directly through your county’s website.
| Date | Event | Price | List to Sale | Price per Sq Ft |
|---|---|---|---|---|
| 07/11/2025 07/11/25 | Sold | $265,000 | -8.6% | $190 / Sq Ft |
| 05/12/2025 05/12/25 | Pending | -- | -- | -- |
| 04/04/2025 04/04/25 | For Sale | $289,900 | -- | $208 / Sq Ft |
We collect this data history from publicly available records. To have your information removed, we recommend requesting removal directly through your county’s website.
| Year | Tax Paid | Tax Assessment Tax Assessment Total Assessment is a certain percentage of the fair market value that is determined by local assessors to be the total taxable value of land and additions on the property. | Land | Improvement |
|---|---|---|---|---|
| 2025 | $2,696 | $219,615 | $21,962 | $197,653 |
| 2024 | $2,696 | $158,510 | ||
| 2023 | $2,582 | $153,893 | $0 | $0 |
| 2022 | $2,431 | $149,411 | $0 | $0 |
| 2021 | $2,400 | $145,059 | $0 | $0 |
| 2020 | $2,317 | $143,056 | $0 | $0 |
| 2019 | $2,224 | $139,840 | $0 | $0 |
| 2018 | $2,201 | $137,233 | $0 | $0 |
| 2017 | $2,168 | $134,410 | $0 | $0 |
| 2016 | $3,135 | $142,618 | $0 | $0 |
| 2015 | $876 | $144,235 | $0 | $0 |
JP
Seller's Agent in 2025
Joby Palathinkal
NORTHGROUP REAL ESTATE, INC
(727) 619-9394
12 Total Sales
Seller Co-Listing Agent in 2025
Marianne Cloutier
CLOUT REALTY & INVESTMENTS LLC
(813) 310-6155
15 Total Sales
MM
Buyer's Agent in 2025
Mathew Mamman
HOMEXPRESS REALTY, INC.
(863) 248-9859
2 Total Sales
Source: Stellar MLS
MLS Number: TB8370782
APN: U-05-30-20-9YO-000005-00002.0
Disclaimer: Certain information contained herein is derived from information provided by parties other than Homes.com. All information provided is deemed reliable, but is not guaranteed to be accurate and should be independently verified.
All data is obtained from various sources and may not have been verified by broker or MLS GRID. Supplied Open House Information is subject to change without notice. All information should be independently reviewed and verified for accuracy. Properties may or may not be listed by the office/agent presenting the information. Some IDX listings have been excluded from this website. IDX information is provided exclusively for personal, non-commercial use, and may not be used for any purpose other than to identify prospective properties consumers may be interested in purchasing. Information is deemed reliable but not guaranteed.
Listings courtesy of Stellar MLS as distributed by MLS GRID.
Based on information submitted to the MLS GRID
Listing Information presented by local MLS brokerage: Ten-X - (888)-952-6393
Ask me questions while you tour the home.