NOT LISTED FOR SALE

562 1st St Manzanita, OR 97130

Estimated Value: $951,531 - $1,036,000

3 Beds
2.5 Baths
1,622 Sq Ft
$604/Sq Ft Est. Value

Sale Details

Date Sold: September 16, 2025

Last sale price $970,000 $598 Per Sq Ft

Est. 1% increase in value since last sale

Current estimated payment $5,600 / mo

38 Days on Market

Highlights

  • Spa
  • Custom Home
  • Territorial View
  • Nehalem Elementary School Rated 10
  • Wood Burning Stove
  • Vaulted Ceiling

About This Home

As of September 2025

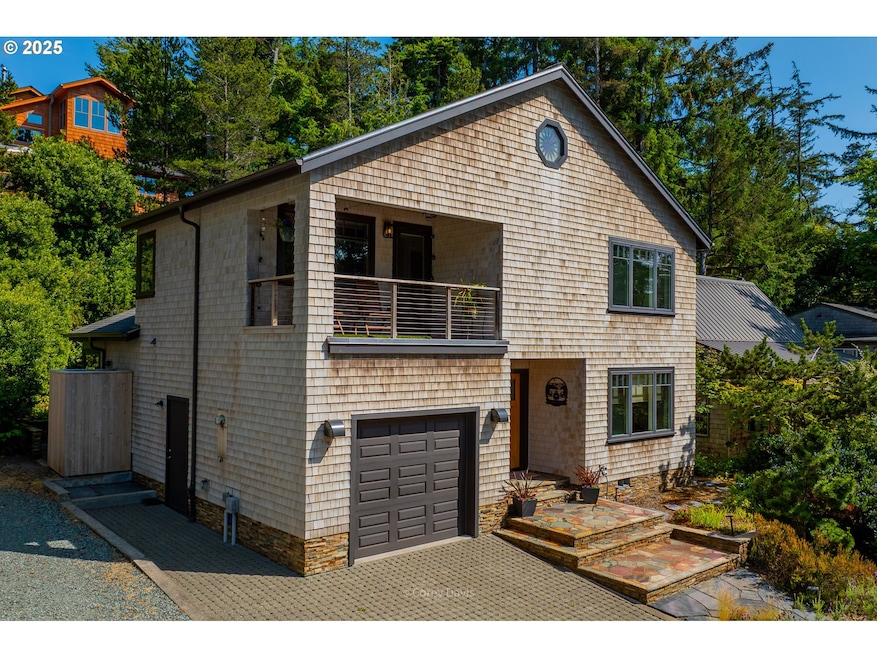
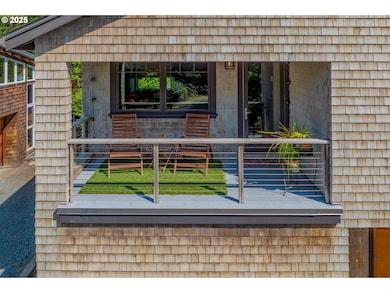
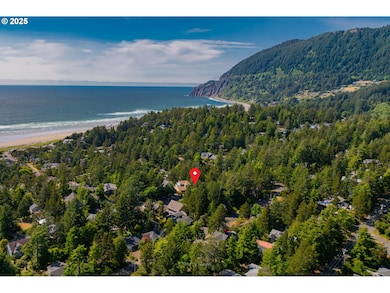
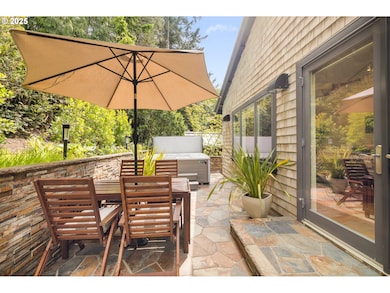
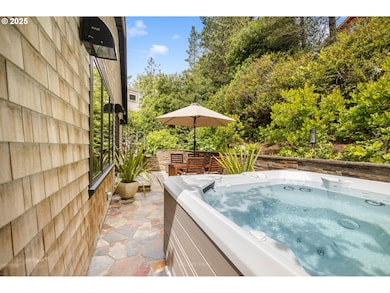
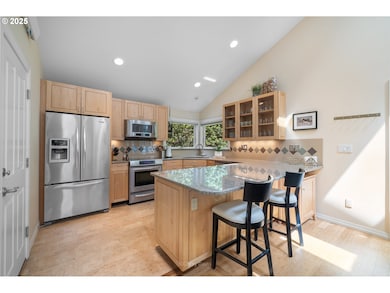
If you have been waiting for a ''just right'' house to come along in beautiful Manzanita, your wait is over! Custom designed high quality build, just the right size in just the right location, this home ticks all the boxes. One block to 7 mile stretch of beach and three blocks to the heart of Manzanita village, park the car (EV charger in garage) and walk everywhere. Rinse off the day's sandy adventures in the outdoor shower, then slip into the hot tub on the private, fenced back patio. Interior features bamboo and cork floors, cozy wood stove, high ceilings, upstairs family room with its own covered deck. Offered furnished and turnkey, simply step inside and start enjoying your just right beach house the minute you're handed the key. Explore the video, 3-D walkthrough and photos here. Contact your broker for an in-person showing.

Last Agent to Sell the Property

Meadow Davis

Home + Sea Realty Brokerage Phone: 503-368-3400 License #201204903 Listed on: 07/09/2025

Last Buyer's Agent

Erin Laskey

Home + Sea Realty License #201219103

Home Details

Home Type

  • Single Family

Est. Annual Taxes

  • $4,426

Year Built

  • Built in 2010

Lot Details

  • 4,791 Sq Ft Lot
  • Fenced
  • Sprinkler System

Parking

  • 1 Car Attached Garage
  • Driveway

Home Design

  • Custom Home
  • Craftsman Architecture
  • Stem Wall Foundation
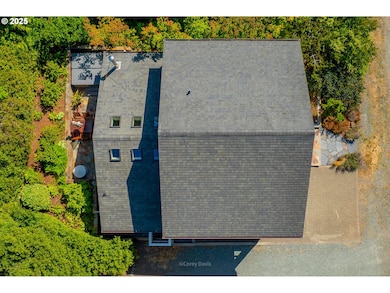
  • Composition Roof
  • Shingle Siding
  • Concrete Perimeter Foundation
  • Cedar

Interior Spaces

  • 1,622 Sq Ft Home
  • 2-Story Property
  • Furnished
  • Vaulted Ceiling
  • Skylights
  • Wood Burning Stove
  • Wood Burning Fireplace
  • Natural Light
  • Double Pane Windows
  • Vinyl Clad Windows
  • Family Room
  • Living Room
  • Dining Room
  • Territorial Views
  • Crawl Space
  • Washer and Dryer

Kitchen

  • Built-In Range
  • Microwave
  • Dishwasher
  • Stainless Steel Appliances
  • Granite Countertops

Flooring

  • Bamboo
  • Cork

Bedrooms and Bathrooms

  • 3 Bedrooms
  • Primary Bedroom on Main

Accessible Home Design

  • Accessibility Features

Outdoor Features

  • Spa
  • Covered Deck
  • Patio

Schools

  • Nehalem Elementary School
  • Neah-Kah-Nie Middle School
  • Neah-Kah-Nie High School

Utilities

  • No Cooling
  • Heating System Uses Wood
  • Radiant Heating System
  • Heating System Mounted To A Wall or Window
  • Electric Water Heater
  • High Speed Internet

Community Details

  • No Home Owners Association
  • Electric Vehicle Charging Station

Listing and Financial Details

  • Assessor Parcel Number 96363

Home Details

Home Type

Single Family

Est. Annual Taxes

$4,426

Year Built

Built in 2010

Lot Details

4,791 Sq Ft Lot

Parking

1

Listing Details

  • Standard Status: Closed
  • MLS Status: Sold
  • Property Type: Residential
  • Accessibility: Yes
  • Stories: 2
  • Year Built: 2010
  • Property Condition: Resale
  • Property Sub Type: SingleFamilyResidence
  • Architectural Style: Craftsman, CustomStyle
  • New Construction: No
  • Property Attached Yn: No
  • Current Price For Status: 970000.0
  • Open House: No
  • Special Features: VirtualTour

Interior Features

  • Accessibility Features: MainFloorBedroomBath, NaturalLighting
  • Total Bathrooms: 2.1
  • Interior Amenities: BambooFloor, CorkFloor, Furnished, Granite, HighCeilings, Skylight, VaultedCeiling, WasherDryer
  • Basement: CrawlSpace, None
  • Window Features: DoublePaneWindows, VinylFrames
  • Appliances: BuiltinRange, Dishwasher, Granite, Microwave, SolidSurfaceCountertop, StainlessSteelAppliance
  • Full Bathrooms: 2
  • Half Bathrooms: 1
  • Total Bedrooms: 3
  • Fireplace Features: Stove, WoodBurning
  • Main Level Full Bathrooms: 1
  • BathroomsFullUpperLevel: 1
  • BathroomsPartialMainLevel: 1
  • BathroomsTotalLowerLevel: 0.0
  • BathroomsTotalMainLevel: 1.1
  • BathroomsTotalUpperLevel: 1.0
  • Lot Size Range: SqFt3000to4999
  • Additional Room 10 Level: Upper
  • Room 11 Level: Main
  • Room 12 Level: Main
  • Room 13 Level: Main
  • Room 7 Description: _2ndBedroom
  • Additional Room 7 Level: Upper
  • Room 8 Description: _3rdBedroom
  • Additional Room 8 Level: Upper
  • Room 9 Description: DiningRoom
  • Additional Room 9 Level: Main

Exterior Features

  • Exterior Description: Cedar,ShingleSiding
  • Exterior Features: CoveredDeck, Fenced, FreeStandingHotTub, Patio, Sprinkler
  • Lot Size: 3,000 to 4,999 SqFt
  • Foundation Details: ConcretePerimeter, StemWall
  • View: Yes
  • Lot Features: OceanBeachOneQuarterMileOrLess, PublicRoad
  • Road Surface Type: Paved
  • Disclosures: Disclosure
  • Home Warranty: No
  • Roof: Composition
  • View: Territorial

Garage/Parking

  • Garage Type: Attached
  • Parking Description: Driveway, EVReady
  • Attached Garage: Yes
  • Garage Spaces: 1.0
  • Total Parking Spaces: 1.0

Utilities

  • Fuel Description: Electricity,WoodBurning
  • Hot Water: Electricity
  • Internet Service Type: Cable,DSL
  • Cooling: None
  • Cooling Y N: No
  • Heating: Radiant, WallHeater, WoodStove
  • Heating Yn: Yes
  • Sewer: PublicSewer
  • Water Source: PublicWater

Condo/Co-op/Association

  • Senior Community: No
  • Association: No

Schools

  • Elementary School: Nehalem
  • High School: Neah-Kah-Nie
  • Middle Or Junior School: Neah-Kah-Nie

Lot Info

  • Land Lease: No
  • Lot Size Acres: 0.11
  • Lot Size Sq Ft: 4791.0
  • Parcel #: 96363

Green Features

  • Green Certification: No

Tax Info

  • Tax Year: 2024
  • Tax Annual Amount: 4425.98

Ownership History

We collect this data history from publicly available records. To have your information removed, we recommend requesting removal directly through your county’s website.

Date Name Owned For Owner Type

Purchase Details

Listed on
Jul 9, 2025
Closed on
Sep 10, 2025
Sold by
Bought by
Seller's Agent
Meadow Davis
Home + Sea Realty
Buyer's Agent
Erin Laskey
Home + Sea Realty
List Price
$995,000
Sold Price
$970,000
Premium/Discount to List
-$25,000
-2.51%
Views
58
Current Estimated Value
$980,133

Home Financials for this Owner

Home Financials are based on the most recent Mortgage that was taken out on this home.
Estimated Appreciation
$10,133
Avg. Annual Appreciation
1.22%

Purchase Details

Listed on
Apr 6, 2021
Closed on
May 18, 2021
Sold by
Bought by
Seller's Agent
Barbara Scott
Barbara Scott Real Estate
Buyer's Agent
Meadow Davis
Home + Sea Realty
List Price
$699,000
Sold Price
$773,105
Premium/Discount to List
$74,105
10.6%

Home Financials for this Owner

Home Financials are based on the most recent Mortgage that was taken out on this home.
Avg. Annual Appreciation
5.38%

Purchase Details

Closed on
Jun 5, 2014
Sold by
Bought by

Purchase Details

Closed on
Aug 31, 2009
Sold by
Bought by

Home Financials for this Owner

Home Financials are based on the most recent Mortgage that was taken out on this home.
Original Mortgage
$369,600
Interest Rate
0.0412%
Mortgage Type
Construction
Source: Public Records
Create a Home Valuation Report for This Property
The Home Valuation Report is an in-depth analysis detailing your home's value as well as a comparison with similar homes in the area

Purchase History

We collect this data history from publicly available records. To have your information removed, we recommend requesting removal directly through your county’s website.

Date Buyer Sale Price Title Company
$970,000 Fidelity National Title
$773,105 Ticor Title Company Of Or
-- None Available
-- Ticor
Source: Public Records

Mortgage History

We collect this data history from publicly available records. To have your information removed, we recommend requesting removal directly through your county’s website.

Date Status Borrower Loan Amount
Previous Owner $369,600
Source: Public Records

Property History

We collect this data history from publicly available records. To have your information removed, we recommend requesting removal directly through your county’s website.

Date Event Price List to Sale Price per Sq Ft Prior Sale
09/16/2025 09/16/25 Sold $970,000 -2.5% $598 / Sq Ft
08/16/2025 08/16/25 Pending -- -- --
07/09/2025 07/09/25 For Sale $995,000 +28.7% $613 / Sq Ft
05/21/2021 05/21/21 Sold $773,105 +10.6% $477 / Sq Ft View Prior Sale
04/21/2021 04/21/21 Pending -- -- --
04/06/2021 04/06/21 For Sale $699,000 -- $431 / Sq Ft
Source: Regional Multiple Listing Service (RMLS)

Tax History

We collect this data history from publicly available records. To have your information removed, we recommend requesting removal directly through your county’s website.

Year Tax Paid Tax Assessment Tax Assessment Total Assessment is a certain percentage of the fair market value that is determined by local assessors to be the total taxable value of land and additions on the property. Land Improvement
2025 $4,777 $386,220 $164,880 $221,340
2024 $4,426 $374,980 $160,070 $214,910
2023 $4,387 $364,060 $155,410 $208,650
2022 $4,125 $353,460 $150,880 $202,580
2021 $4,002 $343,170 $146,480 $196,690
2020 $3,843 $333,180 $142,210 $190,970
2019 $3,735 $323,480 $138,070 $185,410
2018 $3,638 $314,060 $134,050 $180,010
2017 $3,535 $304,920 $130,150 $174,770
2016 $3,434 $296,040 $126,360 $169,680
2015 $3,371 $287,420 $122,680 $164,740
2014 $3,315 $279,050 $119,110 $159,940
2013 -- $270,930 $115,640 $155,290
Source: Public Records

Agents Affiliated with this Home

  • Section Image
  • Section Image
  • Section Image
See All Agents

Map

Source: Regional Multiple Listing Service (RMLS)

MLS Number: 151279292

Regional Multiple Listing Service (RMLS)

APN: R0096363

Your Personal Tour Guide

Ask me questions while you tour the home.