
Julietta Morris
Keller Williams Realty Jersey Shore - Ocean City
(609) 849-3846
123 Total Sales
1 in Fairfield
$850,000 Price
Estimated Value: $264,000 - $378,000
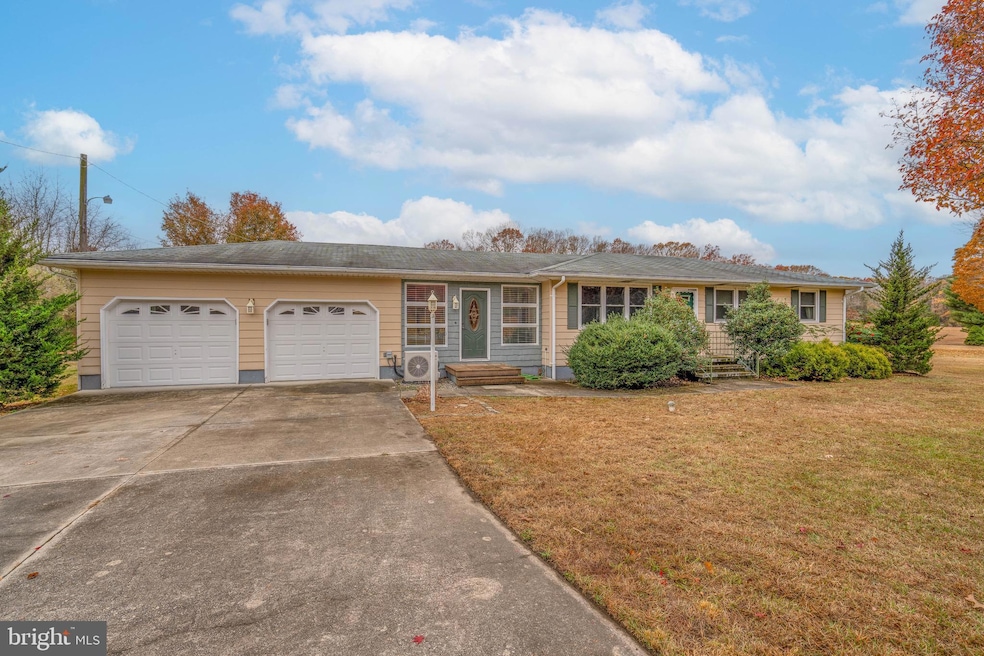
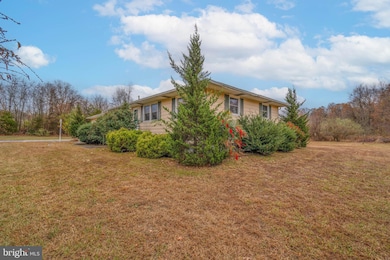
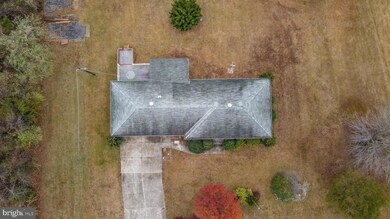
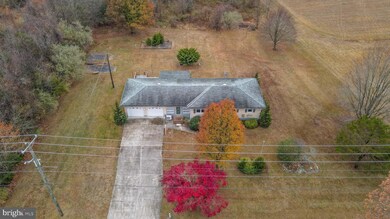
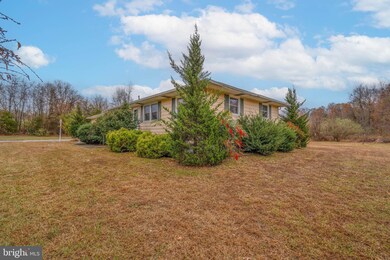
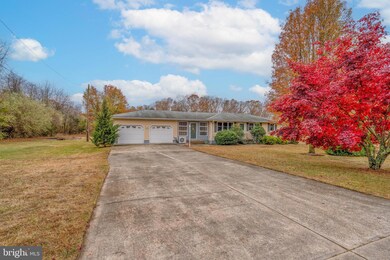
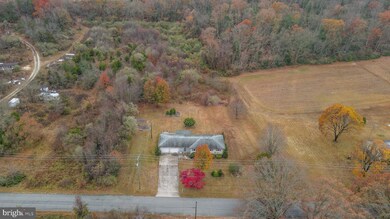
Charming 3-Bedroom Home with Sunroom Oasis and Expansive Deck! Welcome to your dream home! Nestled in a friendly neighborhood, this well-maintained 3-bedroom residence combines comfort and style in perfect harmony. With its above-average condition and thoughtful layout, this home is truly move-in ready! Step inside and feel the warmth of hardwood floors waiting beneath the cozy carpet. The spacious dining room, which could effortlessly transform into a family room, is perfect for gatherings and celebrations. Natural light floods the home, especially in the breathtaking sunroom, where you can sip your morning coffee or unwind after a long day, surrounded by nature's beauty. The newly constructed large deck seamlessly extends your living space outdoors, making it the ideal setting for summer barbecues, evening stargazing, or simply lounging in the sun. Imagine entertaining friends and family in your backyard oasis! Venture down to the expansive basement—clear span with no posts—offering endless possibilities for a recreation room, home gym, or additional storage. The modern dropped ceiling and new tile flooring provide a fresh and inviting atmosphere. This home is not just a place to live; it's a lifestyle waiting for you to embrace. Conveniently located near parks, schools, and shopping, you'll enjoy all the amenities your heart desires. Don’t miss your chance to call this charming property your own! Schedule your private showing today and step into a world of comfort and convenience. Your perfect home is just a visit away!
Last Agent to Sell the Property
(856) 825-5500 Lamholdings92@aol.com DePalma Realty License #2190318 Listed on: 11/25/2024
Last Buyer's Agent
(856) 696-1111 traceygsellsrealestate@gmail.com Coldwell Banker Excel Realty License #1649510
We collect this data history from publicly available records. To have your information removed, we recommend requesting removal directly through your county’s website.
Julietta Morris
Keller Williams Realty Jersey Shore - Ocean City
(609) 849-3846
123 Total Sales
1 in Fairfield
$850,000 Price
Christine Stucke
BHHS Fox & Roach-Washington-Gloucester
(856) 442-4425
124 Total Sales
1 in Fairfield
$565,000 Price
Dawn Darminio
The Roarke Agency
(856) 238-5460
22 Total Sales
1 in Fairfield
$160,000 Price
Michelle Evans
The Roarke Agency
(856) 205-4710
81 Total Sales
5 in Fairfield
$175K - $238K Price Range
Tiffany Beltran
Keller Williams Realty - Washington Township
(856) 391-2879
81 Total Sales
2 in Fairfield
$215K - $265K Price Range
Andrea Schilling
Keller Williams Hometown
(267) 310-3162
52 Total Sales
1 in Fairfield
$200,000 Price
We collect this data history from publicly available records. To have your information removed, we recommend requesting removal directly through your county’s website.
| Date | Buyer | Sale Price | Title Company |
|---|---|---|---|
| $280,000 | None Listed On Document | ||
| $1,000 | -- |
We collect this data history from publicly available records. To have your information removed, we recommend requesting removal directly through your county’s website.
| Date | Status | Borrower | Loan Amount |
|---|---|---|---|
| Open | $274,928 |
We collect this data history from publicly available records. To have your information removed, we recommend requesting removal directly through your county’s website.
| Date | Event | Price | List to Sale | Price per Sq Ft |
|---|---|---|---|---|
| 01/07/2025 01/07/25 | Sold | $280,000 | +3.7% | $203 / Sq Ft |
| 12/05/2024 12/05/24 | Pending | -- | -- | -- |
| 11/25/2024 11/25/24 | For Sale | $269,999 | -- | $196 / Sq Ft |
We collect this data history from publicly available records. To have your information removed, we recommend requesting removal directly through your county’s website.
| Year | Tax Paid | Tax Assessment Tax Assessment Total Assessment is a certain percentage of the fair market value that is determined by local assessors to be the total taxable value of land and additions on the property. | Land | Improvement |
|---|---|---|---|---|
| 2026 | $5,260 | $176,800 | $42,800 | $134,000 |
| 2025 | $4,512 | $176,800 | $42,800 | $134,000 |
| 2024 | $4,512 | $176,800 | $42,800 | $134,000 |
| 2023 | $4,689 | $176,800 | $42,800 | $134,000 |
| 2022 | $4,862 | $176,800 | $42,800 | $134,000 |
| 2021 | $2,239 | $176,800 | $42,800 | $134,000 |
| 2020 | $4,606 | $176,800 | $42,800 | $134,000 |
| 2019 | $4,408 | $176,800 | $42,800 | $134,000 |
| 2018 | $4,402 | $176,800 | $42,800 | $134,000 |
| 2017 | $4,427 | $176,800 | $42,800 | $134,000 |
| 2016 | $4,199 | $176,800 | $42,800 | $134,000 |
| 2015 | $3,838 | $176,800 | $42,800 | $134,000 |
| 2014 | $3,772 | $176,800 | $42,800 | $134,000 |
Seller's Agent in 2025
Lenni McIntosh
DePalma Realty
(856) 524-4455
1 in this area
62 Total Sales
Buyer's Agent in 2025
Tracey Giordano
Coldwell Banker Excel Realty
(856) 503-8500
6 in this area
112 Total Sales
Source: Bright MLS
MLS Number: NJCB2021506
APN: 05-00034-0000-00026-02
Disclaimer: Certain information contained herein is derived from information provided by parties other than Homes.com. All information provided is deemed reliable, but is not guaranteed to be accurate and should be independently verified.
The data relating to real estate for sale on this website appears in part through the BRIGHT Internet Data Exchange program, a voluntary cooperative exchange of property listing data between licensed real estate brokerage firms, and is provided by BRIGHT through a licensing agreement.
Listing information is from various brokers who participate in the Bright MLS IDX program and not all listings may be visible on the site.
The property information being provided on or through the website is for the personal, non-commercial use of consumers and such information may not be used for any purpose other than to identify prospective properties consumers may be interested in purchasing.
Some properties which appear for sale on the website may no longer be available because they are for instance, under contract, sold or are no longer being offered for sale.
Property information displayed is deemed reliable but is not guaranteed.
Copyright 2026 Bright MLS, Inc.
Ask me questions while you tour the home.