
Emily Durgan
Responds Quickly
Realty ONE Group Grand
(573) 742-4039
44 Total Sales
5 in Camdenton
$245K - $355K Price Range

Estimated Value: $277,000 - $359,000
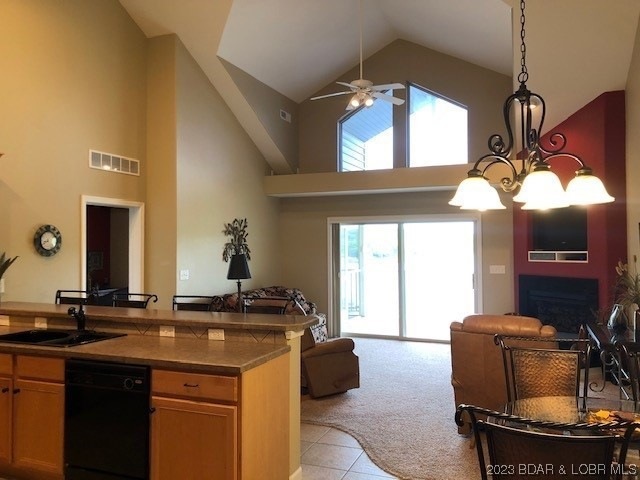
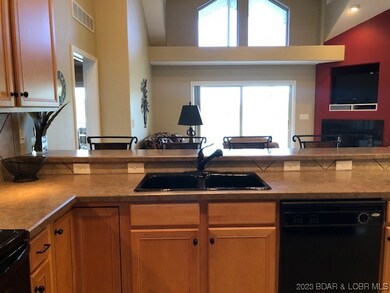
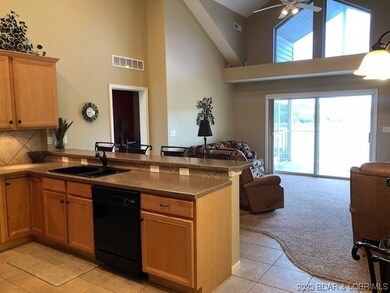
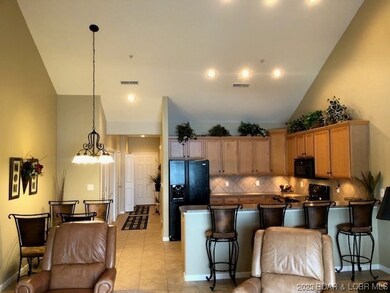
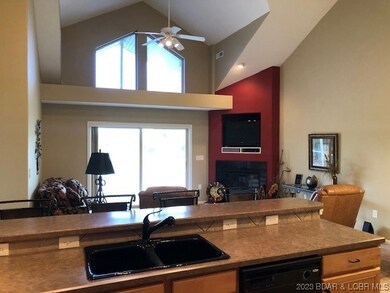
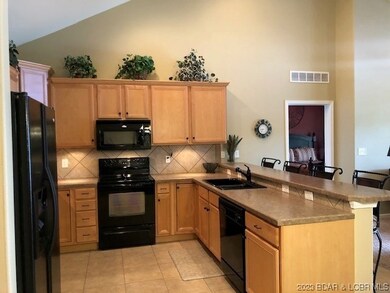
First time on the market – check out this top floor condo with open floor plan, vaulted ceilings and spectacular views. Love the top floor but not all the stairs? We’ve got you covered! Elevator is just a few steps away. When you walk into this condo you will love the open feel, spacious kitchen and lakeside master suite. Enjoy relaxing on your oversized deck, both screened and unscreened for the best of both worlds. From the minute you pull into the complex you will know you’ve found your perfect lake retreat. Hyd-A-Way Cove is extremely well maintained and has a resort like setting with pool, dog park and is located on the quieter waters of the Big Niangua. For the complete package this unit comes furnished with a 12x30 boat slip and a 6000lb boat hoist. Garage is also available for additional money. Check this one out today!!!
Last Agent to Sell the Property
RE/MAX Lake of the Ozarks License #1999032010 Listed on: 07/14/2023
We collect this data history from publicly available records. To have your information removed, we recommend requesting removal directly through your county’s website.
Emily Durgan
Realty ONE Group Grand
(573) 742-4039
44 Total Sales
5 in Camdenton
$245K - $355K Price Range
Trish Wolf
EXP Realty, LLC
(314) 451-7248
267 Total Sales
1 in Camdenton
$315,000 Price
Danielle Jordan
Real Broker LLC
(573) 261-5492
457 Total Sales
1 in Camdenton
$487,500 Price
Josie Mantle
RE/MAX Lake of the Ozarks
(314) 408-2260
84 Total Sales
38 in Camdenton
$110K - $1.1M Price Range
Keith Hughes
Lake Ozark Real Estate
(573) 515-2753
67 Total Sales
20 in Camdenton
$109K - $700K Price Range
Brett Burnell
RE/MAX Next Generation
(417) 344-2066
168 Total Sales
1 in Camdenton
$25,000 Price
We collect this data history from publicly available records. To have your information removed, we recommend requesting removal directly through your county’s website.
| Date | Buyer | Sale Price | Title Company |
|---|---|---|---|
| -- | Integrity Title Solutions | ||
| Kroemer Larry D | -- | None Listed On Document | |
| Larry D Kroemer And Elvina Ruth Kroemer Trust | -- | None Listed On Document | |
| Kroemer Larry D Trustees | -- | -- |
We collect this data history from publicly available records. To have your information removed, we recommend requesting removal directly through your county’s website.
| Date | Event | Price | List to Sale | Price per Sq Ft |
|---|---|---|---|---|
| 08/11/2023 08/11/23 | Sold | -- | -- | -- |
| 07/14/2023 07/14/23 | For Sale | $339,500 | -- | $255 / Sq Ft |
We collect this data history from publicly available records. To have your information removed, we recommend requesting removal directly through your county’s website.
| Year | Tax Paid | Tax Assessment Tax Assessment Total Assessment is a certain percentage of the fair market value that is determined by local assessors to be the total taxable value of land and additions on the property. | Land | Improvement |
|---|---|---|---|---|
| 2025 | $1,005 | $22,260 | $0 | $0 |
| 2023 | $972 | $22,260 | $0 | $0 |
| 2022 | $952 | $22,260 | $0 | $0 |
| 2021 | $952 | $22,260 | $0 | $0 |
| 2020 | $958 | $22,260 | $0 | $0 |
| 2019 | $958 | $22,260 | $0 | $0 |
| 2018 | $958 | $22,260 | $0 | $0 |
| 2017 | $909 | $22,260 | $0 | $0 |
| 2016 | $887 | $22,260 | $0 | $0 |
| 2015 | $943 | $22,260 | $0 | $0 |
| 2014 | $1,256 | $29,690 | $0 | $0 |
| 2013 | -- | $29,690 | $0 | $0 |
Seller's Agent in 2023
Jeff Krantz
RE/MAX
(573) 216-0440
1,364 Total Sales
JK
Seller Co-Listing Agent in 2023
JILL KRANTZ
RE/MAX
(573) 434-1495
120 Total Sales
AE
Buyer's Agent in 2023
Amy Erickson
RE/MAX
73 Total Sales
Source: Bagnell Dam Association of REALTORS®
MLS Number: 3555350
APN: 13-8.0-27.0-000.0-001-016.218
Disclaimer: Certain information contained herein is derived from information provided by parties other than Homes.com. All information provided is deemed reliable, but is not guaranteed to be accurate and should be independently verified.
IDX information is provided exclusively for personal, non-commercial use, and may not be used for any purpose other than to identify prospective properties consumers may be interested in purchasing. Information is deemed reliable but not guaranteed.
Ask me questions while you tour the home.