NOT LISTED FOR SALE
6 Beds
6 Baths
5,200 Sq Ft
1.18 Acre Lot

Sale Details

Date Sold: May 30, 2019

Last sale price $2,672,000 $514 Per Sq Ft

3 Days on Market

Highlights

  • Guest House
  • Heated Pool
  • Landscaped Professionally
  • East Elementary School Rated A
  • Fruit Trees
  • Wood Flooring

About This Home

As of May 2019

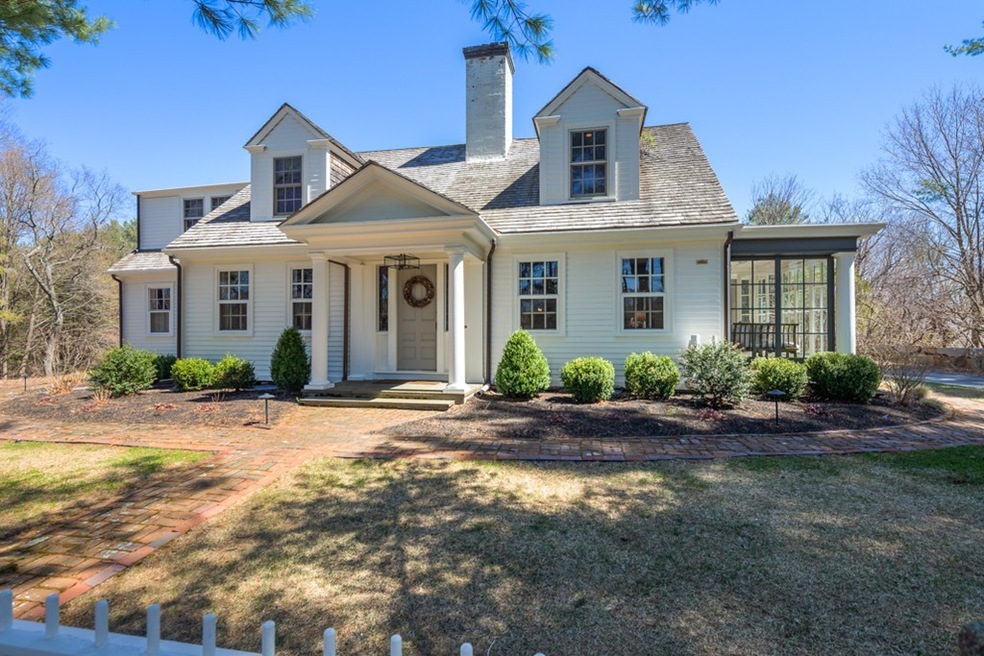
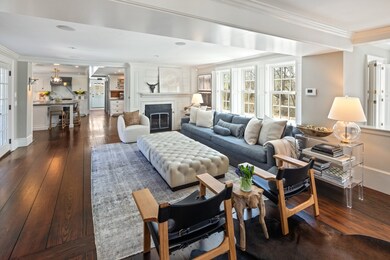
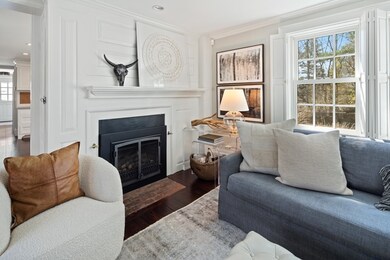
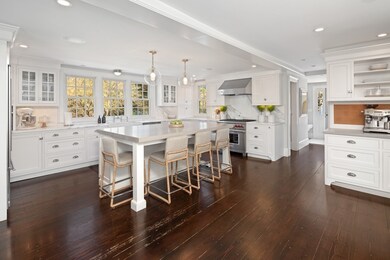
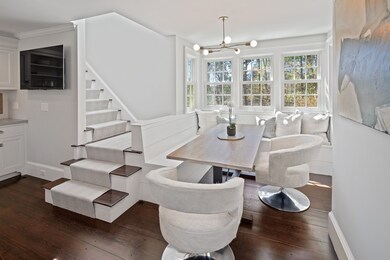
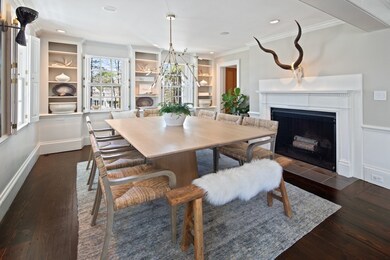
One of Hingham's most revered, historic & elegant properties. Set back on top a rise sheltered by a grove of Hemlock & Pine. This 1.2 acre manicured estate, has been lovingly maintained & updated to reflect today's modern living, while preserving the timeless detail & charm of the original c.1820 home. 4,200 sq/ft 5 bed / 3 full & 2 half bath Main House. 1,000 sq/ft Carriage House complete w/ full kitchen, fireplaced great room w/ vaulted ceiling & custom detail; plus, a private guest suite. Grounds include lrg saltwater (Pebble Tec®) pool w/ limestone decking & extensive stonework & outdoor fireplace. Large manicured lawn accented by mature hydrangea, peony, wisteria and grasses, creating a beautiful setting for outdoor dining & entertaining. The main house is thoroughly updated throughout. Lrg chef's kitchen w/ Calcutta Marble countertops & backsplash, English farm sink, Wolf & Sub-Zero appliances, integrated fridge drawers & lrg island, as well as a banquette dining nook.

Last Agent to Sell the Property

Jeff Alexander

Compass Listed on: 04/19/2019

Compass

Last Buyer's Agent

Kate Johnson

Compass

Compass

Home Details

Home Type

  • Single Family

Year Built

  • Built in 1820

Lot Details

  • Year Round Access
  • Fenced Yard
  • Stone Wall
  • Landscaped Professionally
  • Sprinkler System
  • Fruit Trees
  • Property is zoned RA

Parking

  • 2 Car Garage

Interior Spaces

  • Wet Bar
  • Wired For Sound
  • Decorative Lighting
  • Window Screens
  • French Doors
  • Basement

Kitchen

  • Range with Range Hood
  • Microwave
  • Freezer
  • Dishwasher
  • Wine Refrigerator
  • Disposal

Flooring

  • Wood
  • Pine Flooring
  • Wall to Wall Carpet
  • Tile

Laundry

  • Dryer
  • Washer

Outdoor Features

  • Heated Pool
  • Enclosed Patio or Porch
  • Storage Shed
  • Rain Gutters

Utilities

  • Central Heating and Cooling System
  • Radiator
  • Heating System Uses Gas
  • Hydro-Air Heating System
  • Water Holding Tank
  • Natural Gas Water Heater
  • Private Sewer
  • High Speed Internet
  • Cable TV Available

Additional Features

  • ENERGY STAR Qualified Equipment for Heating
  • Guest House

Community Details

  • Security Service

Home Details

Home Type

Single Family

Year Built

Built in 1820

Lot Details

1.18 Acres

Parking

2

Listing Details

  • Property Type: Single Family
  • Single Family Type: Detached
  • Style: Cape, Antique, Shingle, Carriage House
  • Other Agent: 2.50
  • Year Built Description: Actual
  • List Price Per Sq Ft: 524.04
  • Comp Based On: Gross/Full Sale Price
  • Year Built: 1820
  • Lead Paint: Unknown
  • Year Round: Yes
  • Special Features: None
  • Property Sub Type: Detached
  • Year Built: 1820

Interior Features

  • Fireplaces: 4
  • Flooring: Tile, Wall to Wall Carpet, Hardwood, Pine
  • Interior Amenities: Security System, Cable Available, Wetbar, French Doors, Wired for Surround Sound, Internet Available - Broadband
  • Appliances: Range, Dishwasher, Disposal, Microwave, Refrigerator, Freezer, Washer, Dryer, Refrigerator - Wine Storage, Vent Hood
  • No Bedrooms: 6
  • Master Bedroom: On Level: Second Floor, Bathroom - Full, Bathroom - Double Vanity/Sink, Closet - Walk-in, Closet, Flooring - Hardwood, Flooring - Stone/Ceramic Tile, Cable Hookup, Double Vanity, Dressing Room, High Speed Internet Hookup, Recessed Lighting, Remodeled, Lighting - Sconce, Crown Molding
  • Bedroom 2: On Level: Second Floor, Bathroom - Full, Closet, Closet/Cabinets - Custom Built, Flooring - Wall to Wall Carpet, Cable Hookup, High Speed Internet Hookup, Recessed Lighting, Remodeled, Lighting - Sconce, Crown Molding
  • Bedroom 3: On Level: Second Floor, Ceiling - Cathedral, Closet, Flooring - Wall to Wall Carpet, Recessed Lighting, Remodeled, Lighting - Pendant, Crown Molding
  • Bedroom 4: On Level: Second Floor, Bathroom - Full, Closet - Walk-in, Closet/Cabinets - Custom Built, Flooring - Wall to Wall Carpet, Cable Hookup, High Speed Internet Hookup, Recessed Lighting, Remodeled, Crown Molding
  • Bedroom 5: On Level: First Floor, Bathroom - Half, Closet - Linen, Closet - Walk-in, Flooring - Hardwood, French Doors, Main Level, Cable Hookup, Chair Rail, Deck - Exterior, Exterior Access, High Speed Internet Hookup, Recessed Lighting, Remodeled, Wainscoting, Crown Molding
  • Full Bathrooms: 4
  • Half Bathrooms: 2
  • Primary Bathroom: Yes
  • No Rooms: 15
  • Dining Room: On Level: First Floor, Fireplace, Ceiling - Beamed, Flooring - Hardwood, Main Level, Exterior Access, Open Floor Plan, Lighting - Sconce, Lighting - Pendant, Crown Molding
  • Kitchen: On Level: First Floor, Bathroom - Half, Ceiling - Beamed, Closet, Closet/Cabinets - Custom Built, Flooring - Hardwood, Window(s) - Bay/Bow/Box, Dining Area, Pantry, Countertops - Stone/Granite/Solid, Countertops - Upgraded, Main Level, Kitchen Island, Breakfast Bar / Nook, Cabinets - Upgraded, Cable Hookup, Exterior Access, High Speed Internet Hookup, Open Floor Plan, Recessed Lighting, Remodeled, Stainless Steel Appliances, Walk-in Storage, Wine Chiller, Gas Stove, Lighting - Sconce, Lighting - Pendant, Lighting - Overhead, Crown Molding, Vestibule
  • Laundry: On Level: Second Floor, Closet - Linen, Flooring - Hardwood, Dryer Hookup - Electric, Recessed Lighting, Remodeled, Washer Hookup, Crown Molding
  • Living Room: On Level: First Floor, Fireplace, Ceiling - Beamed, Closet, Closet/Cabinets - Custom Built, Flooring - Hardwood, French Doors, Main Level, Wet bar, Cable Hookup, Deck - Exterior, Exterior Access, High Speed Internet Hookup, Open Floor Plan, Recessed Lighting, Remodeled, Lighting - Sconce, Crown Molding
  • Basement: Y
  • Basement Features: Partial, Partially Finished, Interior Access, Bulkhead, Sump Pump, Dirt Floor, Concrete Floor
  • Other Room 1: Name: Study, Fireplace, Closet, Closet/Cabinets - Custom Built, Flooring - Hardwood, Main Level, High Speed Internet Hookup, Recessed Lighting, Lighting - Sconce, Crown Molding
  • Other Room 2: Name: Kitchen, On Level: First Floor, Flooring - Hardwood, Countertops - Stone/Granite/Solid, Main Level, Exterior Access, Recessed Lighting, Remodeled, Second Dishwasher, Stainless Steel Appliances, Gas Stove, Crown Molding
  • Other Room 3: Name: Bonus Room, On Level: First Floor, Fireplace, Skylight, Ceiling - Cathedral, Closet/Cabinets - Custom Built, Flooring - Hardwood, French Doors, Main Level, Cabinets - Upgraded, Cable Hookup, Deck - Exterior, Exterior Access, High Speed Internet Hookup, Open Floor Plan, Recessed Lighting, Remodeled, Wine Chiller, Lighting - Sconce, Lighting - Pendant
  • Other Room 4: Name: Inlaw Apt., On Level: Second Floor, Bathroom - Full, Bathroom - With Shower Stall, Skylight, Ceiling - Cathedral, Closet - Linen, Closet, Closet/Cabinets - Custom Built, Flooring - Wall to Wall Carpet, Flooring - Wood, Enclosed Shower - Fiberglass, Cabinets - Upgraded, Cable Hookup, High Speed Internet Hookup, Recessed Lighting, Remodeled
  • Main Lo: K95001
  • Main So: AN2383
  • Estimated Sq Ft: 5200.00

Exterior Features

  • Frontage: 225.00
  • Construction: Frame
  • Roof Material: Wood Shingles
  • Exterior: Clapboard, Shingles
  • Exterior Features: Porch - Enclosed, Patio, Pool - Inground Heated, Gutters, Storage Shed, Professional Landscaping, Sprinkler System, Decorative Lighting, Screens, Fenced Yard, Fruit Trees, Guest House, Invisible Fence, Stone Wall
  • Foundation: Fieldstone
  • Insulation Feature: Full, Unknown, Polyicynene Foam

Garage/Parking

  • Parking Feature: Off-Street, Paved Driveway
  • Parking Spaces: 6
  • Garage Parking: Detached, Storage, Work Area, Side Entry, Insulated, Carriage Shed
  • Garage Spaces: 2

Utilities

  • Sewer: Private Sewerage
  • Water: City/Town Water
  • Electric Features: 200 Amps
  • Cooling: Central Air
  • Cooling Zones: 3
  • Heating: Central Heat, Hot Water Radiators, Gas, Hydro Air, ENERGY STAR
  • Heat Zones: 3
  • Hot Water: Natural Gas, Tank
  • Utility Connections: for Gas Range, for Electric Oven, for Electric Dryer, Washer Hookup, Icemaker Connection

Condo/Co-op/Association

  • Amenities: Public Transportation, Shopping, Swimming Pool, Park, Walk/Jog Trails, Stables, Golf Course, Medical Facility, Bike Path, Conservation Area, Highway Access, House of Worship, Marina, Private School, Public School

Lot Info

  • Assessments: 1973500.00
  • Acre: 1.18
  • Lot Size: 51400.00
  • Page: 0205
  • Zoning: RA
  • Lot Description: Paved Drive, Gentle Slope, Level

Green Features

  • Energy Features: Insulated Windows, Insulated Doors, Prog. Thermostat

Tax Info

  • Taxes: 23307.00
  • Assessor Parcel Number: 1034692

Ownership History

We collect this data history from publicly available records. To have your information removed, we recommend requesting removal directly through your county’s website.

Date Name Owned For Owner Type

Purchase Details

Listed on
Apr 19, 2019
Closed on
May 22, 2019
Sold by
Bought by
Seller's Agent
Jeff Alexander
Compass
Buyer's Agent
Kate Johnson
Compass
List Price
$2,725,000
Sold Price
$2,672,000
Premium/Discount to List
-$53,000
-1.94%

Purchase Details

Closed on
Oct 13, 2017
Sold by
Bought by

Home Financials for this Owner

Home Financials are based on the most recent Mortgage that was taken out on this home.
Original Mortgage
$500,000
Interest Rate
0.025%
Mortgage Type
New Conventional

Purchase Details

Closed on
Nov 27, 2009
Sold by
Bought by

Purchase Details

Closed on
May 27, 2008
Sold by
Bought by

Purchase Details

Closed on
May 11, 2007
Sold by
Bought by

Home Financials for this Owner

Home Financials are based on the most recent Mortgage that was taken out on this home.
Original Mortgage
$1,000
Interest Rate
0.0621%
Source: Public Records
Create a Home Valuation Report for This Property
The Home Valuation Report is an in-depth analysis detailing your home's value as well as a comparison with similar homes in the area

Purchase History

We collect this data history from publicly available records. To have your information removed, we recommend requesting removal directly through your county’s website.

Date Buyer Sale Price Title Company
$2,672,000 --
$2,550,000 --
-- --
$1,695,000 --
$1,550,000 --
Source: Public Records

Mortgage History

We collect this data history from publicly available records. To have your information removed, we recommend requesting removal directly through your county’s website.

Date Status Borrower Loan Amount
Previous Owner $500,000
Previous Owner $365,000
Previous Owner $417,000
Previous Owner $250,000
Previous Owner $200,000
Previous Owner $1,000
Source: Public Records

Property History

We collect this data history from publicly available records. To have your information removed, we recommend requesting removal directly through your county’s website.

Date Event Price List to Sale Price per Sq Ft
05/30/2019 05/30/19 Sold $2,672,000 -1.9% $514 / Sq Ft
04/22/2019 04/22/19 Pending -- -- --
04/19/2019 04/19/19 For Sale $2,725,000 -- $524 / Sq Ft
Source: MLS Property Information Network (MLS PIN)

Tax History

We collect this data history from publicly available records. To have your information removed, we recommend requesting removal directly through your county’s website.

Year Tax Paid Tax Assessment Tax Assessment Total Assessment is a certain percentage of the fair market value that is determined by local assessors to be the total taxable value of land and additions on the property. Land Improvement
2025 $31,430 $2,940,100 $538,000 $2,402,100
2024 $31,329 $2,887,500 $538,000 $2,349,500
2023 $30,096 $3,009,600 $538,000 $2,471,600
2022 $28,638 $2,477,300 $446,300 $2,031,000
2021 $27,313 $2,314,700 $446,300 $1,868,400
2020 $25,783 $2,236,200 $446,300 $1,789,900
2019 $23,307 $1,973,500 $446,300 $1,527,200
2018 $18,401 $1,563,400 $446,300 $1,117,100
2017 $17,733 $1,447,600 $445,300 $1,002,300
2016 $17,775 $1,423,100 $424,100 $999,000
2015 $17,469 $1,394,200 $403,700 $990,500
Source: Public Records

Agents Affiliated with this Home

  • Section Image
  • Section Image
See All Agents

Map

Source: MLS Property Information Network (MLS PIN)

MLS Number: 72484974

MLS Property Information Network (MLS PIN)

APN: HING M:108.0-0000-0049.0

Your Personal Tour Guide

Ask me questions while you tour the home.