
Seller's Agent in 2019
Tiffani Robin
Keller Williams Realty Services
(504) 339-6999
290 Total Sales

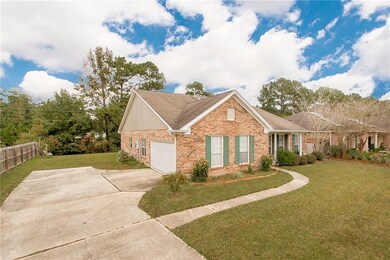
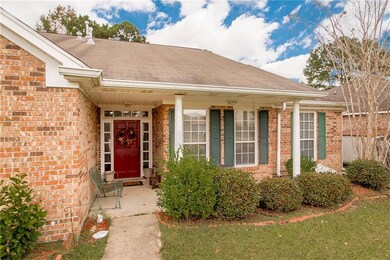
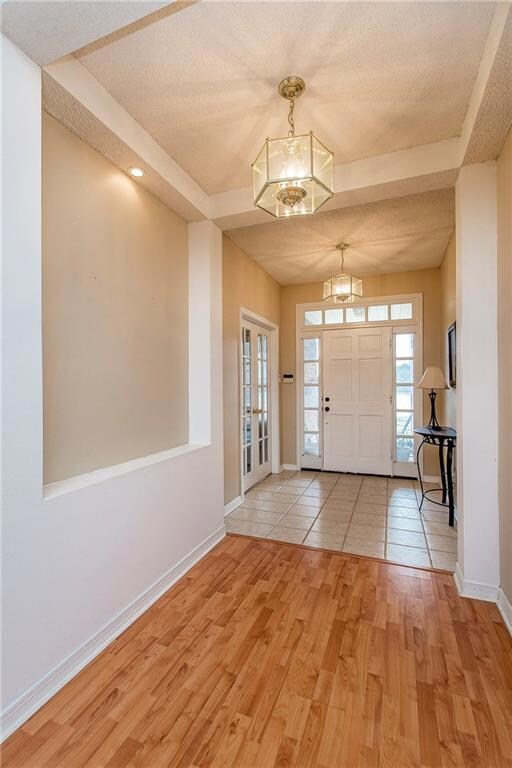
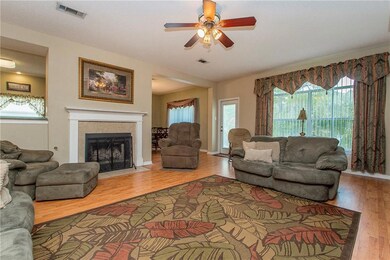
Estimated Value: $267,846 - $297,000
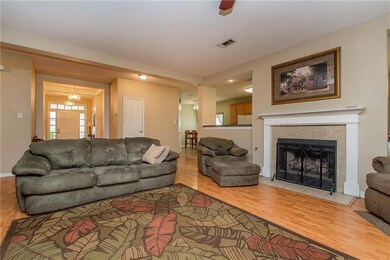
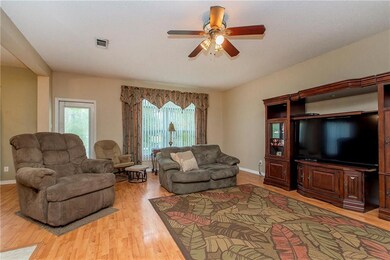
100% financing available! Beautiful 4bd/2bth Slidell home on cul-de-sac lot w/golf course view! Boasting high ceilings & open floorplan w/vast greatroom & wood-burning frplc. Gourmet kitchen will delight w/ss appl., walk-in pantry & brkfst nook w/lrg window. Spacious mstr bdrm ensuite w/garden tub, sep. shower & his/her walk-in closets. Covered concrete front porch & lrg bckyrd partially fenced w/concrete patio. Rear yard access. 2nd entrance in 2-car attached garage. THIS GEM WILL GO FAST--CALL TODAY!
Last Agent to Sell the Property
Keller Williams Realty Services License #099568087 Listed on: 11/26/2018
Last Buyer's Agent
Keller Williams Realty Services License #099568087 Listed on: 11/26/2018
We collect this data history from publicly available records. To have your information removed, we recommend requesting removal directly through your county’s website.
We collect this data history from publicly available records. To have your information removed, we recommend requesting removal directly through your county’s website.
| Date | Buyer | Sale Price | Title Company |
|---|---|---|---|
| $211,000 | None Available | ||
| Diodene Brian Anthony | -- | -- |
We collect this data history from publicly available records. To have your information removed, we recommend requesting removal directly through your county’s website.
| Date | Status | Borrower | Loan Amount |
|---|---|---|---|
| Open | $137,150 |
We collect this data history from publicly available records. To have your information removed, we recommend requesting removal directly through your county’s website.
| Date | Event | Price | List to Sale | Price per Sq Ft |
|---|---|---|---|---|
| 06/20/2019 06/20/19 | Sold | -- | -- | -- |
| 05/21/2019 05/21/19 | Pending | -- | -- | -- |
| 11/26/2018 11/26/18 | For Sale | $219,000 | -- | $94 / Sq Ft |
We collect this data history from publicly available records. To have your information removed, we recommend requesting removal directly through your county’s website.
| Year | Tax Paid | Tax Assessment Tax Assessment Total Assessment is a certain percentage of the fair market value that is determined by local assessors to be the total taxable value of land and additions on the property. | Land | Improvement |
|---|---|---|---|---|
| 2025 | $2,073 | $23,693 | $2,000 | $21,693 |
| 2024 | $2,073 | $23,693 | $2,000 | $21,693 |
| 2023 | $2,157 | $18,119 | $2,000 | $16,119 |
| 2022 | $158,608 | $18,119 | $2,000 | $16,119 |
| 2021 | $1,584 | $18,119 | $2,000 | $16,119 |
| 2020 | $1,576 | $18,119 | $2,000 | $16,119 |
| 2019 | $2,604 | $17,081 | $2,000 | $15,081 |
| 2018 | $2,613 | $17,081 | $2,000 | $15,081 |
| 2017 | $2,630 | $17,081 | $2,000 | $15,081 |
| 2016 | $2,690 | $17,081 | $2,000 | $15,081 |
| 2015 | $1,569 | $17,081 | $2,000 | $15,081 |
| 2014 | $1,540 | $17,081 | $2,000 | $15,081 |
| 2013 | -- | $17,081 | $2,000 | $15,081 |
Seller's Agent in 2019
Tiffani Robin
Keller Williams Realty Services
(504) 339-6999
290 Total Sales
Source: ROAM MLS
MLS Number: 2181728
APN: 112041
Ask me questions while you tour the home.