
Lesley Williams
EXP REALTY LLC
(239) 323-6366
115 Total Sales
3 in Punta Gorda Isles
$710,000 Price Range


Estimated Value: $894,000 - $1,051,000
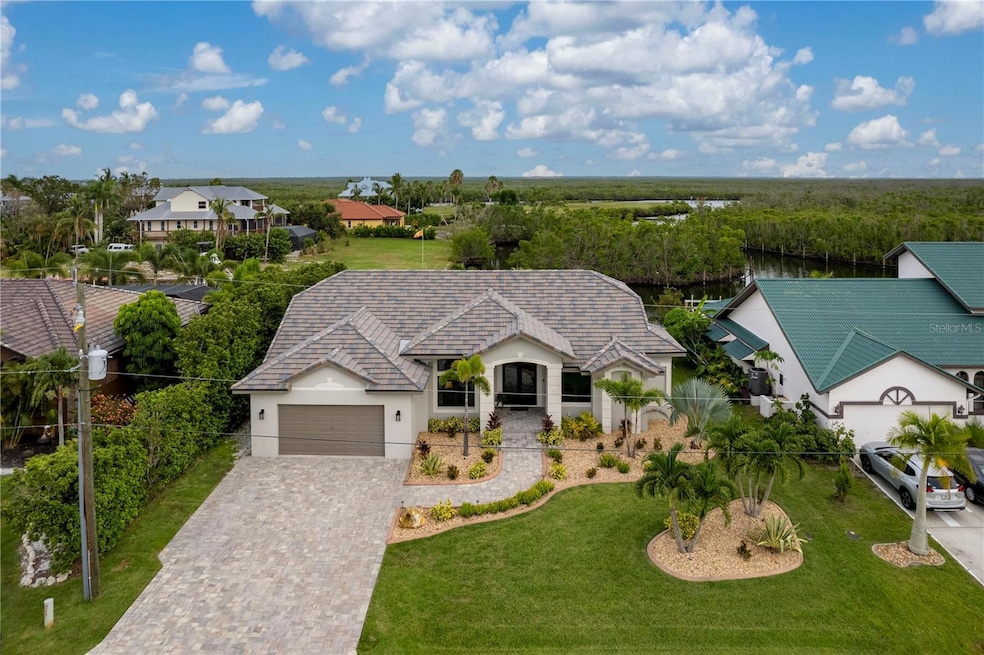
Welcome to 5620 Almar Drive in beautiful Punta Gorda Isles! This house is like walking into a new custom build. Situated on a perimeter canal across from mangrove forest views, it's less than 100’ to Buckley pass. In minutes, you’ll be in Charlotte Harbor. For your boating pleasure, 2 docks, a 13,000# boat lift and an oversized dock with Slidemoors to accommodate your boat up to 50’. The entire residence was completely updated and “ redone in 2021”. Not a single aspect was left untouched. The majority of the furniture stays with the sale of the house. Why wait 2 years for a new home to be built?, when you can move in today. Notice the new paver driveway and landscaping. The tile roof was installed just before Ian, withstood it unscathed as did all of the PGT impact windows and doors. Enter the house through 8’ tall double doors and take in the gorgeous view, compliments of the 27’ wall of zero corner sliding glass doors which open wide to bring the outdoors in. The great room and kitchen have 14’ tall vaulted ceilings. A chef’s delight, the kitchen will amaze with its GE Cafe smart oven, advantium microwave and smart induction cooktop. Pair the cooktop with your tablet and it will guide you along to create the perfect dinner. Book matched granite backsplash and countertops completes the dream kitchen. The great room is perfect for entertaining and has a wet bar with wine refrigerator. The dining area is bright and overlooks the waterway. This house is updated with ceramic plank flooring, 8’ interior doors, crown molding and oversized trim. The large beautiful picture window screened lanai has grouted sandstone pavers and a heated/cooled saltwater pool with spa, and complete with an outdoor kitchen, outdoor shower and 1/2 bath as well. The primary bath has an oversized air tub, Moen Smart shower and designer closet system. Other features to look for are tall ceilings in the guest bedrooms, stunning guest bath, great room theatre surround sound, oversized laundry room, in house vac and Apple whole house automation. Just ask Siri to turn on the fans, turn off the lights and play music on the lanai so you can relax and watch as eagles soar, osprey fish and manatee or dolphin play. Sellers are motivated! Present your offers today!
Last Agent to Sell the Property
RE/MAX HARBOR REALTY Brokerage Phone: 941-639-8500 License #3215886 Listed on: 07/28/2023
We collect this data history from publicly available records. To have your information removed, we recommend requesting removal directly through your county’s website.
Lesley Williams
EXP REALTY LLC
(239) 323-6366
115 Total Sales
3 in Punta Gorda Isles
$710,000 Price Range
Christopher Costello
RE/MAX PALM
(941) 231-5089
112 Total Sales
1 in Punta Gorda Isles
$1,349,000 Price
Leonor Enguita
Equity Realty
(239) 236-9958
93 Total Sales
2 in Punta Gorda Isles
$505,000 Price Range
Scott Standriff
RE/MAX ALLIANCE GROUP
(941) 613-5053
172 Total Sales
18 in Punta Gorda Isles
$150K - $760K Price Range
Janet Minerich
RE/MAX HARBOR REALTY
(941) 246-2185
61 Total Sales
17 in Punta Gorda Isles
$180K - $1.6M Price Range
Norine Walker
COLDWELL BANKER REALTY
(941) 740-8730
59 Total Sales
19 in Punta Gorda Isles
$415K - $1.2M Price Range
We collect this data history from publicly available records. To have your information removed, we recommend requesting removal directly through your county’s website.
| Date | Buyer | Sale Price | Title Company |
|---|---|---|---|
| $1,220,000 | Suncoast One Title & Closings | ||
| $425,000 | Burnt Store T&E Llc |
We collect this data history from publicly available records. To have your information removed, we recommend requesting removal directly through your county’s website.
| Date | Event | Price | List to Sale | Price per Sq Ft | Prior Sale |
|---|---|---|---|---|---|
| 11/20/2023 11/20/23 | Sold | $1,220,000 | -6.1% | $500 / Sq Ft | |
| 10/04/2023 10/04/23 | Pending | -- | -- | -- | |
| 09/26/2023 09/26/23 | Price Changed | $1,299,000 | -5.5% | $533 / Sq Ft | |
| 08/12/2023 08/12/23 | Price Changed | $1,375,000 | -4.8% | $564 / Sq Ft | |
| 08/05/2023 08/05/23 | Price Changed | $1,445,000 | -3.3% | $592 / Sq Ft | |
| 07/28/2023 07/28/23 | For Sale | $1,495,000 | +251.8% | $613 / Sq Ft | |
| 11/04/2019 11/04/19 | Sold | $425,000 | -5.6% | $174 / Sq Ft | View Prior Sale |
| 09/28/2019 09/28/19 | Pending | -- | -- | -- | |
| 09/22/2019 09/22/19 | For Sale | $450,000 | 0.0% | $185 / Sq Ft | |
| 09/04/2019 09/04/19 | Pending | -- | -- | -- | |
| 08/01/2019 08/01/19 | Price Changed | $450,000 | -2.2% | $185 / Sq Ft | |
| 08/01/2019 08/01/19 | Price Changed | $460,000 | -3.2% | $189 / Sq Ft | |
| 04/03/2019 04/03/19 | Price Changed | $475,000 | -4.0% | $195 / Sq Ft | |
| 01/12/2019 01/12/19 | For Sale | $495,000 | -- | $203 / Sq Ft |
We collect this data history from publicly available records. To have your information removed, we recommend requesting removal directly through your county’s website.
| Year | Tax Paid | Tax Assessment Tax Assessment Total Assessment is a certain percentage of the fair market value that is determined by local assessors to be the total taxable value of land and additions on the property. | Land | Improvement |
|---|---|---|---|---|
| 2025 | $14,220 | $691,319 | $242,250 | $449,069 |
| 2024 | $7,066 | $776,026 | $242,250 | $533,776 |
| 2023 | $7,066 | $389,274 | $0 | $0 |
| 2022 | $6,759 | $377,936 | $0 | $0 |
| 2021 | $6,422 | $366,928 | $0 | $0 |
| 2020 | $5,932 | $351,454 | $140,250 | $211,204 |
| 2019 | $4,817 | $279,303 | $0 | $0 |
| 2018 | $4,480 | $274,095 | $0 | $0 |
| 2017 | $4,351 | $268,457 | $0 | $0 |
| 2016 | $4,342 | $262,935 | $0 | $0 |
| 2015 | $4,382 | $261,107 | $0 | $0 |
| 2014 | $4,336 | $259,035 | $0 | $0 |
Seller's Agent in 2023
Doug Wanroy
RE/MAX
(941) 889-8828
11 in this area
34 Total Sales
Buyer's Agent in 2023
Curtis Mellon
RE/MAX
(941) 626-3640
27 in this area
461 Total Sales
Seller's Agent in 2019
Jerry Hayes
RE/MAX
(941) 456-1155
89 in this area
424 Total Sales
Source: Stellar MLS
MLS Number: C7478634
APN: 412225202009
Disclaimer: Certain information contained herein is derived from information provided by parties other than Homes.com. All information provided is deemed reliable, but is not guaranteed to be accurate and should be independently verified.
All data is obtained from various sources and may not have been verified by broker or MLS GRID. Supplied Open House Information is subject to change without notice. All information should be independently reviewed and verified for accuracy. Properties may or may not be listed by the office/agent presenting the information. Some IDX listings have been excluded from this website. IDX information is provided exclusively for personal, non-commercial use, and may not be used for any purpose other than to identify prospective properties consumers may be interested in purchasing. Information is deemed reliable but not guaranteed.
Listings courtesy of Stellar MLS as distributed by MLS GRID.
Based on information submitted to the MLS GRID
Listing Information presented by local MLS brokerage: Ten-X - (888)-952-6393
Ask me questions while you tour the home.