
Paul Domenech
Responds Quickly
Keller Williams Realty FWB
(850) 409-2210
180 Total Sales
1 in Pace
$320,000 Price
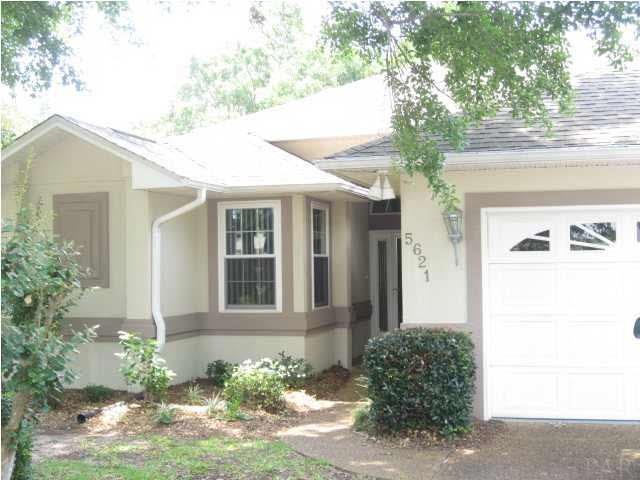
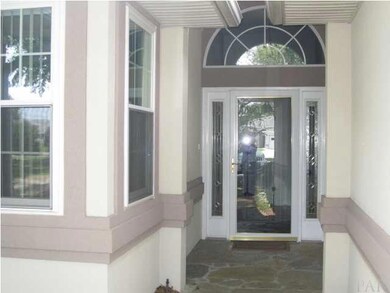
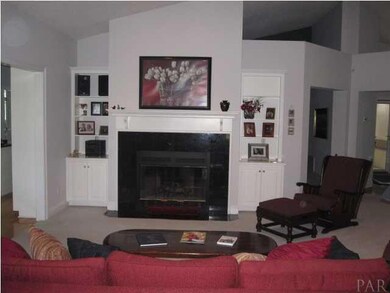
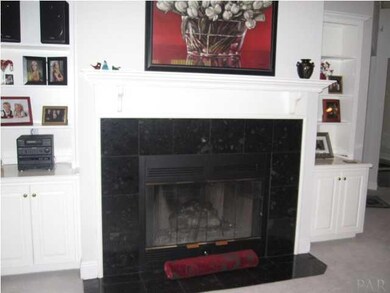
Estimated Value: $458,838
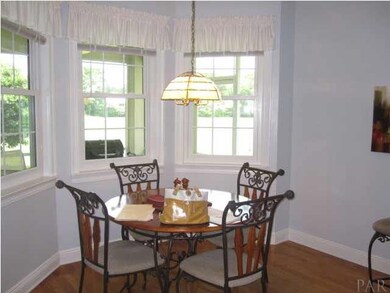
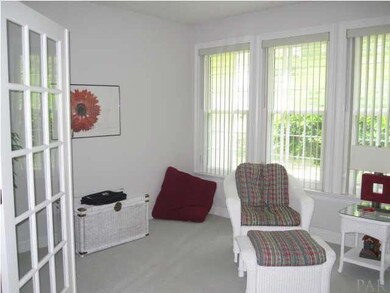
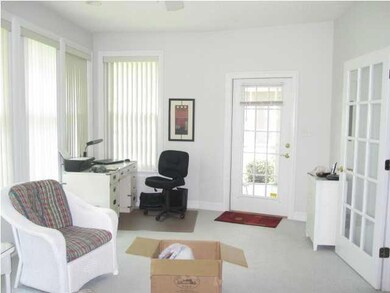
This is entered for comparable sales only. Home in very nice condition. Newer windows, storm shutters. Florida room and screened porch overlooking golf course. 3 car garage.
Last Agent to Sell the Property
Cari Wilson
KELLER WILLIAMS REALTY GULF COAST Listed on: 07/04/2012
Last Buyer's Agent
Cari Wilson
KELLER WILLIAMS REALTY GULF COAST Listed on: 07/04/2012
We collect this data history from publicly available records. To have your information removed, we recommend requesting removal directly through your county’s website.
Paul Domenech
Keller Williams Realty FWB
(850) 409-2210
180 Total Sales
1 in Pace
$320,000 Price
Mary Ann Cates
Re/Max Horizons Realty
(850) 904-4588
49 Total Sales
2 in Pace
$75,000 Price Range
Patrick Greene
Brix Realty
(850) 903-5033
24 Total Sales
1 in Pace
$505,000 Price
Christine Gray
Fathom Realty
(855) 852-8753
43 Total Sales
1 in Pace
$238,000 Price
Tracey McDonald
Hurd Real Estate & Company LLC
(850) 786-3138
85 Total Sales
13 in Pace
$160K - $803K Price Range
Tracey McMackin
BLUMAC REALTY
(850) 903-4859
129 Total Sales
38 in Pace
$28K - $675K Price Range
We collect this data history from publicly available records. To have your information removed, we recommend requesting removal directly through your county’s website.
| Date | Buyer | Sale Price | Title Company |
|---|---|---|---|
| $239,000 | Surety Land Title Of Fl Llc | ||
| Dressen Brad Thomas | -- | Attorney | |
| Dressen William P | $247,000 | -- |
We collect this data history from publicly available records. To have your information removed, we recommend requesting removal directly through your county’s website.
| Date | Status | Borrower | Loan Amount |
|---|---|---|---|
| Open | $187,000 | ||
| Closed | Ervin Dennis G | $25,000 | |
| Closed | Ervin Dennis G | $179,250 | |
| Previous Owner | Dressen William P | $125,970 |
We collect this data history from publicly available records. To have your information removed, we recommend requesting removal directly through your county’s website.
| Date | Event | Price | List to Sale | Price per Sq Ft |
|---|---|---|---|---|
| 07/04/2012 07/04/12 | For Sale | $239,000 | 0.0% | $95 / Sq Ft |
| 06/29/2012 06/29/12 | Sold | $239,000 | -- | $95 / Sq Ft |
We collect this data history from publicly available records. To have your information removed, we recommend requesting removal directly through your county’s website.
| Year | Tax Paid | Tax Assessment Tax Assessment Total Assessment is a certain percentage of the fair market value that is determined by local assessors to be the total taxable value of land and additions on the property. | Land | Improvement |
|---|---|---|---|---|
| 2025 | $2,436 | $227,197 | ||
| 2024 | $2,288 | $220,794 | ||
| 2023 | $2,288 | $214,363 | $0 | $0 |
| 2022 | $2,228 | $208,119 | $0 | $0 |
| 2021 | $2,202 | $202,057 | $0 | $0 |
| 2020 | $2,190 | $199,267 | $0 | $0 |
| 2019 | $2,136 | $194,787 | $0 | $0 |
| 2018 | $2,067 | $191,155 | $0 | $0 |
| 2017 | $1,994 | $187,223 | $0 | $0 |
| 2016 | $1,986 | $183,372 | $0 | $0 |
| 2015 | $2,027 | $182,097 | $0 | $0 |
| 2014 | $2,567 | $182,782 | $0 | $0 |
CW
Seller's Agent in 2012
Cari Wilson
KELLER WILLIAMS REALTY GULF COAST
Source: Pensacola Association of REALTORS®
MLS Number: 428867
APN: 31-2N-29-2112-00A00-0100
Disclaimer: Certain information contained herein is derived from information provided by parties other than Homes.com. All information provided is deemed reliable, but is not guaranteed to be accurate and should be independently verified.
Copyright© 2026 by the Multiple Listing Service of the Pensacola Association of REALTORS®. This information is believed to be accurate but is not guaranteed. Subject to verification by all parties. This data is copyrighted and may not be transmitted, retransmitted, copied, framed, repurposed, or altered in any way for any other site, individual and/or purpose without the express written permission of the Multiple Listing Service of the Pensacola Association of REALTORS®. Florida recognizes single and transaction agency relationships. Information deemed reliable but not guaranteed. Any use of search facilities of data on this site, other than by a consumer looking to purchase real estate, is prohibited. IDX information is provided exclusively for personal, non-commercial use, and may not be used for any purpose other than to identify prospective properties consumers may be interested in purchasing.
Ask me questions while you tour the home.