
Patrick Rolfe
ALIGN RIGHT REALTY CARROLLWOOD
(877) 748-6991
1 Total Sale
1 in Town 'N' Country
$359,990 Price

Estimated Value: $354,653
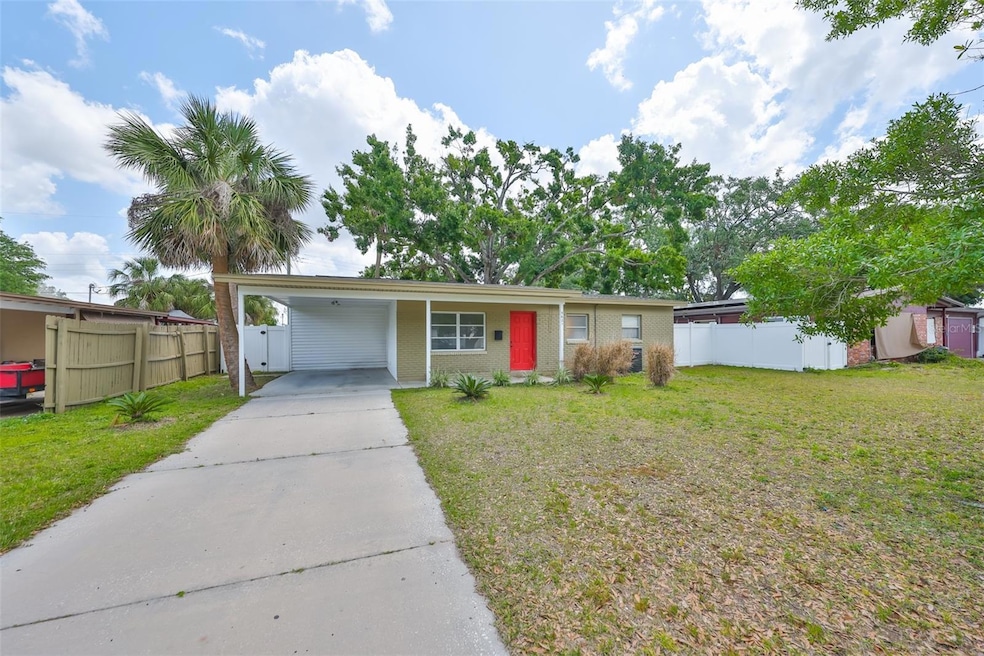
Welcome Home to Your Beautifully Updated Town & Country Gem!
This move-in-ready 3-bedroom, 1.5-bath home is a perfect blend of style, comfort, and convenience. Situated in the highly desirable Town & Country neighborhood, it has been meticulously updated and maintained, ensuring it's ready for you to move in and enjoy.
Step inside to discover an open and inviting floor plan featuring luxury vinyl flooring throughout the main living area and bedrooms. The living room is highlighted by a stunning cedar accent wall and vertical blinds that allow plenty of natural light to pour in. The updated kitchen is a chef's dream, boasting gorgeous blue wood cabinets, sleek stainless-steel appliances (new in 2024), and solid ash countertops. A spacious 10x12 utility room off the kitchen provides plenty of storage space and includes a washer and dryer, with the potential to convert it into a butler's pantry.
Entertaining is a breeze with the large hurricane-rated sliding glass doors leading from the dining room to an oversized 10x38 screened Florida room?perfect for relaxing or hosting guests year-round. The private hallway leading to the bedrooms provides a quiet retreat, with both bedrooms offering ample space. The main bathroom and half bath have been beautifully updated with new sinks, toilets, tile, and venting to the outside for added convenience.
This home has updates galore. New roof 2023, new HVAC 2020 with UV filter, new plumbing 2024, new pipe to street 2024, new electrical panel, new outlets, and new LED lights in 2024, updated washer, dryer, dishwasher, range, vented outside range hood in 2024, reverse osmosis water filter in kitchen, freshly painted in 2024, and new smoke detectors. Updated vinyl fence for privacy in the yard with a shed.
Located just minutes from shopping, restaurants, the airport, and beautiful beaches, this home offers an unbeatable location and value. Don't miss your chance to own this stunning property—schedule your showing today!
Last Agent to Sell the Property
CENTURY 21 LIST WITH BEGGINS Brokerage Phone: 813-658-2121 License #3205829 Listed on: 04/15/2025
We collect this data history from publicly available records. To have your information removed, we recommend requesting removal directly through your county’s website.
Patrick Rolfe
ALIGN RIGHT REALTY CARROLLWOOD
(877) 748-6991
1 Total Sale
1 in Town 'N' Country
$359,990 Price
Curtis Rudolph
CHARLES RUTENBERG REALTY INC
(786) 751-5853
70 Total Sales
3 in Town 'N' Country
$320K - $425K Price Range
Angela Mora
BHHS FLORIDA PROPERTIES GROUP
(813) 669-3412
89 Total Sales
1 in Town 'N' Country
$380,000 Price
Jessica Roman
EXP REALTY LLC
(888) 296-8842
56 Total Sales
1 in Town 'N' Country
$570,000 Price
Joe Deaner
CENTURY 21 LIST WITH BEGGINS
(813) 945-6494
56 Total Sales
2 in Town 'N' Country
$348K - $370K Price Range
Marina Kloppel
COASTAL PROPERTIES GROUP INTERNATIONAL
(858) 648-5001
161 Total Sales
1 in Town 'N' Country
$205,000 Price
We collect this data history from publicly available records. To have your information removed, we recommend requesting removal directly through your county’s website.
| Date | Buyer | Sale Price | Title Company |
|---|---|---|---|
| $370,000 | Enterprise Title | ||
| -- | None Listed On Document |
We collect this data history from publicly available records. To have your information removed, we recommend requesting removal directly through your county’s website.
| Date | Status | Borrower | Loan Amount |
|---|---|---|---|
| Open | $30,000 | ||
| Open | $352,563 |
We collect this data history from publicly available records. To have your information removed, we recommend requesting removal directly through your county’s website.
| Date | Event | Price | List to Sale | Price per Sq Ft |
|---|---|---|---|---|
| 05/16/2025 05/16/25 | Sold | $370,000 | +2.8% | $350 / Sq Ft |
| 04/17/2025 04/17/25 | Pending | -- | -- | -- |
| 04/15/2025 04/15/25 | For Sale | $360,000 | -- | $340 / Sq Ft |
We collect this data history from publicly available records. To have your information removed, we recommend requesting removal directly through your county’s website.
| Year | Tax Paid | Tax Assessment Tax Assessment Total Assessment is a certain percentage of the fair market value that is determined by local assessors to be the total taxable value of land and additions on the property. | Land | Improvement |
|---|---|---|---|---|
| 2025 | $5,209 | $251,209 | $76,576 | $174,633 |
| 2024 | $4,064 | $197,100 | $76,576 | $120,524 |
| 2023 | $1,030 | $63,999 | $0 | $0 |
| 2022 | $1,006 | $62,135 | $0 | $0 |
| 2021 | $986 | $60,325 | $0 | $0 |
| 2020 | $922 | $59,492 | $0 | $0 |
| 2019 | $865 | $58,154 | $0 | $0 |
| 2018 | $828 | $57,070 | $0 | $0 |
| 2017 | $821 | $89,729 | $0 | $0 |
| 2016 | $803 | $54,746 | $0 | $0 |
| 2015 | $794 | $54,365 | $0 | $0 |
| 2014 | $794 | $53,934 | $0 | $0 |
| 2013 | $798 | $53,137 | $0 | $0 |
Seller's Agent in 2025
Joe Deaner
CENTURY 21 LIST WITH BEGGINS
(813) 892-1432
56 Total Sales
Buyer's Agent in 2025
Mario Morales
MORALES REALTY & DEVELOPMENT INC
(502) 716-4573
78 Total Sales
Source: Stellar MLS
MLS Number: TB8374614
APN: U-35-28-17-0CK-000002-00014.0
Disclaimer: Certain information contained herein is derived from information provided by parties other than Homes.com. All information provided is deemed reliable, but is not guaranteed to be accurate and should be independently verified.
All data is obtained from various sources and may not have been verified by broker or MLS GRID. Supplied Open House Information is subject to change without notice. All information should be independently reviewed and verified for accuracy. Properties may or may not be listed by the office/agent presenting the information. Some IDX listings have been excluded from this website. IDX information is provided exclusively for personal, non-commercial use, and may not be used for any purpose other than to identify prospective properties consumers may be interested in purchasing. Information is deemed reliable but not guaranteed.
Listings courtesy of Stellar MLS as distributed by MLS GRID.
Based on information submitted to the MLS GRID
Listing Information presented by local MLS brokerage: Ten-X - (888)-952-6393
Ask me questions while you tour the home.