
John Kennedy
Engel & Volkers Western Frontier
(509) 646-7822
114 Total Sales
3 in Northwest Spokane
$300K - $370K Price Range

Estimated Value: $412,000 - $420,000
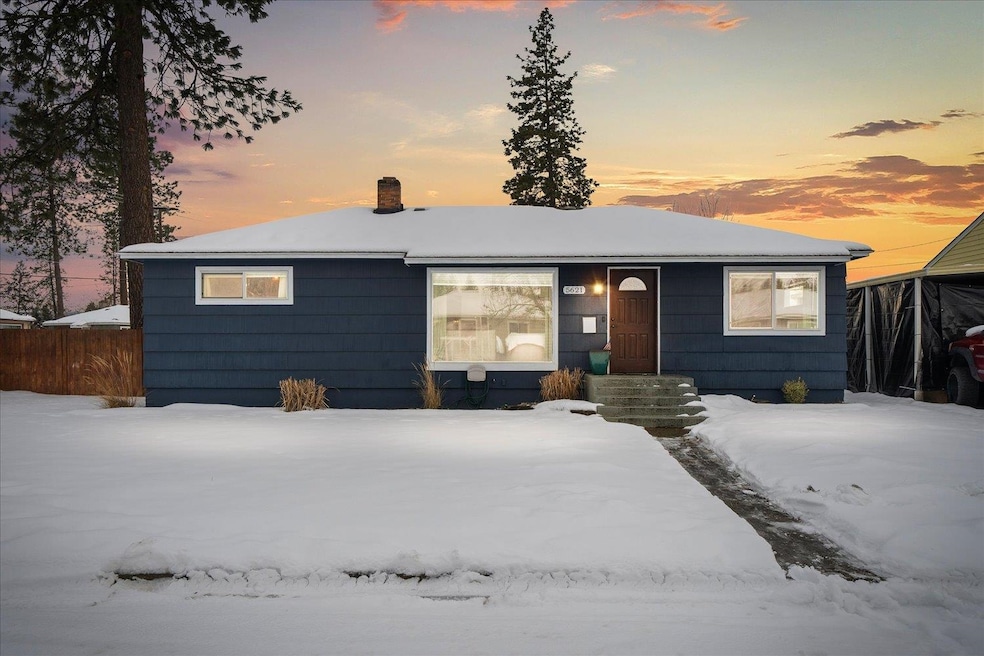
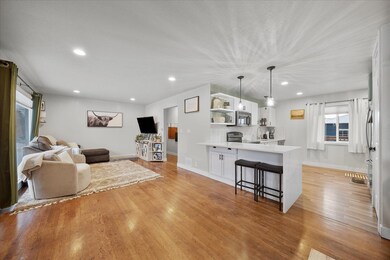
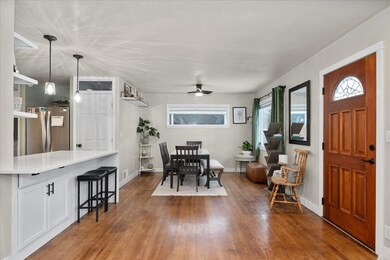
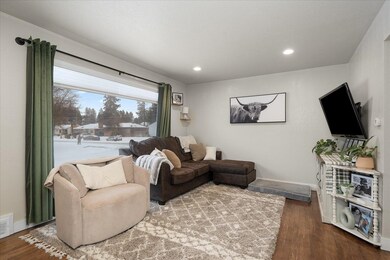
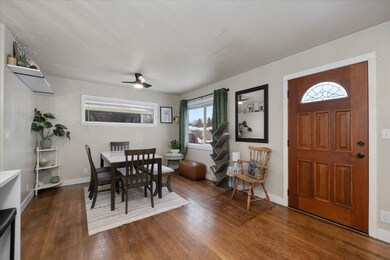
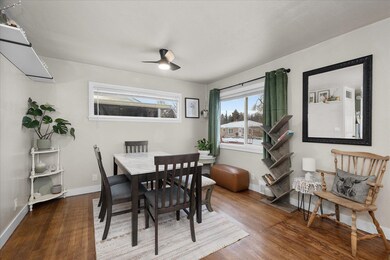
This beautifully updated 5-bedroom, 2-bathroom rancher offers space, modern upgrades, and an unbeatable corner lot location near Dwight Merkel Sports Complex & the NEW Flett Middle School. Step inside and you’ll love the original hardwood floors that are newly refinished. The kitchen is a centerpiece statement featuring a stunning quartz counter waterfall island, new SS sink, and updated SS appliances. Upgraded main floor bathroom & fresh paint throughout! In the finished basement, you’ll notice brand-new flooring, TWO fully egress bedrooms & a spacious living area for game or movie nights. New washer & dryer included w/ extra cabinetry & storage. At the back door there is a built-in mud area for coats & shoes. Enjoy your recently re-stained fenced backyard, deck, sprinkler system & two-car garage including automatic openers for convenience. Stay cool all summer with Central AC. This move-in-ready home IS a must-see! Schedule your showing today... HURRY!
Last Agent to Sell the Property
Amplify Real Estate Services License #21024921 Listed on: 02/20/2025
We collect this data history from publicly available records. To have your information removed, we recommend requesting removal directly through your county’s website.
John Kennedy
Engel & Volkers Western Frontier
(509) 646-7822
114 Total Sales
3 in Northwest Spokane
$300K - $370K Price Range
Melissa O'Bannon
Kelly Right Real Estate of Spokane
(509) 277-9757
111 Total Sales
4 in Northwest Spokane
$205K - $415K Price Range
Shannon Dayton
eXp Realty, LLC
(509) 285-9471
127 Total Sales
1 in Northwest Spokane
$438,000 Price
Melissa Murphy
Prime Real Estate Group
(208) 759-5249
313 Total Sales
2 in Northwest Spokane
$275K - $345K Price Range
Michael Schmidt
John L Scott, Inc.
(509) 341-1132
68 Total Sales
1 in Northwest Spokane
$805,000 Price
Andrew Graham
Avalon 24 Real Estate
(509) 635-3851
274 Total Sales
4 in Northwest Spokane
$250K - $475K Price Range
We collect this data history from publicly available records. To have your information removed, we recommend requesting removal directly through your county’s website.
| Date | Buyer | Sale Price | Title Company |
|---|---|---|---|
| $419,996 | Wfg National Title | ||
| $296,500 | First American Title Ins Co | ||
| -- | First American Title | ||
| $152,000 | Spokane County Title Company | ||
| $96,000 | Spokane County Title Co |
We collect this data history from publicly available records. To have your information removed, we recommend requesting removal directly through your county’s website.
| Date | Status | Borrower | Loan Amount |
|---|---|---|---|
| Open | $412,387 | ||
| Previous Owner | $311,200 | ||
| Previous Owner | $281,675 | ||
| Previous Owner | $161,500 | ||
| Previous Owner | $147,440 | ||
| Previous Owner | $5,897 | ||
| Previous Owner | $146,621 | ||
| Previous Owner | $54,250 | ||
| Previous Owner | $38,000 | ||
| Previous Owner | $18,600 |
We collect this data history from publicly available records. To have your information removed, we recommend requesting removal directly through your county’s website.
| Date | Event | Price | List to Sale | Price per Sq Ft | Prior Sale |
|---|---|---|---|---|---|
| 03/26/2025 03/26/25 | Sold | $419,995 | 0.0% | $190 / Sq Ft | |
| 02/23/2025 02/23/25 | Pending | -- | -- | -- | |
| 02/20/2025 02/20/25 | For Sale | $419,995 | +41.7% | $190 / Sq Ft | |
| 09/10/2020 09/10/20 | Sold | $296,500 | +7.8% | $134 / Sq Ft | View Prior Sale |
| 08/03/2020 08/03/20 | Pending | -- | -- | -- | |
| 07/30/2020 07/30/20 | For Sale | $275,000 | +61.8% | $125 / Sq Ft | |
| 03/08/2018 03/08/18 | Sold | $170,000 | +0.1% | $77 / Sq Ft | View Prior Sale |
| 01/31/2018 01/31/18 | Pending | -- | -- | -- | |
| 01/17/2018 01/17/18 | For Sale | $169,900 | +11.8% | $77 / Sq Ft | |
| 11/30/2015 11/30/15 | Sold | $152,000 | -1.9% | $69 / Sq Ft | View Prior Sale |
| 10/07/2015 10/07/15 | Pending | -- | -- | -- | |
| 07/30/2015 07/30/15 | For Sale | $154,950 | -- | $70 / Sq Ft |
We collect this data history from publicly available records. To have your information removed, we recommend requesting removal directly through your county’s website.
| Year | Tax Paid | Tax Assessment Tax Assessment Total Assessment is a certain percentage of the fair market value that is determined by local assessors to be the total taxable value of land and additions on the property. | Land | Improvement |
|---|---|---|---|---|
| 2026 | $4,031 | $390,400 | $80,000 | $310,400 |
| 2025 | $3,780 | $394,500 | $80,000 | $314,500 |
| 2024 | $3,780 | $380,900 | $70,000 | $310,900 |
| 2023 | $3,658 | $383,900 | $65,000 | $318,900 |
| 2022 | $3,311 | $373,900 | $55,000 | $318,900 |
| 2021 | $2,562 | $215,100 | $36,000 | $179,100 |
| 2020 | $2,170 | $175,400 | $32,000 | $143,400 |
| 2019 | $1,993 | $166,500 | $30,000 | $136,500 |
| 2018 | $2,162 | $155,300 | $30,000 | $125,300 |
| 2017 | $2,057 | $150,400 | $30,000 | $120,400 |
| 2016 | $2,034 | $145,500 | $30,000 | $115,500 |
| 2015 | $2,031 | $142,200 | $30,000 | $112,200 |
| 2014 | -- | $123,600 | $30,000 | $93,600 |
| 2013 | -- | $0 | $0 | $0 |
Seller's Agent in 2025
Reanna Guerrero
Amplify Real Estate Services
(509) 655-0190
6 in this area
69 Total Sales
Buyer's Agent in 2025
Julianne Lease
Realty One Group Eclipse
(509) 230-3949
5 in this area
76 Total Sales
Seller's Agent in 2020
Ben Brast
RE/MAX Citibrokers
(719) 510-3005
3 in this area
68 Total Sales
Buyer's Agent in 2020
Suzette Alfonso
Windermere North
(509) 710-4900
1 in this area
138 Total Sales
L
Seller's Agent in 2018
Lisa Gunderson
Lakeside Brokers
R
Seller's Agent in 2015
Robin Wendel
Windermere North
Source: Spokane Association of REALTORS®
MLS Number: 202512149
APN: 26352.2531
Disclaimer: Certain information contained herein is derived from information provided by parties other than Homes.com. All information provided is deemed reliable, but is not guaranteed to be accurate and should be independently verified.
All data is obtained from various sources and may not have been verified by broker or MLS GRID. Supplied Open House Information is subject to change without notice. All information should be independently reviewed and verified for accuracy. Properties may or may not be listed by the office/agent presenting the information. Some IDX listings have been excluded from this website. IDX information is provided exclusively for personal, non-commercial use, and may not be used for any purpose other than to identify prospective properties consumers may be interested in purchasing.Information is deemed reliable but not guaranteed.
Listings courtesy of Spokane Association of REALTORS® as distributed by MLS GRID.
Based on information submitted to the MLS GRID
Ask me questions while you tour the home.