
Felicia Pricenor
Weichert, REALTORS
(803) 759-8298
30 Total Sales
1 in Mount Vernon
$945,000 Price
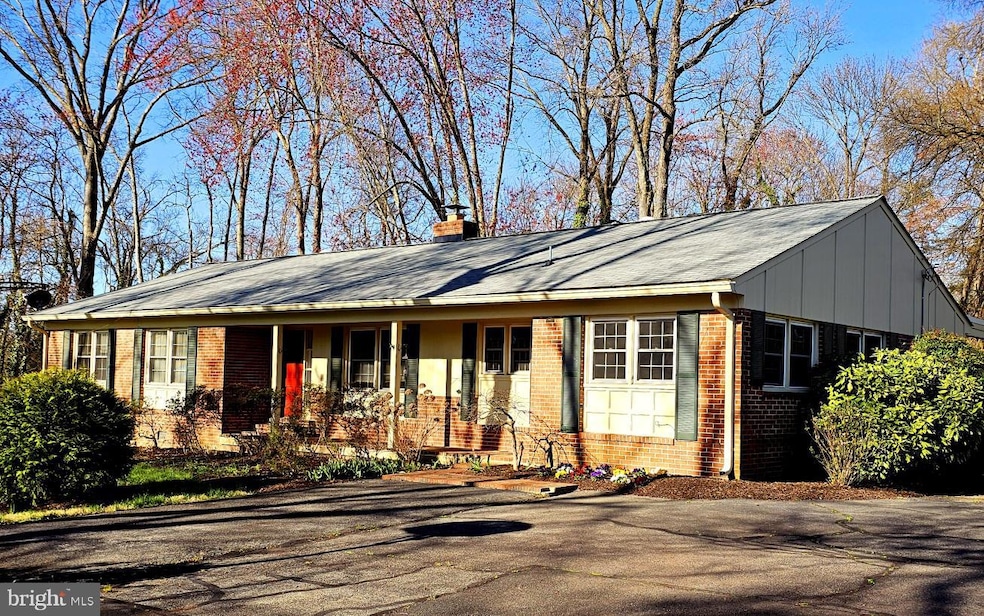


WOW! One of a Kind and Solidly Built All BRICK Home with Spacious Rooms, Solid Hardwood Floors throughout (with exception of Family Room & Office) – Unique Property. Huge Rooms! Roof was replaced 3 Years ago to include all new plywood sheathing.
This Home is an exceptional value at this price!!
The home served as the Rectory for the neighboring Church and has been meticulously maintained It has been Newly Subdivided from the church property.
Great Location nearly adjacent to Ft. Belvoir, Within a few miles of GW Parkway, Richmond Highway, I-95, Mt. Vernon Old Town Alexandria and Shopping.
Seller prefers MBH Old Town for closing.
Last Agent to Sell the Property
(703) 652-7000 keith@mymtvernonagent.com RE/MAX Gateway, LLC License #0225001734 Listed on: 03/27/2024
Last Buyer's Agent
(703) 214-5100 cam@nikkrealtygroup.com Realty ONE Group Capital License #0225257374
Felicia Pricenor
Weichert, REALTORS
(803) 759-8298
30 Total Sales
1 in Mount Vernon
$945,000 Price
Ann Wilson
KW United
(301) 965-1823
101 Total Sales
1 in Mount Vernon
$1,020,000 Price
Michelle Gordon
Compass
(240) 414-4562
64 Total Sales
1 in Mount Vernon
$785,000 Price
Rachel Knapp
Coldwell Banker Realty
(725) 373-9562
74 Total Sales
3 in Mount Vernon
$880K - $1.3M Price Range
Eric Hernandez
Compass
(844) 875-1746
120 Total Sales
1 in Mount Vernon
$912,000 Price
Karen Olmstead
Coldwell Banker Realty
(855) 852-0282
65 Total Sales
9 in Mount Vernon
$485K - $1.1M Price Range
We collect this data history from publicly available records. To have your information removed, we recommend requesting removal directly through your county’s website.
| Date | Event | Price | List to Sale | Price per Sq Ft |
|---|---|---|---|---|
| 05/30/2024 05/30/24 | Sold | $687,000 | +5.7% | $344 / Sq Ft |
| 04/14/2024 04/14/24 | Pending | -- | -- | -- |
| 04/04/2024 04/04/24 | For Sale | $650,000 | -- | $325 / Sq Ft |
Seller's Agent in 2024
Keith Whited
RE/MAX Gateway, LLC
(703) 244-9411
11 Total Sales
Buyer's Agent in 2024
Marielle Kabin
Realty ONE Group Capital
(240) 875-6040
28 Total Sales
Source: Bright MLS
MLS Number: VAFX2168116
Disclaimer: Certain information contained herein is derived from information provided by parties other than Homes.com. All information provided is deemed reliable, but is not guaranteed to be accurate and should be independently verified.
The data relating to real estate for sale on this website appears in part through the BRIGHT Internet Data Exchange program, a voluntary cooperative exchange of property listing data between licensed real estate brokerage firms, and is provided by BRIGHT through a licensing agreement.
Listing information is from various brokers who participate in the Bright MLS IDX program and not all listings may be visible on the site.
The property information being provided on or through the website is for the personal, non-commercial use of consumers and such information may not be used for any purpose other than to identify prospective properties consumers may be interested in purchasing.
Some properties which appear for sale on the website may no longer be available because they are for instance, under contract, sold or are no longer being offered for sale.
Property information displayed is deemed reliable but is not guaranteed.
Copyright 2026 Bright MLS, Inc.
Ask me questions while you tour the home.