
Allyson Puentes
EXP REALTY, LLC
(971) 272-8949
100 Total Sales
1 in Three Rivers
$355,000 Price
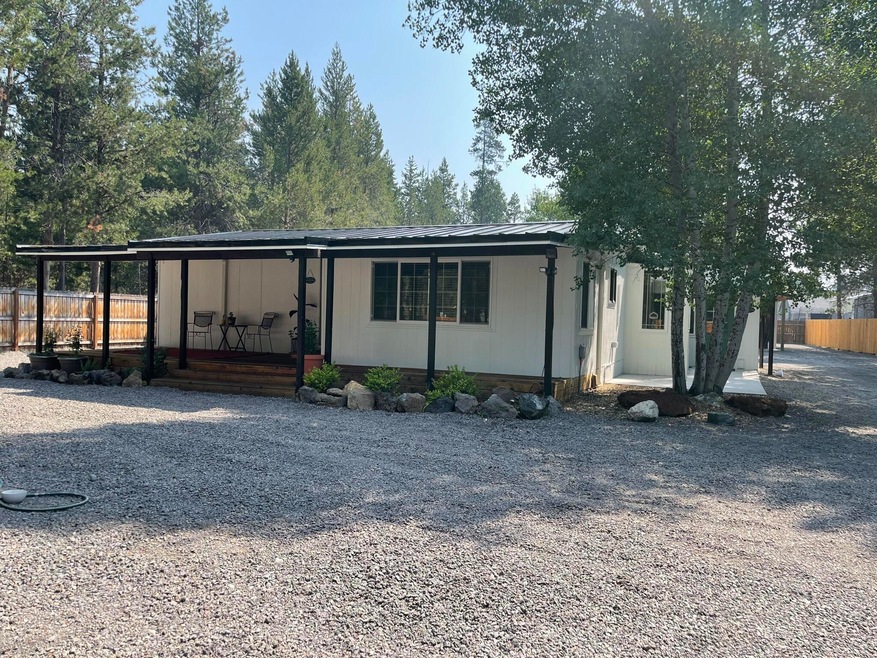
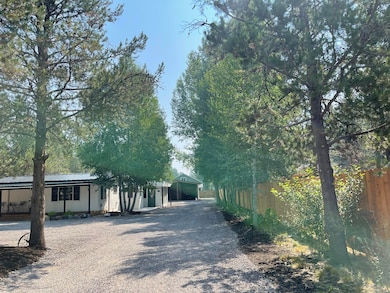
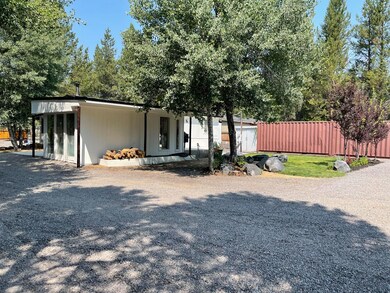
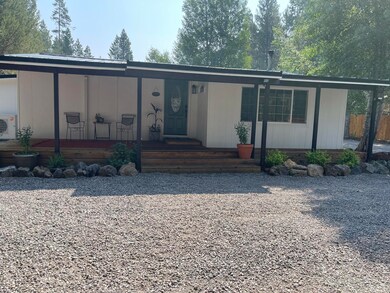
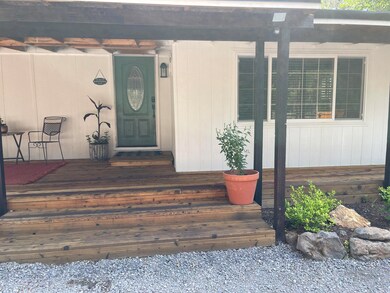
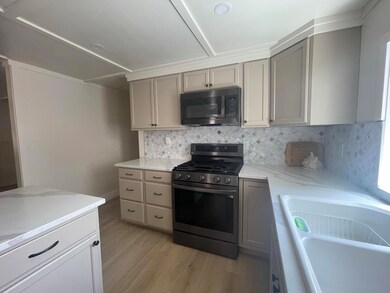
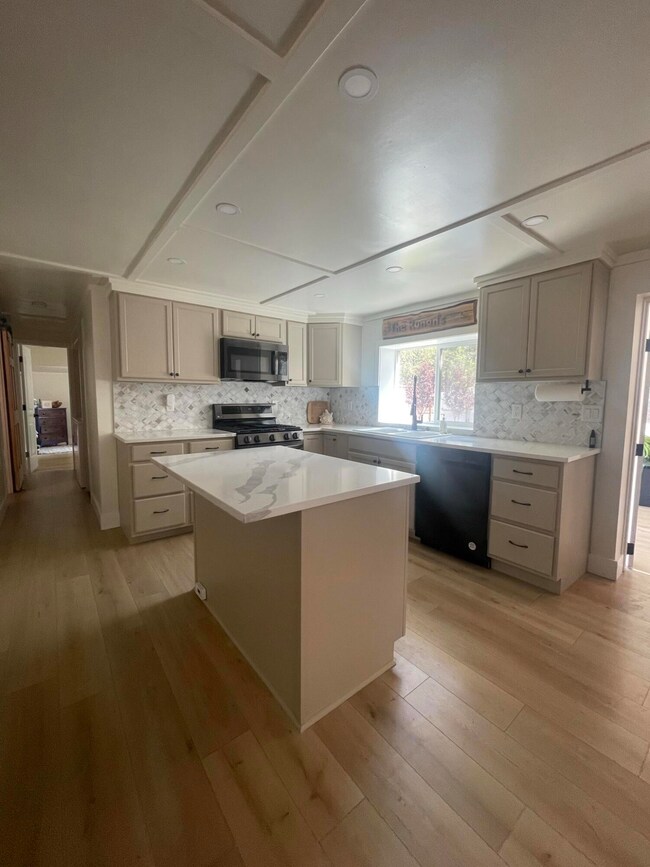
You're going to love this charming 1975 Manufactured Home in Three Rivers. Nestled on a spacious 0.49-acre lot, this home offers a prime location just minutes from the Deschutes River and a private marina. All appliances are included. Some of the key Features include two Mitsubishi Mini splits, instant hot water heater, a cozy wood stove, and a fire pit ensure comfort year-round, plus a 22x47 shop with an enclosed room perfect for storage or a gym. There's also a wood box behind the shop. The small outbuilding is ideal for an office. Option to include a house warranty and two 20-ft storage containers available for purchase. Note: This property cannot be financed through conventional means. Although cash is preferred, financing options are available. Call for the preferred lender's contact info.
Last Agent to Sell the Property
Save Big Realty License #201215766 Listed on: 07/23/2024
We collect this data history from publicly available records. To have your information removed, we recommend requesting removal directly through your county’s website.
Allyson Puentes
EXP REALTY, LLC
(971) 272-8949
100 Total Sales
1 in Three Rivers
$355,000 Price
Chad Harvey
HARVEY REALTY GROUP INC
(971) 272-8661
76 Total Sales
1 in Three Rivers
$530,000 Price
Peggy Kimball
John L Scott Bend
(541) 204-8508
38 Total Sales
2 in Three Rivers
$82,500 Price Range
Candice Anderson
John L Scott Bend
(541) 366-6945
26 Total Sales
1 in Three Rivers
$525,000 Price
Becky Seim
Preferred Residential
(541) 508-5822
55 Total Sales
1 in Three Rivers
$365,000 Price
Traci Utterback
Coldwell Banker Sun Country
(971) 272-8384
185 Total Sales
1 in Three Rivers
$635,000 Price
We collect this data history from publicly available records. To have your information removed, we recommend requesting removal directly through your county’s website.
| Date | Buyer | Sale Price | Title Company |
|---|---|---|---|
| $364,900 | First American Title | ||
| Ronan Nathanael Haynes | $228,000 | Deschutes County Title | |
| Mcguire Kathryn Estelle | $135,000 | Amerititle | |
| Mckinney Gail | -- | None Available |
We collect this data history from publicly available records. To have your information removed, we recommend requesting removal directly through your county’s website.
| Date | Event | Price | List to Sale | Price per Sq Ft | Prior Sale |
|---|---|---|---|---|---|
| 09/03/2024 09/03/24 | Sold | $364,900 | 0.0% | $415 / Sq Ft | |
| 07/28/2024 07/28/24 | Pending | -- | -- | -- | |
| 07/23/2024 07/23/24 | For Sale | $364,900 | +60.0% | $415 / Sq Ft | |
| 05/31/2022 05/31/22 | Sold | $228,000 | -12.1% | $259 / Sq Ft | View Prior Sale |
| 05/12/2022 05/12/22 | Pending | -- | -- | -- | |
| 04/21/2022 04/21/22 | For Sale | $259,500 | +355.3% | $295 / Sq Ft | |
| 11/04/2013 11/04/13 | Sold | $57,000 | -24.0% | $66 / Sq Ft | View Prior Sale |
| 10/14/2013 10/14/13 | Pending | -- | -- | -- | |
| 08/05/2013 08/05/13 | For Sale | $75,000 | -- | $87 / Sq Ft |
We collect this data history from publicly available records. To have your information removed, we recommend requesting removal directly through your county’s website.
| Year | Tax Paid | Tax Assessment Tax Assessment Total Assessment is a certain percentage of the fair market value that is determined by local assessors to be the total taxable value of land and additions on the property. | Land | Improvement |
|---|---|---|---|---|
| 2025 | $1,785 | $99,760 | ||
| 2024 | $1,662 | $96,860 | ||
| 2023 | $1,627 | $94,040 | $0 | $0 |
| 2022 | $1,453 | $88,660 | $0 | $0 |
| 2021 | $4,425 | $86,085 | $0 | $0 |
| 2020 | $2,270 | $86,085 | $0 | $0 |
| 2019 | $1,500 | $60,340 | $0 | $0 |
| 2018 | $608 | $58,590 | $0 | $0 |
| 2017 | $595 | $56,890 | $0 | $0 |
| 2016 | $572 | $55,240 | $0 | $0 |
| 2015 | $903 | $53,640 | $0 | $0 |
| 2014 | $878 | $52,080 | $0 | $0 |
JB
Seller's Agent in 2024
Jared Barnes
Save Big Realty
(541) 708-3898
321 Total Sales
Buyer's Agent in 2024
Kim Riley
Cascade Hasson SIR
(541) 948-2926
65 Total Sales
MW
Seller's Agent in 2022
Marci Ward
Alpine Real Estate
(541) 480-4954
53 Total Sales
CT
Seller Co-Listing Agent in 2022
Corrina Thompson
Alpine Real Estate
(541) 706-1845
52 Total Sales
JD
Buyer's Agent in 2022
Julia Daugherty
JH
Seller's Agent in 2013
Joshua Hansen
OHT
Source: Oregon Datashare
MLS Number: 220186923
Disclaimer: Certain information contained herein is derived from information provided by parties other than Homes.com. All information provided is deemed reliable, but is not guaranteed to be accurate and should be independently verified.
© 2026 Oregon Datashare (KCAR | MLSCO | SOMLS). All rights reserved. The data relating to real estate for sale on this web site comes in part from the Internet Data Exchange Program of the Oregon Datashare. Real estate listings held by IDX Brokerage firms other than Ten-X are marked with the Internet Data Exchange logo or the Internet Data Exchange thumbnail logo and detailed information about them includes the name of the listing Brokers. Information provided is for consumers' personal, non-commercial use and may not be used for any purpose other than to identify prospective properties the viewer may be interested in purchasing. The consumer will not copy, retransmit nor redistribute any of the content from this website. Information provided is deemed reliable, but not guaranteed.
Ask me questions while you tour the home.