
Tammy Summers
Berkshire Hathaway HomeServices PenFed Realty
(601) 210-4840
50 Total Sales
1 in Pace
$238,000 Price


Estimated Value: $342,000 - $369,000
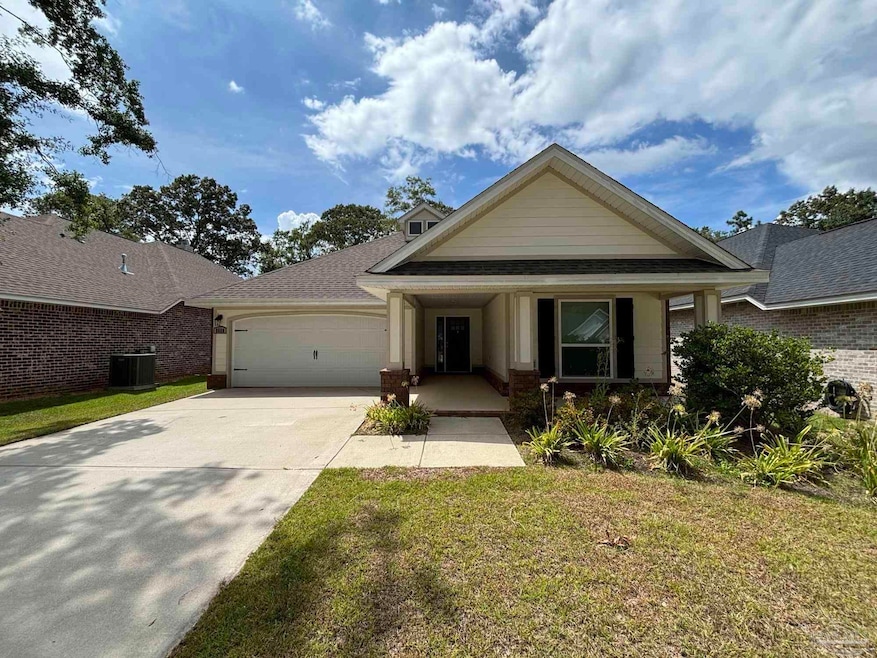
the Keywest is 1797 sq ft built by Signature Homes in the gated community of Stonechase. Brick and Hardy front with remaining 3 sides brick. Large covered porch on the back. Walking in you will notice the popular open concept with upgraded cabinets and granite countertops with a beautiful white farmsink. Flooring in LVP. Master bedroom is large with master bath that has a slipper tub and separate tile shower. Granite in bathroom also. Rocker switches throughout the house. Call Kathy Clinton 850-450-5255 for more information. ** Broker has vested interest in this property**
We collect this data history from publicly available records. To have your information removed, we recommend requesting removal directly through your county’s website.
Tammy Summers
Berkshire Hathaway HomeServices PenFed Realty
(601) 210-4840
50 Total Sales
1 in Pace
$238,000 Price
Tonya Newbill
Conna O'Donovan Real Estate LLC
(850) 876-4889
24 Total Sales
1 in Pace
$520,000 Price
Kelly Gary
Better Homes And Gardens Real Estate Main Street Properties
(850) 495-7585
63 Total Sales
10 in Pace
$85K - $1.9M Price Range
Deborah Morton
Bay Living, Inc.
(786) 901-7183
316 Total Sales
8 in Pace
$169K - $350K Price Range
Jeremy Fretwell
Keller Williams Realty FWB
(850) 904-4798
67 Total Sales
1 in Pace
$339,900 Price
Christopher Schultz
Keller Williams Realty Cview
(850) 613-0385
56 Total Sales
1 in Pace
$725,000 Price
We collect this data history from publicly available records. To have your information removed, we recommend requesting removal directly through your county’s website.
| Date | Buyer | Sale Price | Title Company |
|---|---|---|---|
| $360,000 | Clear Title | ||
| $379,700 | Clear Title | ||
| $379,700 | Clear Title | ||
| $32,000 | Clear Title | ||
| $369,700 | Clear Title |
We collect this data history from publicly available records. To have your information removed, we recommend requesting removal directly through your county’s website.
| Date | Status | Borrower | Loan Amount |
|---|---|---|---|
| Open | $300,000 | ||
| Previous Owner | $356,396 |
We collect this data history from publicly available records. To have your information removed, we recommend requesting removal directly through your county’s website.
| Date | Event | Price | List to Sale | Price per Sq Ft | Prior Sale |
|---|---|---|---|---|---|
| 12/04/2024 12/04/24 | Sold | $360,000 | -1.3% | $200 / Sq Ft | |
| 10/26/2024 10/26/24 | Pending | -- | -- | -- | |
| 10/06/2024 10/06/24 | Price Changed | $364,900 | -1.4% | $203 / Sq Ft | |
| 09/13/2024 09/13/24 | For Sale | $369,900 | +0.1% | $206 / Sq Ft | |
| 06/15/2023 06/15/23 | Sold | $369,611 | 0.0% | $206 / Sq Ft | View Prior Sale |
| 05/22/2023 05/22/23 | Pending | -- | -- | -- | |
| 03/01/2023 03/01/23 | Price Changed | $369,611 | -2.6% | $206 / Sq Ft | |
| 12/09/2022 12/09/22 | Price Changed | $379,611 | -1.3% | $211 / Sq Ft | |
| 08/20/2022 08/20/22 | For Sale | $384,611 | -- | $214 / Sq Ft |
We collect this data history from publicly available records. To have your information removed, we recommend requesting removal directly through your county’s website.
| Year | Tax Paid | Tax Assessment Tax Assessment Total Assessment is a certain percentage of the fair market value that is determined by local assessors to be the total taxable value of land and additions on the property. | Land | Improvement |
|---|---|---|---|---|
| 2025 | $3,755 | $302,699 | $41,250 | $261,449 |
| 2024 | $573 | $293,665 | $41,250 | $252,415 |
| 2023 | $573 | $38,400 | $38,400 | $0 |
| 2022 | $520 | $32,000 | $32,000 | $0 |
| 2021 | $475 | $26,000 | $26,000 | $0 |
| 2020 | $492 | $26,000 | $0 | $0 |
| 2019 | $476 | $26,000 | $0 | $0 |
| 2018 | $336 | $26,000 | $0 | $0 |
M
Seller's Agent in 2024
MILTON ROGERS
MILTON C. ROGERS, BROKER
(850) 324-3355
10 Total Sales
K
Seller Co-Listing Agent in 2024
KATHY CLINTON
Real Estate Resources FL LLC
(850) 450-5255
50 Total Sales
Buyer's Agent in 2024
Wayne Peacock
Levin Rinke Realty
(850) 380-6874
239 Total Sales
Buyer's Agent in 2023
Jacqueline Houseman
ROB BROOKS REALTY
(910) 515-6990
120 Total Sales
Source: Pensacola Association of REALTORS®
MLS Number: 652387
APN: 25-2N-30-5281-00J00-0040
Disclaimer: Certain information contained herein is derived from information provided by parties other than Homes.com. All information provided is deemed reliable, but is not guaranteed to be accurate and should be independently verified.
Copyright© 2026 by the Multiple Listing Service of the Pensacola Association of REALTORS®. This information is believed to be accurate but is not guaranteed. Subject to verification by all parties. This data is copyrighted and may not be transmitted, retransmitted, copied, framed, repurposed, or altered in any way for any other site, individual and/or purpose without the express written permission of the Multiple Listing Service of the Pensacola Association of REALTORS®. Florida recognizes single and transaction agency relationships. Information deemed reliable but not guaranteed. Any use of search facilities of data on this site, other than by a consumer looking to purchase real estate, is prohibited. IDX information is provided exclusively for personal, non-commercial use, and may not be used for any purpose other than to identify prospective properties consumers may be interested in purchasing.
Ask me questions while you tour the home.