NOT LISTED FOR SALE

Estimated Value: $448,951 - $494,000

2 Beds
2 Baths
1,680 Sq Ft
4,792 Sq Ft Lot

Sale Details

Date Sold: September 3, 2024

Last sale price $520,000 $310 Per Sq Ft

Est. 9% decrease in value since last sale

Current estimated payment $3,401 / mo

25 Days on Market

Highlights

  • Lap Pool
  • Gated Community
  • Screened Porch
  • Vineyards Elementary School Rated A
  • Great Room
  • Tennis Courts

About This Home

As of September 2024

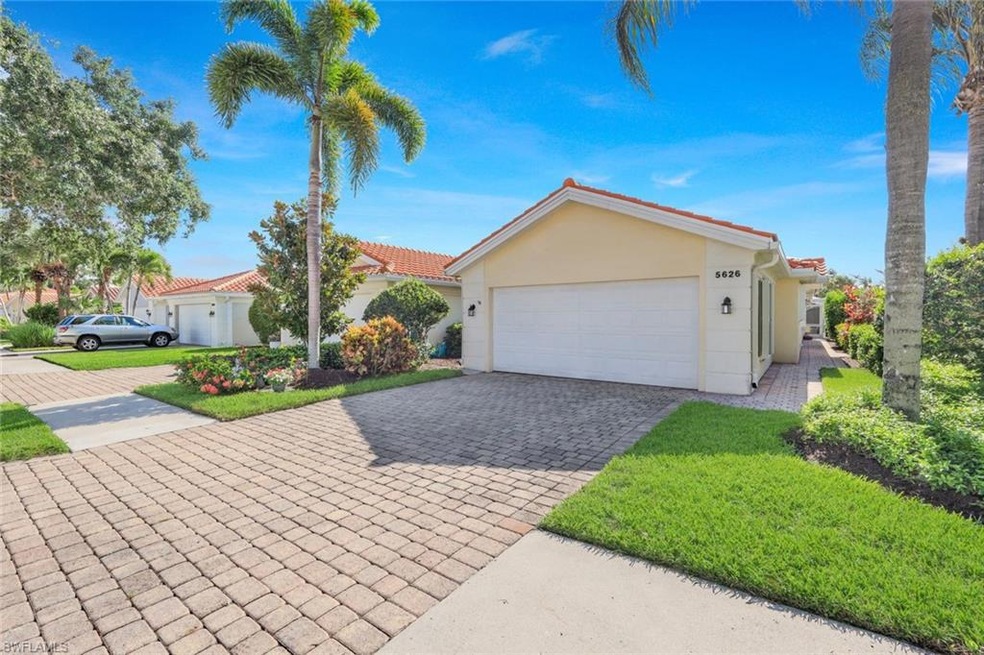
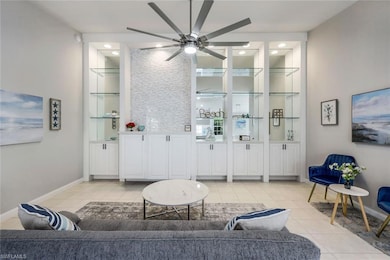
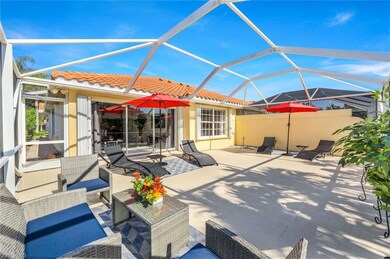
Extended Capri model with many upgrades and offered turnkey furnished with all new furnishings, art, electronics and plants. Newer Roof (2020), Newer water heater (2023), newer Central AC (2019) and there are storm shutters mounted on all windows and sliding glass doors. This home is situated on a quiet street with complete privacy. The home features brand new Stainless Steel Samsung Kitchen appliances, sparkling white Quartz countertops and real marble backsplash. All new ceiling fans, chandelier and light fixtures, new luxury vinyl flooring in bedrooms and amazing molding/woodwork in the primary bedroom. The bathrooms boast quartz countertops and new faucets. The entire interior has been painted a soothing light gray. Both bedrooms have walk in closets and because this is the extended model it has almost 150 extra square feet of interior space that has been set up as a second living area.The large, private lanai faces east for morning sunlight and the home is beautifully landscaped. There is a brand new garage door opener system in the garage. Simpl-Safe wireless alarm system is included. Island Walk is a wonderful, active community featuring Pickleball, tennis, miles of walking trails, an Italian restaurant, gas station, car wash and town center with tons of activities available.

Last Agent to Sell the Property

jeffrey balsam

Premiere Plus Realty Company Listed on: 07/10/2024

Premiere Plus Realty Company

Last Buyer's Agent

Rhonda Jacobson

Waterfront Realty Group Inc

Waterfront Realty Group Inc

Property Details

Home Type

  • Condominium

Est. Annual Taxes

  • $4,255

Year Built

  • Built in 1999

Lot Details

  • East Facing Home
  • Privacy Fence
  • Landscaped

HOA Fees

  • $482 Monthly HOA Fees

Parking

  • 2 Car Attached Garage
  • Automatic Garage Door Opener
  • Deeded Parking

Home Design

  • Villa
  • Entry on the 1st floor
  • Turnkey
  • Concrete Block With Brick
  • Stucco
  • Tile

Interior Spaces

  • 1,680 Sq Ft Home
  • 1-Story Property
  • Ceiling Fan
  • Shutters
  • Great Room
  • Den
  • Screened Porch

Kitchen

  • Eat-In Kitchen
  • Range
  • Microwave
  • Dishwasher
  • Built-In or Custom Kitchen Cabinets

Flooring

  • Tile
  • Vinyl

Bedrooms and Bathrooms

  • 2 Bedrooms
  • Walk-In Closet
  • In-Law or Guest Suite
  • 2 Full Bathrooms
  • Dual Sinks
  • Bathtub With Separate Shower Stall

Laundry

  • Laundry Room
  • Dryer
  • Washer

Home Security

Pool

  • Lap Pool

Utilities

  • Central Heating and Cooling System
  • Underground Utilities
  • High Speed Internet
  • Internet Available
  • Cable TV Available

Listing and Financial Details

  • Assessor Parcel Number 52250004383

Community Details

Overview

  • $1,500 Secondary HOA Transfer Fee
  • 2 Units
  • Island Walk Condos
  • Island Walk Community
  • Mandatory home owners association
  • Car Wash Area

Amenities

  • Restaurant
  • Meeting Room

Recreation

  • Tennis Courts
  • Pickleball Courts
  • Bocce Ball Court
  • Community Pool or Spa Combo
  • Putting Green
  • Bike Trail

Pet Policy

  • Call for details about the types of pets allowed

Security

  • Gated Community
  • Fire and Smoke Detector

Property Details

Home Type

Condominium

Est. Annual Taxes

$4,255

Year Built

Built in 1999

Lot Details

4,792 Sq Ft Lot

HOA Fees

$482 per month

Parking

2

Listing Details

  • Legal Description: ISLANDWALK PHASE ONE LOT 145
  • Property Type: Residential
  • Table: Residential
  • Building Design: Villa Attached
  • Building Description: 1 Story/Ranch
  • Storm Protection: Shutters - Manual
  • Year Built: 1999
  • Special Features: None
  • Property Sub Type: Condos
  • Stories: 1

Interior Features

  • Furnished Description: Turnkey
  • Num Unit Floor: 1
  • Price Per Sq Ft: 309.52
  • Total Floors: 1
  • Additional Rooms: Den/Study, Great Room, Guest Bath, Guest Room, Laundry in Residence, Screened Lanai/Porch
  • Estimated Living Area: 1680
  • Full Bathrooms: 2
  • Total Bathrooms: 2.00
  • Bedrooms: 2+Den
  • Total Bedrooms: 2
  • Dining Room: Eat-in Kitchen
  • Equipment: Auto Garage Door, Dishwasher, Dryer, Microwave, Range, Refrigerator/Freezer, Smoke Detector, Washer
  • Flooring: Tile, Vinyl
  • Floor Plan: Great Room
  • Interior Amenities: Built-In Cabinets, Cable Prewire, Internet Available, Pantry, Smoke Detectors, Walk-In Closet
  • Kitchen: Pantry
  • Primary Bathroom: Dual Sinks, Separate Tub And Shower

Exterior Features

  • Gulf Access: No
  • Private Pool: No
  • Private Spa: No
  • Roof: Tile
  • Construction: Concrete Block
  • Irrigation: Central
  • View: Landscaped Area
  • Exterior Features: Privacy Wall
  • Exterior Finish: Stucco

Garage/Parking

  • Garage Description: Attached
  • Garage Spaces: 2

Utilities

  • Cable Available: Yes
  • Cooling: Ceiling Fans, Central Electric
  • Heat: Central Electric
  • Sewer: Central
  • Water: Central

Condo/Co-op/Association

  • Approval: Buyer
  • Management: Professional
  • Mandatory HOA: Yes
  • Restrictions: Deeded, No Commercial, No RV
  • Sub Condo Name: ISLAND WALK
  • HOA Fees: 1445
  • HOA Fee Frequency: Quarterly
  • Maintenance: Cable, Internet/WiFi Access, Irrigation Water, Lawn/Land Maintenance, Legal/Accounting, Pest Control Exterior, Reserve, Sewer, Street Lights, Street Maintenance, Trash Removal
  • Development Name: ISLAND WALK

Association/Amenities

  • Pets: With Approval
  • Development: Island Walk
  • Amenities: Bike And Jog Path, Bocce Court, Community Pool, Community Room, Community Spa/Hot tub, Internet Access, Lap Pool, Pickleball, Putting Green, Restaurant, Sidewalk, Streetlight, Tennis Court, Underground Utility, Vehicle Wash Area
  • Community Type: Gated, Tennis
  • Units In Building: 2
  • Total Number of Units: 1856

Fee Information

  • Transfer Fees: 1500.00
  • Application Fee: 100.00

Lot Info

  • Builder Product: No
  • Section: 33
  • Total Area: 1989
  • Waterfront: No
  • Rear Exposure: East
  • Lot Description: Regular
  • Parcel Number: 52250004383

Rental Info

  • Lease Limits: Yes
  • Leases Per Year: 3
  • Min Days Of Lease: 120

Tax Info

  • Tax Description: City And County
  • Taxes: 4255.35
  • Tax Year: 2023

Ownership History

We collect this data history from publicly available records. To have your information removed, we recommend requesting removal directly through your county’s website.

Date Name Owned For Owner Type

Purchase Details

Closed on
Nov 6, 2025
Sold by
Bought by
Current Estimated Value
$472,988

Purchase Details

Listed on
Jul 10, 2024
Closed on
Sep 3, 2024
Sold by
Bought by
Seller's Agent
jeffrey balsam
Premiere Plus Realty Company
Buyer's Agent
Rhonda Jacobson
Waterfront Realty Group Inc
List Price
$544,900
Sold Price
$520,000
Premium/Discount to List
-$24,900
-4.57%
Views
21

Home Financials for this Owner

Home Financials are based on the most recent Mortgage that was taken out on this home.
Avg. Annual Appreciation
-4.86%

Purchase Details

Listed on
Mar 15, 2024
Closed on
May 14, 2024
Sold by
Bought by
Seller's Agent
Elton Alikaj
Compass Florida LLC
Buyer's Agent
jeffrey balsam
Premiere Plus Realty Company
List Price
$479,500
Sold Price
$430,000
Premium/Discount to List
-$49,500
-10.32%
Views
57

Home Financials for this Owner

Home Financials are based on the most recent Mortgage that was taken out on this home.
Avg. Annual Appreciation
84.60%

Purchase Details

Listed on
Mar 29, 2021
Closed on
May 12, 2021
Sold by
Bought by
Seller's Agent
Fredrik Ternstrand
John R Wood Properties
Buyer's Agent
Jeremy O'Guinn
Downing Frye Realty Inc.
List Price
$335,000
Sold Price
$335,100
Premium/Discount to List
$100
0.03%

Home Financials for this Owner

Home Financials are based on the most recent Mortgage that was taken out on this home.
Avg. Annual Appreciation
8.70%

Purchase Details

Closed on
Dec 21, 2012
Sold by
Bought by

Purchase Details

Closed on
Apr 27, 1999
Sold by
Bought by
Source: Public Records
Create a Home Valuation Report for This Property
The Home Valuation Report is an in-depth analysis detailing your home's value as well as a comparison with similar homes in the area

Home Values in the Area

Source: Public Records

Average Home Value in this Area


Source: Public Records

Purchase History

We collect this data history from publicly available records. To have your information removed, we recommend requesting removal directly through your county’s website.

Date Buyer Sale Price Title Company
-- None Listed On Document
$520,000 None Listed On Document
$430,000 None Listed On Document
$335,100 Attorney
-- Attorney
$152,400 --
Source: Public Records

Property History

We collect this data history from publicly available records. To have your information removed, we recommend requesting removal directly through your county’s website.

Date Event Price List to Sale Price per Sq Ft Prior Sale
09/03/2024 09/03/24 Sold $520,000 -1.9% $310 / Sq Ft
08/04/2024 08/04/24 Pending -- -- --
07/24/2024 07/24/24 Price Changed $529,900 -2.8% $315 / Sq Ft
07/10/2024 07/10/24 For Sale $544,900 +26.7% $324 / Sq Ft
05/14/2024 05/14/24 Sold $430,000 -10.3% $256 / Sq Ft View Prior Sale
04/26/2024 04/26/24 Pending -- -- --
03/15/2024 03/15/24 For Sale $479,500 +43.1% $285 / Sq Ft
05/17/2021 05/17/21 Sold $335,100 0.0% $199 / Sq Ft View Prior Sale
04/04/2021 04/04/21 Pending -- -- --
03/29/2021 03/29/21 For Sale $335,000 -- $199 / Sq Ft
Source: Naples Area Board of REALTORS®

Tax History

We collect this data history from publicly available records. To have your information removed, we recommend requesting removal directly through your county’s website.

Year Tax Paid Tax Assessment Tax Assessment Total Assessment is a certain percentage of the fair market value that is determined by local assessors to be the total taxable value of land and additions on the property. Land Improvement
2025 $4,092 $344,660 $160,344 $184,316
2024 $4,255 $380,957 $164,871 $216,086
2023 $4,255 $374,343 $0 $0
2022 $3,962 $340,312 $96,050 $244,262
2021 $3,073 $249,282 $60,705 $188,577
2020 $2,948 $241,098 $59,166 $181,932
2019 $2,937 $238,734 $63,270 $175,464
2018 $2,844 $231,376 $63,270 $168,106
2017 $2,986 $242,457 $72,675 $169,782
2016 $2,985 $242,984 $0 $0
2015 $2,809 $224,494 $0 $0
2014 $2,727 $215,653 $0 $0
Source: Public Records

Agents Affiliated with this Home

  • Section Image
  • Section Image
  • Section Image
  • Section Image
  • Section Image
  • Section Image
See All Agents

Map

Source: Naples Area Board of REALTORS®

MLS Number: 224056415

Naples Area Board of REALTORS®

APN: 52250004383

Your Personal Tour Guide

Ask me questions while you tour the home.