NOT LISTED FOR SALE

Estimated Value: $518,000 - $535,657

2 Beds
2 Baths
1,700 Sq Ft
$310/Sq Ft Est. Value

Sale Details

Date Sold: September 27, 2023

Last sale price $550,000 $324 Per Sq Ft

Est. 4% decrease in value since last sale

Current estimated payment $3,074 / mo

Highlights

  • Fitness Center
  • Clubhouse
  • Heated Community Pool
  • Active Adult
  • Furnished
  • Pickleball Courts

About This Home

As of October 2023

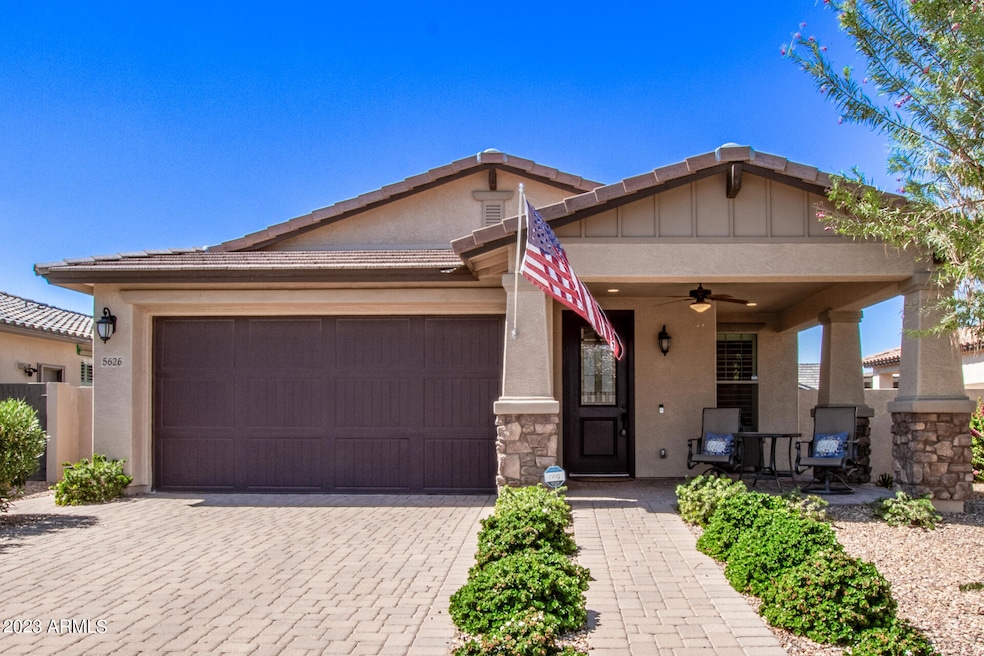
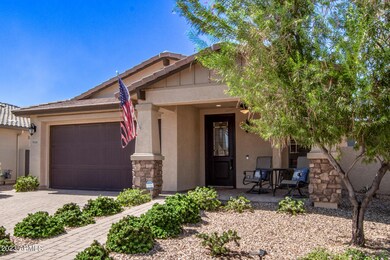
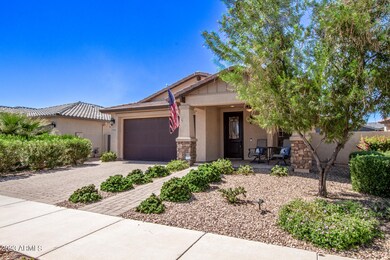
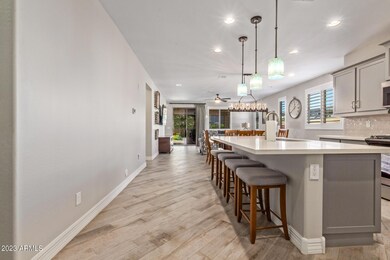
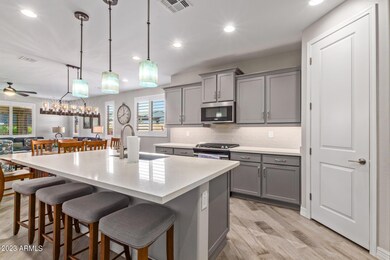
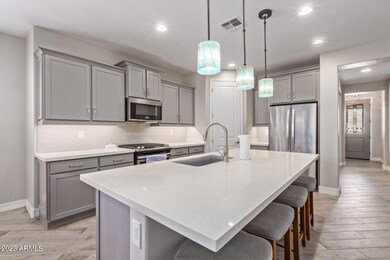
This upgraded and fully furnished home features 2 bedrooms, 2 baths, a versatile den/office, and a chef's kitchen with quartz countertops, a spacious island, and upgraded appliances. It boasts upgraded baseboards, doors, shutters, and more. The backyard is resort-like with motorized patio screens, a BBQ area, and ample space for outdoor gatherings. Don't miss out on this dream home!

Last Agent to Rent the Property

Michael Walker

Real Broker License #SA704972000 Listed on: 09/30/2023

Real Broker

Co-Listed By

Brett Worsencroft

Real Broker License #SA694067000

Last Renter's Agent

Michael Walker

Keller Williams Integrity First Realty License #SA704972000

Home Details

Home Type

  • Single Family

Year Built

  • Built in 2019

Lot Details

  • 7,620 Sq Ft Lot
  • Desert faces the front and back of the property
  • Front and Back Yard Sprinklers

Parking

  • 2 Car Garage
  • Oversized Parking

Home Design

  • Wood Frame Construction
  • Tile Roof
  • Stone Exterior Construction

Interior Spaces

  • 1,700 Sq Ft Home
  • 1-Story Property
  • Furnished
  • Ceiling Fan
  • Double Pane Windows
  • Vinyl Clad Windows
  • Mechanical Sun Shade

Kitchen

  • Eat-In Kitchen
  • Breakfast Bar
  • Gas Cooktop
  • Built-In Microwave
  • Kitchen Island

Flooring

  • Carpet
  • Tile

Bedrooms and Bathrooms

  • 2 Bedrooms
  • 2 Bathrooms
  • Double Vanity

Laundry

  • Laundry in unit
  • Dryer
  • Washer

Schools

  • Adult Elementary And Middle School
  • Adult High School

Utilities

  • Central Air
  • Heating System Uses Natural Gas
  • Tankless Water Heater
  • Water Softener
  • High Speed Internet

Additional Features

  • No Interior Steps
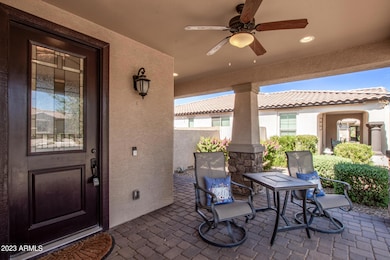
  • Covered Patio or Porch

Listing and Financial Details

  • Property Available on 9/27/23
  • $50 Move-In Fee
  • Rent includes internet
  • 6-Month Minimum Lease Term
  • $50 Application Fee
  • Tax Lot 152
  • Assessor Parcel Number 304-35-962

Community Details

Overview

  • Active Adult
  • Property has a Home Owners Association
  • Encore At Eastmark Association, Phone Number (602) 957-9191
  • Built by Taylor Morrison
  • Encore At Eastmark Parcel 9 4 Subdivision, Lindy Floorplan

Amenities

  • Clubhouse
  • Recreation Room

Recreation

  • Pickleball Courts
  • Fitness Center
  • Heated Community Pool
  • Community Spa
  • Bike Trail

Home Details

Home Type

Single Family

Year Built

Built in 2019

Lot Details

7,620 Sq Ft Lot

Parking

2

Rental Info

  • HOA Paid By: Landlord
  • Rent Includes: Internet
  • Available Date: 2023-09-27

Listing Details

  • Cross Street: Ellsworth & Ray
  • Legal Info Range: 7E
  • Property Type: Residential Lease
  • Basement: N
  • Parking Spaces Slab Parking Spaces: 2.0
  • Parking Spaces Total Covered Spaces: 2.0
  • Separate Den Office Sep Den Office: Y
  • Year Built: 2019
  • Rental Info H O A Name: Encore at Eastmark
  • Non Assistive Animals: Yes
  • Rental Info Rental Tax Percent: 2.0
  • Initial Move In Costs Admin Fee: 50.0
  • Initial Move In Costs Application Fee: 50.0
  • Lease Term Minimum Lease Term Months: 6
  • Master Model: Lindy
  • Property Sub Type: Single Family Residence
  • Horses: No
  • Lot Size Acres: 0.17
  • Co List Office Mls Id: realbr001
  • Co List Office Phone: 602-755-3415
  • Subdivision Name: ENCORE AT EASTMARK PARCEL 9-4
  • Architectural Style: Ranch
  • Property Attached Yn: No
  • Dining Area:Breakfast Bar: Yes
  • Windows:Dual Pane: Yes
  • Cooling:Ceiling Fan(s): Yes
  • Technology:High Speed Internet Available: Yes
  • Special Listing Cond:Age Restricted: Yes
  • Laundry Features Inside: Yes
  • Construction:Wood Frame: Yes
  • Community Features:Community Spa2: Yes
  • Community Features:Pickleball: Yes
  • Water Source City Water2: Yes
  • Special Features: None

Interior Features

  • Flooring: Carpet, Tile
  • Basement YN: No
  • Furnished: Furnished
  • Spa Features: None
  • Appliances: Gas Cooktop
  • Total Bedrooms: 2
  • Fireplace Features: No Fireplace
  • Fireplace: No
  • Interior Amenities: High Speed Internet, Double Vanity, Eat-in Kitchen, Breakfast Bar, No Interior Steps, Soft Water Loop, Kitchen Island
  • Living Area: 1700.0
  • Stories: 1
  • Window Features: Dual Pane, Mechanical Sun Shds, Vinyl Frame
  • Community Features:ClubhouseRec Room: Yes
  • Community Features:Community Pool: Yes
  • Kitchen Features:Built-in Microwave: Yes
  • Kitchen Features:Kitchen Island: Yes
  • Community Features:BikingWalking Path: Yes
  • Community Features:Community Pool Htd: Yes
  • Community Features:Community Spa Htd: Yes
  • Community Features:Workout Facility: Yes
  • Kitchen Features:Non-laminate Counter: Yes
  • Kitchen Features:Walk-in Pantry: Yes
  • Kitchen Features:Cook Top Gas: Yes
  • KitchenFeatures:Refrigerator: Yes
  • Master Bathroom:Double Vanity: Yes

Exterior Features

  • Fencing: Block
  • Exterior Features: Screened in Patio(s)
  • Lot Features: Desert Back, Desert Front, Irrigation Front, Irrigation Back
  • Disclosures: Agency Discl Req, Seller Discl Avail, Vicinity of an Airport
  • Construction Type: Wood Frame, Painted, Stone
  • Patio And Porch Features: Covered Patio(s), Patio
  • Roof: Tile
  • Exterior Features:Covered Patio(s): Yes
  • Exterior Features:Patio: Yes
  • Exterior Features:Screened in Patio(s): Yes
  • General Property Description:Community Pool YN2: Yes
  • General Property Description:Private Pool YN2: No

Garage/Parking

  • Total Covered Spaces: 2.0
  • Parking Features: Extended Length Garage, Attch'd Gar Cabinets
  • Attached Garage: No
  • Garage Spaces: 2.0
  • Open Parking Spaces: 2.0
  • Parking Features:Attch_squote_d Gar Cabinets: Yes
  • Parking Features:Extnded Lngth Garage: Yes

Utilities

  • Cooling: Central Air, Ceiling Fan(s), Programmable Thmstat
  • Heating: Natural Gas
  • Laundry Features: Dryer Included, Inside, Washer Included
  • Cooling Y N: Yes
  • Heating Yn: Yes
  • Water Source: City Water
  • Heating:Natural Gas: Yes

Condo/Co-op/Association

  • Community Features: Pickleball, Community Spa, Community Spa Htd, Community Pool Htd, Community Pool, Biking/Walking Path, Clubhouse, Fitness Center
  • Association Name: Encore at Eastmark
  • Phone: 602-957-9191
  • Association: Yes
  • Pets Allowed: Yes

Schools

  • Elementary School: Adult
  • High School: Adult
  • Junior High Dist: Queen Creek Unified District
  • Middle Or Junior School: Adult

Lot Info

  • Lot Size Sq Ft: 7620.0
  • Parcel #: 304-35-962

Green Features

  • Green Water Conservation: Tankless Ht Wtr Heat

Building Info

  • Builder Name: Taylor Morrison

Tax Info

  • Tax Book Number: 304.00
  • Tax Lot: 152
  • Tax Map Number: 35.00

Ownership History

We collect this data history from publicly available records. To have your information removed, we recommend requesting removal directly through your county’s website.

Date Name Owned For Owner Type

Purchase Details

Closed on
Sep 9, 2025
Sold by
Bought by
Current Estimated Value
$526,414

Purchase Details

Listed on
Sep 30, 2023
Closed on
Sep 27, 2023
Sold by
Bought by
Seller's Agent
Michael Walker
Real Broker
Buyer's Agent
Michael Walker
Real Broker
Sold Price
$2,200
Views
47

Home Financials for this Owner

Home Financials are based on the most recent Mortgage that was taken out on this home.
Avg. Annual Appreciation
-1.55%

Purchase Details

Closed on
Jul 19, 2021
Sold by
Bought by

Purchase Details

Closed on
Apr 3, 2019
Sold by
Bought by

Home Financials for this Owner

Home Financials are based on the most recent Mortgage that was taken out on this home.
Original Mortgage
$183,719
Interest Rate
0.043%
Mortgage Type
New Conventional
Source: Public Records
Create a Home Valuation Report for This Property
The Home Valuation Report is an in-depth analysis detailing your home's value as well as a comparison with similar homes in the area

Home Values in the Area

Source: Public Records

Average Home Value in this Area


Source: Public Records

Purchase History

We collect this data history from publicly available records. To have your information removed, we recommend requesting removal directly through your county’s website.

Date Buyer Sale Price Title Company
-- None Listed On Document
$550,000 Security Title Agency
-- None Listed On Document
$367,438 First American Title Ins Co
Source: Public Records

Mortgage History

We collect this data history from publicly available records. To have your information removed, we recommend requesting removal directly through your county’s website.

Date Status Borrower Loan Amount
Previous Owner $186,850
Previous Owner $183,719
Source: Public Records

Property History

We collect this data history from publicly available records. To have your information removed, we recommend requesting removal directly through your county’s website.

Date Event Price List to Sale Price per Sq Ft Prior Sale
10/13/2023 10/13/23 Off Market $2,200 -- --
10/12/2023 10/12/23 Rented $2,200 0.0% --
09/30/2023 09/30/23 For Rent $2,200 0.0% --
09/27/2023 09/27/23 Sold $550,000 -1.8% $324 / Sq Ft View Prior Sale
08/10/2023 08/10/23 For Sale $559,900 -- $329 / Sq Ft
Source: Arizona Regional Multiple Listing Service (ARMLS)

Tax History

We collect this data history from publicly available records. To have your information removed, we recommend requesting removal directly through your county’s website.

Year Tax Paid Tax Assessment Tax Assessment Total Assessment is a certain percentage of the fair market value that is determined by local assessors to be the total taxable value of land and additions on the property. Land Improvement
2025 $2,563 $25,237
2024 $3,331 $24,035
2023 $3,331 $39,700 $7,940 $31,760
2022 $3,211 $31,750 $6,350 $25,400
2021 $3,287 $29,910 $5,980 $23,930
2020 $3,162 $27,850 $5,570 $22,280
2019 $969 $8,145 $8,145 $0
2018 $937 $7,140 $7,140 $0
2017 $909 $6,315 $6,315 $0
Source: Public Records

Agents Affiliated with this Home

  • Section Image
  • Section Image
See All Agents

Map

Source: Arizona Regional Multiple Listing Service (ARMLS)

MLS Number: 6611723

Arizona Regional Multiple Listing Service (ARMLS)

APN: 304-35-962

Your Personal Tour Guide

Ask me questions while you tour the home.