
Natalie Grant
BHGRE Metro Brokers
(770) 525-2704
75 Total Sales
4 in Lithonia
$188K - $330K Price Range

Estimated Value: $246,716
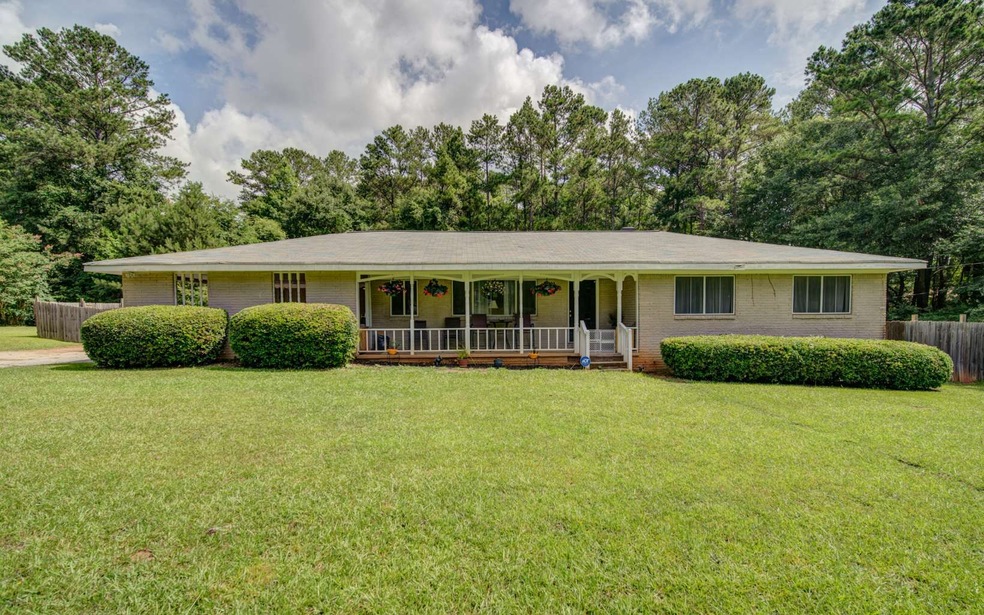
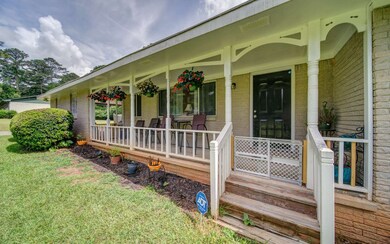
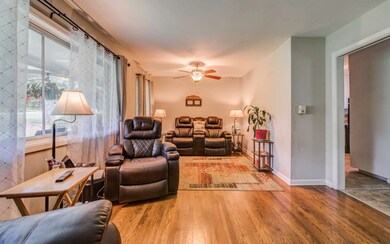
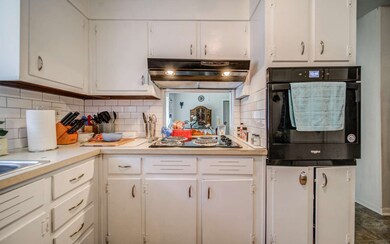
TRUE STEPLESS RANCH ready for you!! Solid four sides brick ranch home is now available for your visit. Recently refreshed with new paint and cosmetic renovation. Home futures shining hardwood floors throughout, with a den AND additional flex room. New roof 2020, HVAC system was replaced in 2015, new septic tank installed in 2018 and more updates. With HUGE fenced back yard including a detached storage shed, this home is a perfect starter home or investment property. Use Stonecrest instead of Lithonia for GPS Directions.
Last Agent to Sell the Property
Keller Williams Realty Partners - Woodstock Brokerage Phone: 6784940644 License #0 Listed on: 08/25/2022
Last Buyer's Agent
Non NON-MLS MEMBER
NON-MLS OFFICE License #0
We collect this data history from publicly available records. To have your information removed, we recommend requesting removal directly through your county’s website.
Natalie Grant
BHGRE Metro Brokers
(770) 525-2704
75 Total Sales
4 in Lithonia
$188K - $330K Price Range
KEISHA TOMPKINS
Keller Williams Realty Atl. Partners
(205) 203-1842
42 Total Sales
2 in Lithonia
$229,400 Price Range
Patti Martinez
Keller Williams Realty Atl. Partners
(888) 403-5786
63 Total Sales
6 in Lithonia
$107K - $420K Price Range
Adrienne Kizito
Real Broker, LLC
(833) 959-1911
49 Total Sales
17 in Lithonia
$299K - $410K Price Range
Tara Gaines
eXp Realty, LLC
(770) 999-0987
150 Total Sales
1 in Lithonia
$151,500 Price
Hannah Fleshel
Keller Williams Realty Peachtree Rd.
(805) 617-1497
71 Total Sales
2 in Lithonia
$286,000 Price Range
We collect this data history from publicly available records. To have your information removed, we recommend requesting removal directly through your county’s website.
| Date | Buyer | Sale Price | Title Company |
|---|---|---|---|
| $275,000 | -- | ||
| Jones Amanda | $165,000 | -- | |
| Sixth Spirus Reim Atlanta Llc | $47,000 | -- | |
| Seibure Francis | $155,000 | -- | |
| Dorsett Beryl | $122,000 | -- | |
| Millennium Inv Firm | $81,000 | -- |
We collect this data history from publicly available records. To have your information removed, we recommend requesting removal directly through your county’s website.
| Date | Status | Borrower | Loan Amount |
|---|---|---|---|
| Open | $266,750 | ||
| Previous Owner | Jones Amanda | $162,011 |
We collect this data history from publicly available records. To have your information removed, we recommend requesting removal directly through your county’s website.
| Date | Event | Price | List to Sale | Price per Sq Ft | Prior Sale |
|---|---|---|---|---|---|
| 09/08/2022 09/08/22 | Off Market | $275,000 | -- | -- | |
| 09/02/2022 09/02/22 | Sold | $275,000 | 0.0% | $201 / Sq Ft | |
| 08/25/2022 08/25/22 | Pending | -- | -- | -- | |
| 08/24/2022 08/24/22 | For Sale | $275,000 | 0.0% | $201 / Sq Ft | |
| 07/25/2022 07/25/22 | Pending | -- | -- | -- | |
| 07/16/2022 07/16/22 | For Sale | $275,000 | 0.0% | $201 / Sq Ft | |
| 07/10/2022 07/10/22 | Pending | -- | -- | -- | |
| 07/02/2022 07/02/22 | For Sale | $275,000 | +66.7% | $201 / Sq Ft | |
| 06/26/2020 06/26/20 | Sold | $165,000 | +3.8% | $120 / Sq Ft | View Prior Sale |
| 05/21/2020 05/21/20 | Pending | -- | -- | -- | |
| 05/19/2020 05/19/20 | For Sale | $159,000 | 0.0% | $116 / Sq Ft | |
| 03/23/2020 03/23/20 | Pending | -- | -- | -- | |
| 03/19/2020 03/19/20 | For Sale | $159,000 | -- | $116 / Sq Ft |
We collect this data history from publicly available records. To have your information removed, we recommend requesting removal directly through your county’s website.
| Year | Tax Paid | Tax Assessment Tax Assessment Total Assessment is a certain percentage of the fair market value that is determined by local assessors to be the total taxable value of land and additions on the property. | Land | Improvement |
|---|---|---|---|---|
| 2025 | $4,978 | $101,880 | $14,280 | $87,600 |
| 2024 | $4,798 | $98,560 | $14,280 | $84,280 |
| 2023 | $4,798 | $94,160 | $14,280 | $79,880 |
| 2022 | $1,605 | $53,600 | $7,840 | $45,760 |
| 2021 | $1,594 | $52,080 | $7,840 | $44,240 |
| 2020 | $2,063 | $39,600 | $7,840 | $31,760 |
| 2019 | $1,853 | $35,080 | $7,840 | $27,240 |
| 2018 | $1,582 | $34,600 | $7,840 | $26,760 |
| 2017 | $1,301 | $22,400 | $7,840 | $14,560 |
| 2016 | $1,363 | $23,760 | $7,840 | $15,920 |
| 2014 | $891 | $12,760 | $7,840 | $4,920 |
DG
Seller's Agent in 2022
Davenport Group
Keller Williams Realty Partners - Woodstock
(404) 436-1607
342 Total Sales
NN
Buyer's Agent in 2022
Non NON-MLS MEMBER
NON-MLS OFFICE
Seller's Agent in 2020
Anita Darcourt
HomeSmart
(770) 946-1854
7 Total Sales
Buyer's Agent in 2020
Rachel Davenport
Keller Williams Realty Partners
(770) 680-3046
397 Total Sales
Source: Northeast Georgia Board of REALTORS®
MLS Number: 317961
APN: 16-052-01-004
Disclaimer: Certain information contained herein is derived from information provided by parties other than Homes.com. All information provided is deemed reliable, but is not guaranteed to be accurate and should be independently verified.
IDX information is provided exclusively for personal, non-commercial use, and may not be used for any purpose other than to identify prospective properties consumers may be interested in purchasing. Information is deemed reliable but not guaranteed.
Ask me questions while you tour the home.