NOT LISTED FOR SALE

5627 Berkeley Dr Tyler, TX 75707

Tyler Area

Estimated Value: $312,861

3 Beds
2 Baths
1,782 Sq Ft
$176/Sq Ft Est. Value

Sale Details

Date Sold: April 24, 2025

Current estimated payment $2,096 / mo

7 Days on Market

Highlights

  • Traditional Architecture
  • Utility Closet
  • Cul-De-Sac
  • Den
  • Formal Dining Room
  • Double Pane Windows

About This Home

As of April 2025

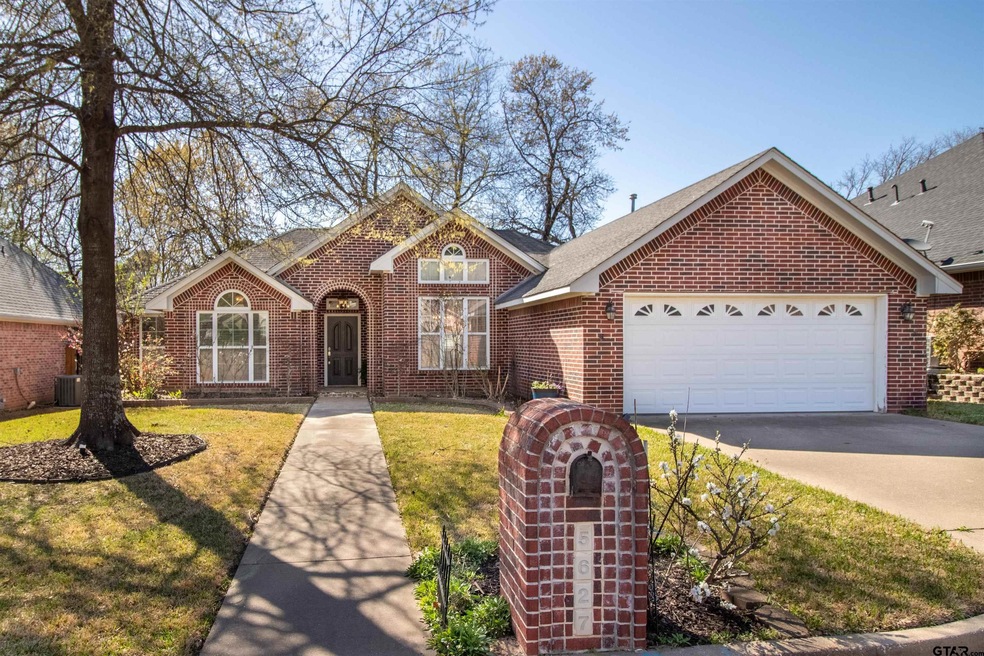
This charming 3-bedroom, 2-bathroom home with a 2-car garage is a true gem, featuring only two previous owners. The layout includes a separate dining room, a cozy fireplace for relaxing evenings, and a large primary suite with an extra large walk-in closet. The kitchen is a delight with a breakfast area and a convenient bar-top counter, perfect for quick meals or entertaining guests. Nestled in a peaceful cul-de-sac within a sought-after community, this home offers a park and pavilion for outdoor enjoyment, along with a secure, gated entry for added peace of mind. Located in a prime Tyler location, this home falls within the highly-rated Whitehouse school district. You’ll love the back patio, ideal for enjoying quiet moments or hosting gatherings. As a bonus, the home comes with a washer, dryer, refrigerator, a small hutch in the kitchen and a BRAND NEW ROOF scheduled to be replaced in April. This home has all the right elements to make it your perfect sanctuary!

Last Agent to Sell the Property

Bernadette Bender

Realty One Group Rose License #0769451 Listed on: 03/20/2025

Realty One Group Rose

Last Buyer's Agent

Brent Boltz

eXp Realty LLC License #0776302

eXp Realty LLC
Create a Home Valuation Report for This Property
The Home Valuation Report is an in-depth analysis detailing your home's value as well as a comparison with similar homes in the area

Home Details

Home Type

  • Single Family

Est. Annual Taxes

  • $5,143

Year Built

  • Built in 2005

Lot Details

  • 6,490 Sq Ft Lot
  • Lot Dimensions are 101'x64'
  • Cul-De-Sac
  • Wood Fence
  • Sprinkler System

Home Design

  • Traditional Architecture
  • Brick Exterior Construction
  • Slab Foundation
  • Composition Roof

Interior Spaces

  • 1,782 Sq Ft Home
  • 1-Story Property
  • Central Vacuum
  • Ceiling Fan
  • Gas Log Fireplace
  • Double Pane Windows
  • Blinds
  • Living Room
  • Formal Dining Room
  • Den
  • Utility Closet
  • Fire and Smoke Detector

Kitchen

  • Electric Oven or Range
  • Electric Cooktop
  • Microwave
  • Dishwasher
  • ENERGY STAR Qualified Appliances
  • Disposal

Flooring

  • Carpet
  • Laminate
  • Tile
  • Vinyl Plank

Bedrooms and Bathrooms

  • 3 Bedrooms
  • Walk-In Closet
  • Jack-and-Jill Bathroom
  • 2 Full Bathrooms
  • Tile Bathroom Countertop
  • Double Vanity
  • Bidet
  • Bathtub with Shower

Attic

  • Attic Fan
  • Pull Down Stairs to Attic

Parking

  • 2 Car Garage
  • Front Facing Garage
  • Garage Door Opener

Outdoor Features

  • Patio
  • Rain Gutters

Schools

  • Whitehouse - Brown Elementary School
  • Whitehouse Middle School
  • Whitehouse High School

Utilities

  • Central Air
  • Heating System Uses Gas
  • Underground Utilities
  • Gas Water Heater
  • Internet Available
  • Cable TV Available

Community Details

Overview

  • Property has a Home Owners Association
  • $575 HOA Transfer Fee
  • Williamsburg Village Subdivision

Amenities

  • Common Area

Recreation

  • Community Playground

Home Details

Home Type

Single Family

Est. Annual Taxes

$5,143

Year Built

Built in 2005

Lot Details

6,490 Sq Ft Lot

Listing Details

  • OFFICELIST_ADDRESS: 5627 Berkeley Dr
  • LakeCommunity: No
  • Unit Levels: 1 Story
  • HOAClubAmount: 528
  • HOAClubYN: Yes
  • LO1BrokerLicenseNumber: 0501392 - Jonathan Woodward Wolf
  • OccurenceOfFee2: Yearly
  • PrimaryType: Single Family Detached
  • PublicRemarksAmenities: This charming 3-bedroom, 2-bathroom home with a 2-car garage is a true gem, featuring only two previous owners. The layout includes a separate dining room, a cozy fireplace for relaxing evenings, and a large primary suite with an extra large walk-in closet. The kitchen is a delight with a breakfast area and a convenient bar-top counter, perfect for quick meals or entertaining guests. Nestled in a peaceful cul-de-sac within a sought-after community, this home offers a park and pavilion for outdoor enjoyment, along with a secure, gated entry for added peace of mind. Located in a prime Tyler location, this home falls within the highly-rated Whitehouse school district. You’ll love the back patio, ideal for enjoying quiet moments or hosting gatherings. As a bonus, the home comes with a washer, dryer, refrigerator, a small hutch in the kitchen and a BRAND NEW ROOF scheduled to be replaced in April. This home has all the right elements to make it your perfect sanctuary!
  • OFFICELIST_STATE: TX
  • STREETUTILITIES: Paved, Underground Utilities, Curbs, Public Sidewalk
  • Building Style: Traditional
  • Subdivision Name: Williamsburg Village
  • TELEVISIONACCESS: Cable
  • Warranty: As-Is Condition @ Closing
  • Water Company: Tyler Water Utilities
  • YearOfConstruction: 2005
  • HistoricalDistrictYN: No
  • HistoricalHomesDesignationYN: No
  • Special Features: None
  • Property Sub Type: Detached
  • Year Built: 2005

Interior Features

  • Primary Bathroom: Shower and Tub, Shower/Tub, Shower and Jetted Tub, Double Lavatory, Walk-In Closet, Ceramic Tile, Bidet, Jack & Jill
  • Master Bedroom: All Bedrooms Downstairs, Master Bedroom Downstairs, Walk-In Closet
  • Number of Dining Areas: Separate Formal Dining, Kitchen/Eating Combo
  • Energy Efficiency: Attic Fan, Double Pane Windows, Energy Star Appliances
  • HOA Transfer Fee: 575
  • Fireplace: Gas Starter, Gas Logs
  • Flooring: Carpet, Laminate, Tile, Vinyl Plank
  • Interior Amenities: Central Vacuum, Ceiling Fan, Attic Stairs, Cable TV Available, Blinds, Smoke Alarm
  • Kitchen Equipment: Range/Oven-Electric, Dishwasher, Disposal, Microwave, Pantry, Refrigerator, Cooktop-Electric
  • Entry Floor: 1st floor
  • Master Bedroom: Den, 1 Living Area, Utility Closet
  • Source of Sq Ft: SCAD

Exterior Features

  • Exterior Construction: Brick and Stone
  • Fencing: Wood Fence
  • Exterior: Patio Open, Sprinkler System, Gutter(s)
  • Foundation: Slab
  • Neighborhood Amenities: Common Areas, Playground
  • Out Buildings: None
  • Pool/Spa: None
  • Roof: Composition
  • Waterfront: No
  • Water View: No

Garage/Parking

  • Driveway: Concrete
  • Garage Spaces: 2
  • Garage/Carport Description: Door w/Opener w/Controls, Front Entry

Utilities

  • Cooling: Central Electric, Ceiling Fan(s)
  • Internet Access: Cable
  • Heating: Central/Electric, Central/Gas
  • Sewer: Public Sewer
  • Hot Water: Public
  • Water Heater: Standard-Gas

Fee Information

  • Tax Class: RESIDENTIAL
  • Taxes: 5142.75

Schools

  • Elementary School: Whitehouse - Brown
  • High School: Whitehouse
  • Middle School: Whitehouse

Lot Info

  • Estimated Lot Dimensions: 101'x64'
  • Lot/Land Description: Cul-De-Sac
  • Total Acres: 0.149

Tax Info

  • Tax Year: 2024

Ownership History

We collect this data history from publicly available records. To have your information removed, we recommend requesting removal directly through your county’s website.

Date Name Owned For Owner Type

Purchase Details

Listed on
Mar 20, 2025
Closed on
Apr 18, 2025
Sold by
Bought by
Seller's Agent
Bernadette Bender
Realty One Group Rose
Buyer's Agent
Brent Boltz
eXp Realty LLC
List Price
$299,000
Views
35
Current Estimated Value
$312,861

Home Financials for this Owner

Home Financials are based on the most recent Mortgage that was taken out on this home.
Avg. Annual Appreciation
3.33%

Purchase Details

Closed on
Mar 5, 2015
Sold by
Bought by

Home Financials for this Owner

Home Financials are based on the most recent Mortgage that was taken out on this home.
Original Mortgage
$166,500
Interest Rate
3.66%
Mortgage Type
Purchase Money Mortgage
Source: Public Records

Purchase History

We collect this data history from publicly available records. To have your information removed, we recommend requesting removal directly through your county’s website.

Date Buyer Sale Price Title Company
-- None Listed On Document
-- None Available
Source: Public Records

Mortgage History

We collect this data history from publicly available records. To have your information removed, we recommend requesting removal directly through your county’s website.

Date Status Borrower Loan Amount
Previous Owner $166,500
Previous Owner $85,000
Source: Public Records

Property History

We collect this data history from publicly available records. To have your information removed, we recommend requesting removal directly through your county’s website.

Date Event Price List to Sale Price per Sq Ft
04/24/2025 04/24/25 Sold -- -- --
03/20/2025 03/20/25 For Sale $299,000 -- $168 / Sq Ft
Source: Greater Tyler Association of REALTORS®

Tax History

We collect this data history from publicly available records. To have your information removed, we recommend requesting removal directly through your county’s website.

Year Tax Paid Tax Assessment Tax Assessment Total Assessment is a certain percentage of the fair market value that is determined by local assessors to be the total taxable value of land and additions on the property. Land Improvement
2025 $5,223 $341,569 $50,355 $291,214
2024 $5,143 $336,299 $42,000 $294,299
2023 $4,307 $282,936 $42,000 $240,936
2022 $3,974 $227,824 $38,640 $189,184
2021 $3,858 $206,468 $38,640 $167,828
2020 $3,813 $197,574 $31,360 $166,214
2019 $3,816 $191,280 $31,360 $159,920
2018 $3,596 $181,328 $28,000 $153,328
2017 $3,286 $187,462 $28,000 $159,462
2016 $3,220 $183,679 $28,000 $155,679
2015 $2,767 $174,325 $28,000 $146,325
2014 $2,767 $171,155 $28,000 $143,155
Source: Public Records

Agents Affiliated with this Home

  • Section Image
  • Section Image
See All Agents

Map

Source: Greater Tyler Association of REALTORS®

MLS Number: 25004152

Greater Tyler Association of REALTORS®

APN: 1-50000-1544-07-005000

Your Personal Tour Guide

Ask me questions while you tour the home.