Listed by John L. Scott, Inc, Bought with Windermere Mercer Island
NOT LISTED FOR SALE

Estimated Value: $2,015,000 - $2,583,596

4 Beds
4.5 Baths
4,500 Sq Ft
$496/Sq Ft Est. Value

Sale Details

Date Sold: March 25, 2025

Last sale price $2,850,000 $633 Per Sq Ft

Est. 22% decrease in value since last sale

Current estimated payment $14,294 / mo

3 Days on Market

Highlights

  • RV Access or Parking
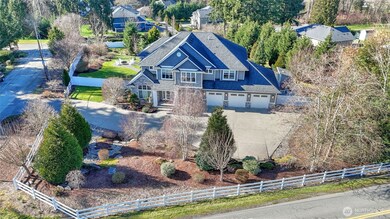
  • 1.02 Acre Lot
  • Mountain View
  • Newcastle Elementary School Rated A
  • Fruit Trees
  • Deck

About This Home

As of March 2025

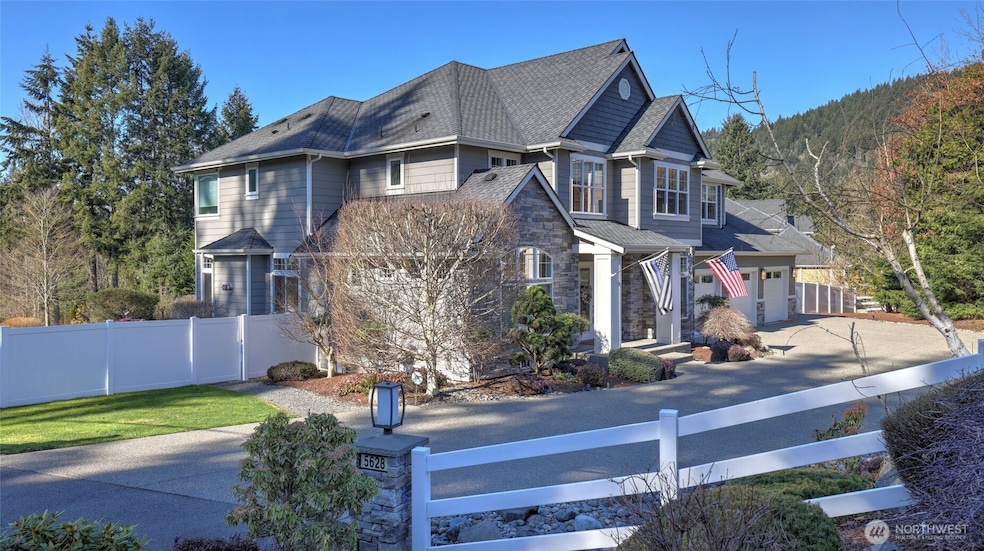
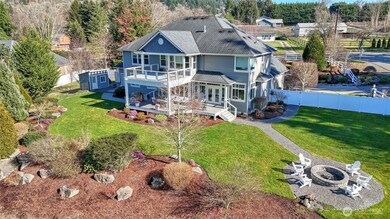
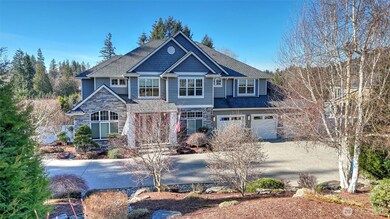
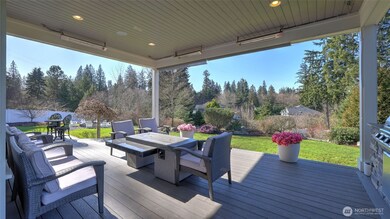
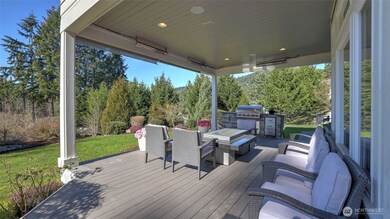
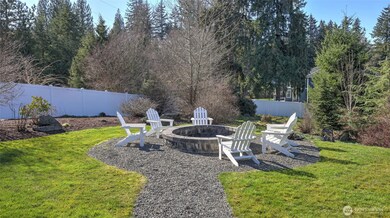
Issaquah Schools, Amazing home with everything you would dream about in a custom built home is ready for you Now! When you step outside onto the covered deck, Couger & Squak Mountains embrace you, Plus, just over an acre of land just sends chills thru your body. If you love cooking, you will enjoy the gourmet kitchen that is never ending . . . Butlers pantry area,prewired sound and security system, power blinds,smart lights & a back up generator. Many , Many unique Bathrooms, plus a master bedroom Superbath, Huge garage plus RV parking on the side, No amount of information can describe all the amenities in this house, you must see it!

Last Agent to Sell the Property

Steve Beck

John L. Scott, Inc License #7522 Listed on: 02/28/2025

John L. Scott, Inc

Last Buyer's Agent

Julie Wilson

Windermere Mercer Island License #114704

Windermere Mercer Island

Source: Northwest Multiple Listing Service (NWMLS)

MLS#: 2336293

Northwest Multiple Listing Service (NWMLS)

Home Details

Home Type

  • Single Family

Est. Annual Taxes

  • $15,000

Year Built

  • Built in 2014

Lot Details

  • 1.02 Acre Lot
  • Lot Dimensions are 170x265
  • Street terminates at a dead end
  • Dog Run
  • Property is Fully Fenced
  • Corner Lot
  • Level Lot
  • Sprinkler System
  • Fruit Trees
  • Garden
  • Property is in very good condition

Parking

  • 3 Car Attached Garage
  • Driveway
  • RV Access or Parking

Property Views

  • Mountain
  • Territorial

Home Design

  • House
  • Contemporary Architecture
  • Poured Concrete
  • Composition Roof
  • Wood Siding
  • Stone Siding
  • Cement Board or Planked
  • Wood Composite
  • Stone

Interior Spaces

  • 4,500 Sq Ft Home
  • 2-Story Property
  • 2 Fireplaces

Kitchen

  • Double Oven
  • Stove
  • Microwave
  • Dishwasher
  • Disposal

Flooring

  • Bamboo
  • Wall to Wall Carpet
  • Stone
  • Ceramic Tile

Bedrooms and Bathrooms

  • Bathroom on Main Level

Laundry

  • Dryer
  • Washer

Outdoor Features

  • Deck
  • Patio
  • Outbuilding

Utilities

  • Forced Air Heating and Cooling System
  • Propane
  • Water Heater
  • High Speed Internet
  • Cable TV Available

Community Details

  • No Home Owners Association
  • May Valley Subdivision

Listing and Financial Details

  • Assessor Parcel Number 0323059322

Home Details

Home Type

Single Family

Est. Annual Taxes

$15,000

Year Built

Built in 2014

Lot Details

1.02 Acres

Parking

3

Listing Details

  • Property Type: Residential
  • Property Sub Type: Residential
  • StyleCode: 12 - 2 Story
  • Year Built: 2014
  • Inclusions: Dishwasher(s),Double Oven,Dryer(s),Garbage Disposal,Microwave(s),Refrigerator(s),Stove(s)/Range(s),Washer(s)
  • MLS Status: Sold
  • Prev Status: Closed
  • Architectural Style: Contemporary
  • Unit Levels: Two
  • New Construction: No
  • Structure Type: House
  • CalculatedSquareFootage: 4500
  • EffectiveYearBuiltSource: Public Records
  • SeniorExemption: false
  • DetachedDwellingSqFtFinished: 0
  • Special Features: None

Interior Features

  • Fireplaces: 2
  • Basement: None
  • Appliances: Dishwasher(s), Double Oven, Dryer(s), Disposal, Microwave(s), Refrigerator(s), Stove(s)/Range(s), Washer(s)
  • Full Bathrooms: 4
  • Half Bathrooms: 1
  • Total Bedrooms: 4
  • Entry Location: Main
  • Fireplace Features: See Remarks
  • Fireplace: Yes
  • Flooring: Bamboo/Cork, Ceramic Tile, Stone, Carpet
  • Interior Amenities: Bamboo/Cork, Ceramic Tile, Fireplace, Wall to Wall Carpet, Water Heater
  • Living Area: 4500
  • Main Level Bathrooms: 2
  • Main Level Bedrooms: 2
  • BathsFullMain: 1
  • SquareFootageFinished: 4500
  • SquareFootageUnfinished: 0
  • BathsFullLower: 0
  • BathsFullUpper: 3
  • BathsHalfLower: 0
  • BathsHalfMain: 1
  • BathsHalfUpper: 0
  • BathsThreeQuarterLower: 0
  • BathsThreeQuarterMain: 0
  • BathsThreeQuarterUpper: 0
  • BedroomsLower: 0
  • BedroomsUpper: 2
  • AppliancesIncluded: Dishwasher(s),Double Oven,Dryer(s),Garbage Disposal,Microwave(s),Refrigerator(s),Stove(s)/Range(s),Washer(s)
  • FireplacesUpper: 1

Exterior Features

  • Roof: Composition
  • View: Mountain(s), Territorial
  • Lot Features: Corner Lot, Dead End Street, Paved
  • View: Yes
  • Waterfront: No
  • Construction Type: Cement Plank, Stone, Wood
  • Exterior Features: Cement Planked, Stone, Wood Products
  • Foundation Details: Poured Concrete
  • Property Condition: Very Good

Garage/Parking

  • Attached Garage: Yes
  • Carport Y N: No
  • Covered Parking Spaces: 3
  • Garage Spaces: 3
  • Garage Yn: Yes
  • Open Parking: No
  • Parking Features: Driveway, Attached Garage, RV Parking
  • Total Parking Spaces: 3

Utilities

  • Sewer: Sewer Connected
  • Water Source: Public
  • Cooling: Central A/C
  • Cooling Y N: Yes
  • Heating: Forced Air
  • Heating Yn: Yes
  • PowerCompany: PSE
  • SewerCompany: Renton
  • WaterCompany: WD-90
  • WaterHeaterLocation: garage
  • WaterHeaterType: tankless
  • CableConnected: Comcast

Condo/Co-op/Association

  • Senior Community: No
  • Association: No

Schools

  • Junior High Dist: Issaquah
  • High School: Buyer To Verify
  • Middle Or Junior School: Buyer To Verify

Lot Info

  • Parcel Number: 0323059322
  • Topography: Level,Partial Slope,Sloped
  • Land Lease: No
  • Lot Size Acres: 1.0234
  • Lot Size: 170x265
  • Lot Size Sq Ft: 44581
  • Zoning: R-1
  • Irrigation Water Rights: No
  • ResoLotSizeUnits: SquareFeet
  • ShowMapLink: true
  • SiteFeatures: Cable TV,Deck,Dog Run,Fenced-Fully,High Speed Internet,Irrigation,Outbuildings,Patio,Propane,RV Parking,Sprinkler System
  • MLSLotSizeSource: public records
  • ZoningJurisdiction: City

Green Features

  • Power Production Type: Electric, Propane

Tax Info

  • Year: 2024
  • Tax Annual Amount: 15000

Multi Family

  • EnergySource: Electric,Propane

MLS Schools

  • Elementary School: Buyer To Verify

Range of Values:

--
Value Increase
--
Percent Increase
--
Adjusted for Inflation
Collateral Analytics

Collateral Analytics Collateral Analytics AVMs (Automated Valuation Model) employ a number of statistical approaches combined with neighborhood-specific comparable selection guarantees the most up-to-date and precise valuations.

Not Available

Collateral Analytics does not have data for the current month. Please view the chart for historical values.

ICE

ICE Mortgage Technology ICE Mortgage Technology’s AVM (Automated Valuation Model) is a state-of-the-art online residential property valuation tool that provides a quick and accurate estimate of the value of almost any home in the U.S.

Not Available

ICE Mortgage Technology does not have data for the current month. Please view the chart for historical values.

First American

First American First American Data & Analytics’ next-generation AVM combines unrivaled data assets with a blended ensemble of valuation models to produce highly accurate, reliable valuations you can trust.

Not Available

First American does not have data for the current month. Please view the chart for historical values.

Quantarium

Quantarium Quantarium’s valuation service, repeatedly proven the industry’s most accurate and comprehensive, is supercharged with a self-learning and auto-tuning AI engine that continually becomes smarter and more accurate as it processes daily inputs from the industry’s leading RE data lake.

Not Available

Quantarium does not have data for the current month. Please view the chart for historical values.

Average Value
Not Available
List Price
Sold Price
Create a Home Valuation Report for This Property
The Home Valuation Report is an in-depth analysis detailing your home's value as well as a comparison with similar homes in the area

Home Values in the Area

Source: Public Records

Average Home Value in this Area


Source: Public Records

Property History

We collect this data history from publicly available records. To have your information removed, we recommend requesting removal directly through your county’s website.

Date Event Price List to Sale Price per Sq Ft
03/25/2025 03/25/25 Sold $2,850,000 0.0% $633 / Sq Ft
03/03/2025 03/03/25 Pending -- -- --
02/28/2025 02/28/25 For Sale $2,850,000 -- $633 / Sq Ft
Source: Northwest Multiple Listing Service (NWMLS)

Agents Affiliated with this Home

  • Section Image
  • Section Image
See All Agents

Map

Source: Northwest Multiple Listing Service (NWMLS)

MLS Number: 2336293

Northwest Multiple Listing Service (NWMLS)

APN: 032305-9322

Your Personal Tour Guide

Ask me questions while you tour the home.