
Nicole Pellerin
The Pellerin Group NOLA LLC
(504) 285-9836
191 Total Sales
2 in Zachary
$287,895 Price Range



Estimated Value: $239,990
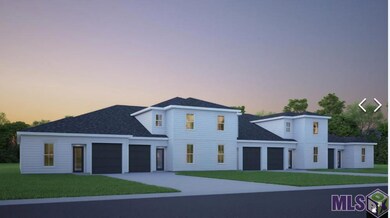
Welcome to The Twilight, a thoughtfully designed townhome by Alvarez Construction, where modern style meets low-maintenance living. This three-bedroom layout offers a smart, efficient design ideal for today’s lifestyle, with floor plan options for both exterior and interior units. Exterior units feature three bedrooms, a full-sized utility room, and an open-concept kitchen with electric appliances and a large island that seamlessly connects to the living and dining areas. The luxurious owner’s suite offers a private retreat complete with a soaking tub, walk-in shower, double vanities, and a linen closet. Interior units are two-story, with the owner’s bedroom, a secondary bedroom, and a full bathroom located on the main floor, while the third bedroom and bathroom are upstairs. These homes also include a full-sized utility room and an open-concept kitchen with electric appliances and a spacious island, perfectly integrated with the living and dining spaces. Each Twilight townhome includes durable vinyl flooring in common areas, tile in wet zones, and elegant granite countertops throughout. A rear-loading garage adds convenience and enhances the home’s curb appeal. Experience the ease of townhome living with the quality craftsmanship, energy-efficient features, and timeless design that define Alvarez Construction. The Twilight offers a perfect balance of style, comfort, and functionality — making it the ideal choice for modern living.
Last Agent to Sell the Property
RE/MAX Total License #0000058675 Listed on: 07/29/2024
Nicole Pellerin
The Pellerin Group NOLA LLC
(504) 285-9836
191 Total Sales
2 in Zachary
$287,895 Price Range
Gaye Landry
Landry Team Real Estate, L.L.C.
(225) 535-8891
101 Total Sales
2 in Zachary
$247,900 Price Range
Dalton Adams
Century 21 Investment Realty
(985) 202-9839
120 Total Sales
36 in Zachary
$237K - $585K Price Range
Stacie Greene
Greene Properties of Louisiana, LLC
(225) 638-2795
154 Total Sales
5 in Zachary
$213K - $555K Price Range
Judy Nicaud
Compass - Perkins
(985) 266-0690
38 Total Sales
2 in Zachary
$232,000 Price Range
Lamar Albagdadi
Keller Williams Realty-First Choice
(225) 529-3645
60 Total Sales
4 in Zachary
$252K - $258K Price Range
We collect this data history from publicly available records. To have your information removed, we recommend requesting removal directly through your county’s website.
| Date | Event | Price | List to Sale | Price per Sq Ft |
|---|---|---|---|---|
| 03/13/2026 03/13/26 | Sold | -- | -- | -- |
| 03/04/2026 03/04/26 | Pending | -- | -- | -- |
| 02/06/2026 02/06/26 | Price Changed | $239,990 | 0.0% | $167 / Sq Ft |
| 02/06/2026 02/06/26 | For Sale | $239,990 | +4.3% | $167 / Sq Ft |
| 09/15/2025 09/15/25 | Pending | -- | -- | -- |
| 07/30/2025 07/30/25 | Price Changed | $229,990 | -4.2% | $160 / Sq Ft |
| 02/13/2025 02/13/25 | Price Changed | $239,990 | -10.1% | $167 / Sq Ft |
| 12/18/2024 12/18/24 | Price Changed | $266,990 | -3.6% | $185 / Sq Ft |
| 11/13/2024 11/13/24 | Price Changed | $276,990 | +1.8% | $192 / Sq Ft |
| 07/29/2024 07/29/24 | For Sale | $271,990 | -- | $189 / Sq Ft |
Seller's Agent in 2026
Carlos Alvarez
RE/MAX
(225) 296-7811
1,320 Total Sales
Buyer's Agent in 2026
Candace Temple
Service 1st Real Estate
(225) 615-2122
111 Total Sales
Source: Greater Baton Rouge Association of REALTORS®
MLS Number: 2024014427
Disclaimer: Certain information contained herein is derived from information provided by parties other than Homes.com. All information provided is deemed reliable, but is not guaranteed to be accurate and should be independently verified.
IDX information is provided exclusively for personal, non-commercial use, and may not be used for any purpose other than to identify prospective properties consumers may be interested in purchasing. Information is deemed reliable but not guaranteed.
Ask me questions while you tour the home.