
Michael Calabrese
Prism Properties & Development Inc
(980) 326-4712
119 Total Sales
1 in First Ward
$390,000 Price


Estimated Value: $375,803
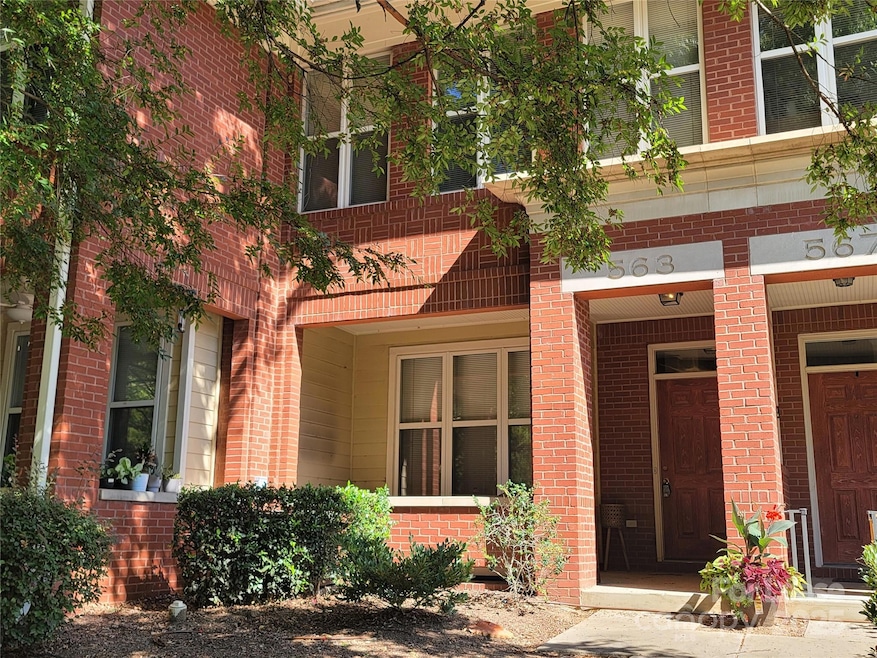
Beautiful 2-Bedroom Townhome with Skyline Views at The Caldwells on Ninth!
Don’t miss this stunning 2-bedroom, 2.5-bath townhome located in the desirable Caldwells on Ninth community. With approximately 1,200 square feet of comfortable living space, this home offers a spacious and functional layout—perfect for modern living.
Enjoy the convenience of gas heat and central air, along with breathtaking skyline views of Downtown. The main level features a bright and open living room, dining area, and a well-equipped kitchen complete with a refrigerator, stove, microwave, and dishwasher.
Relax on the large front porch—ideal for morning coffee or evening unwinding.
2 Bedrooms
2 Full Baths + 1 Half Bath
1,200 Sq Ft
Downtown Skyline Views
Central Air | Gas Heat | Kitchen Appliances Included
Spacious Front Porch
This home is a must-see—schedule your showing today!
Last Agent to Rent the Property
Teamwork Real Estate Solutions Inc. Brokerage Email: jeff@teamworkres.com License #228138 Listed on: 10/16/2025
Last Renter's Agent
Teamwork Real Estate Solutions Inc. Brokerage Email: jeff@teamworkres.com License #228138 Listed on: 10/16/2025
We collect this data history from publicly available records. To have your information removed, we recommend requesting removal directly through your county’s website.
Michael Calabrese
Prism Properties & Development Inc
(980) 326-4712
119 Total Sales
1 in First Ward
$390,000 Price
Mark McClain
GR8REALTY4U Inc
(980) 446-2718
40 Total Sales
1 in First Ward
$230,000 Price
TJ Allen
Coldwell Banker Realty
(980) 890-5098
82 Total Sales
1 in First Ward
$235,000 Price
Steven Custer
EXP Realty LLC Mooresville
(980) 217-7446
108 Total Sales
2 in First Ward
$250K - $275K Price Range
Narendra Devarapalli
Prime Real Estate Advisors LLC
(816) 312-4721
145 Total Sales
1 in First Ward
$230,000 Price
John Bolos
Keller Williams South Park
(980) 245-3613
573 Total Sales
1 in First Ward
$375,000 Price
We collect this data history from publicly available records. To have your information removed, we recommend requesting removal directly through your county’s website.
| Date | Buyer | Sale Price | Title Company |
|---|---|---|---|
| -- | None Listed On Document |
We collect this data history from publicly available records. To have your information removed, we recommend requesting removal directly through your county’s website.
| Date | Event | Price | List to Sale | Price per Sq Ft |
|---|---|---|---|---|
| 01/16/2026 01/16/26 | Rented | $1,985 | 0.0% | -- |
| 01/02/2026 01/02/26 | Price Changed | $1,985 | -9.2% | $2 / Sq Ft |
| 11/04/2025 11/04/25 | Price Changed | $2,185 | -3.1% | $2 / Sq Ft |
| 10/20/2025 10/20/25 | Price Changed | $2,255 | -5.5% | $2 / Sq Ft |
| 10/16/2025 10/16/25 | For Rent | $2,385 | +44.5% | -- |
| 11/05/2020 11/05/20 | Rented | $1,650 | 0.0% | -- |
| 10/19/2020 10/19/20 | For Rent | $1,650 | -- | -- |
We collect this data history from publicly available records. To have your information removed, we recommend requesting removal directly through your county’s website.
| Year | Tax Paid | Tax Assessment Tax Assessment Total Assessment is a certain percentage of the fair market value that is determined by local assessors to be the total taxable value of land and additions on the property. | Land | Improvement |
|---|---|---|---|---|
| 2025 | $2,875 | $347,700 | $120,000 | $227,700 |
| 2024 | $2,831 | $347,700 | $120,000 | $227,700 |
| 2023 | $2,734 | $347,700 | $120,000 | $227,700 |
| 2022 | $2,819 | $275,200 | $125,000 | $150,200 |
| 2021 | $2,808 | $275,200 | $125,000 | $150,200 |
| 2020 | $2,800 | $275,200 | $125,000 | $150,200 |
| 2019 | $2,785 | $275,200 | $125,000 | $150,200 |
| 2018 | $2,719 | $198,500 | $66,000 | $132,500 |
| 2017 | $2,666 | $198,500 | $66,000 | $132,500 |
| 2016 | $2,656 | $198,500 | $66,000 | $132,500 |
| 2015 | $2,645 | $198,500 | $66,000 | $132,500 |
| 2014 | $2,622 | $198,500 | $66,000 | $132,500 |
JM
Landlord's Agent in 2026
JEFF MONFILS
Teamwork Real Estate Solutions Inc.
(704) 975-7616
3 Total Sales
JK
Seller's Agent in 2020
J. Vaughn Klutts
Klutts Property Management Inc
Source: Canopy MLS
MLS Number: 4313498
APN: 080-073-37
Disclaimer: Certain information contained herein is derived from information provided by parties other than Homes.com. All information provided is deemed reliable, but is not guaranteed to be accurate and should be independently verified.
All data is obtained from various sources and may not have been verified by broker or MLS GRID. Supplied Open House Information is subject to change without notice. All information should be independently reviewed and verified for accuracy. Properties may or may not be listed by the office/agent presenting the information. Some IDX listings have been excluded from this website.
Based on information submitted to the MLS GRID
Listings courtesy of Canopy MLS as distributed by MLS GRID
Ask me questions while you tour the home.