
Chhabi Neopaney
Key Realty, LTD.
(513) 953-4109
131 Total Sales
1 in Bridgetown
$260,000 Price


Estimated Value: $188,000 - $214,000
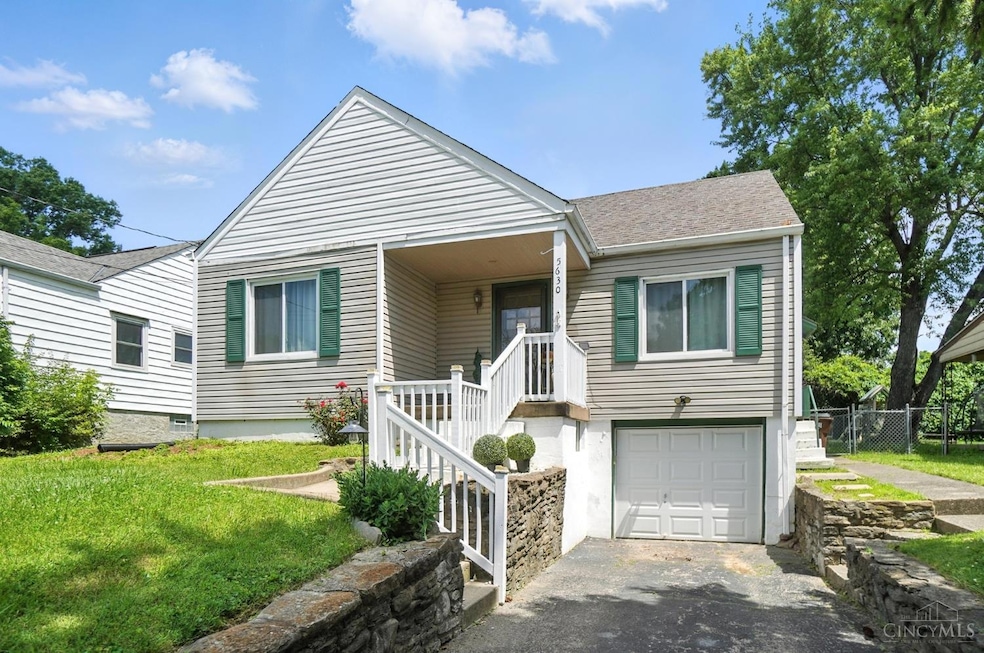
Welcome to this charming 2 bed, 2 bath ranch home in the award-winning Oak Hills School District! This beautiful cozy home offers comfort, style, and convenience all in one. Step inside to find fresh paint and an updated main bathroom, adding a modern touch to the inviting interior. The spacious, fenced-in backyard features a newly stained rear deck perfect for gatherings, grilling, or relaxing evenings. The basement includes a second bathroom, offering flexibility for a guest space, home office, or recreation area. Located in an established but vibrant neighborhood, you'll love being just a short walk to local dining, drinks, entertainment, and retail... everything you need right at your doorstep! This home combines functionality and charm in a prime location. Don't miss your chance to call this one home!
Last Agent to Sell the Property
Keller Williams Advisors License #2017002296 Listed on: 06/24/2025
We collect this data history from publicly available records. To have your information removed, we recommend requesting removal directly through your county’s website.
Chhabi Neopaney
Key Realty, LTD.
(513) 953-4109
131 Total Sales
1 in Bridgetown
$260,000 Price
Angel Wiggins
Comey & Shepherd
(513) 650-7104
55 Total Sales
1 in Bridgetown
$165,000 Price
Edward Lindenschmidt
Keller Williams Advisors
(513) 599-8883
189 Total Sales
4 in Bridgetown
$150K - $265K Price Range
Tracy Winkler
Comey & Shepherd
(513) 808-9789
158 Total Sales
8 in Bridgetown
$136K - $253K Price Range
Patrick Gunning
Coldwell Banker Realty
(513) 780-5066
96 Total Sales
1 in Bridgetown
$245,000 Price
Shawn Bosse
Coldwell Banker Realty, Anders
(513) 586-5923
114 Total Sales
3 in Bridgetown
$195K - $258K Price Range
We collect this data history from publicly available records. To have your information removed, we recommend requesting removal directly through your county’s website.
| Date | Buyer | Sale Price | Title Company |
|---|---|---|---|
| $190,000 | None Listed On Document | ||
| Becker Samantha | $105,000 | Prodigy Title Agency | |
| Densford Matthew D | -- | None Available | |
| Densford Matthew D | $113,000 | First Title Agency | |
| Marshall Jason C | $120,000 | -- | |
| Ruebel Tina Suzette | $98,900 | -- | |
| Davis Craig M | $79,200 | -- |
We collect this data history from publicly available records. To have your information removed, we recommend requesting removal directly through your county’s website.
| Date | Status | Borrower | Loan Amount |
|---|---|---|---|
| Open | $186,558 | ||
| Previous Owner | Becker Samantha | $6,459 | |
| Previous Owner | Becker Samantha | $16,700 | |
| Previous Owner | Becker Samantha | $96,153 | |
| Previous Owner | Densford Matthew D | $113,000 | |
| Previous Owner | Marshall Jason C | $118,140 | |
| Previous Owner | Ruebel Jason G | $7,500 | |
| Previous Owner | Ruebel Jason G | $100,500 | |
| Previous Owner | Ruebel Tina Suzette | $98,091 | |
| Previous Owner | Davis Craig M | $10,400 |
We collect this data history from publicly available records. To have your information removed, we recommend requesting removal directly through your county’s website.
| Date | Event | Price | List to Sale | Price per Sq Ft | Prior Sale |
|---|---|---|---|---|---|
| 07/31/2025 07/31/25 | Sold | $190,000 | +5.6% | $232 / Sq Ft | |
| 06/28/2025 06/28/25 | Pending | -- | -- | -- | |
| 06/24/2025 06/24/25 | For Sale | $180,000 | +71.4% | $220 / Sq Ft | |
| 02/17/2019 02/17/19 | Off Market | $105,000 | -- | -- | |
| 11/16/2018 11/16/18 | Sold | $105,000 | -4.5% | $128 / Sq Ft | View Prior Sale |
| 10/12/2018 10/12/18 | Pending | -- | -- | -- | |
| 09/23/2018 09/23/18 | For Sale | $109,900 | 0.0% | $134 / Sq Ft | |
| 09/15/2018 09/15/18 | Pending | -- | -- | -- | |
| 09/07/2018 09/07/18 | Price Changed | $109,900 | -3.2% | $134 / Sq Ft | |
| 08/29/2018 08/29/18 | Price Changed | $113,500 | -99.9% | $138 / Sq Ft | |
| 08/16/2018 08/16/18 | For Sale | $118,500,000 | -- | $144,512 / Sq Ft |
We collect this data history from publicly available records. To have your information removed, we recommend requesting removal directly through your county’s website.
| Year | Tax Paid | Tax Assessment Tax Assessment Total Assessment is a certain percentage of the fair market value that is determined by local assessors to be the total taxable value of land and additions on the property. | Land | Improvement |
|---|---|---|---|---|
| 2025 | $2,191 | $44,559 | $11,638 | $32,921 |
| 2024 | $2,264 | $44,559 | $11,638 | $32,921 |
| 2023 | $2,266 | $44,559 | $11,638 | $32,921 |
| 2022 | $2,205 | $36,751 | $9,041 | $27,710 |
| 2021 | $1,980 | $36,751 | $9,041 | $27,710 |
| 2020 | $2,005 | $36,751 | $9,041 | $27,710 |
| 2019 | $1,457 | $24,318 | $8,071 | $16,247 |
| 2018 | $1,459 | $24,318 | $8,071 | $16,247 |
| 2017 | $1,375 | $24,318 | $8,071 | $16,247 |
| 2016 | $1,357 | $23,962 | $8,292 | $15,670 |
| 2015 | $1,369 | $23,962 | $8,292 | $15,670 |
| 2014 | $1,371 | $23,962 | $8,292 | $15,670 |
| 2013 | $1,294 | $24,203 | $8,376 | $15,827 |
Seller's Agent in 2025
Edward Lindenschmidt
Keller Williams Advisors
(513) 207-1040
189 Total Sales
Buyer's Agent in 2025
Jada Brown
Keller Williams Seven Hills Re
(513) 290-4471
39 Total Sales
Seller's Agent in 2018
Anne Uchtman
eXp Realty
(513) 205-5106
85 Total Sales
KB
Buyer's Agent in 2018
Karen Brossart
Sibcy Cline
(513) 389-6238
13 Total Sales
Source: MLS of Greater Cincinnati (CincyMLS)
MLS Number: 1845776
APN: 550-0171-0075
Disclaimer: Certain information contained herein is derived from information provided by parties other than Homes.com. All information provided is deemed reliable, but is not guaranteed to be accurate and should be independently verified.
The data relating to real estate for sale on this website comes in part from the Broker Reciprocity programs of the MLS of Greater Cincinnati, Inc.. Those listings held by brokerage firms other than Ten-X are marked with the Broker Reciprocity logo and house icon. The properties displayed may not be all of the properties available through Broker Reciprocity.
IDX information is provided exclusively for personal, non-commercial use, and may not be used for any purpose other than to identify prospective properties consumers may be interested in purchasing.
Information is deemed reliable but not guaranteed.
Ten-X does not display the entire Cincinnati MLS Broker Reciprocity™ database on this web site. The listings of some real estate brokerage firms have been excluded.
Copyright 2026, MLS of Greater Cincinnati, Inc. All rights reserved
Ask me questions while you tour the home.