
Dylan Hanna
Samson Properties
(202) 929-1331
15 Total Sales
1 in Long Reach
$580,000 Price
Estimated Value: $589,692
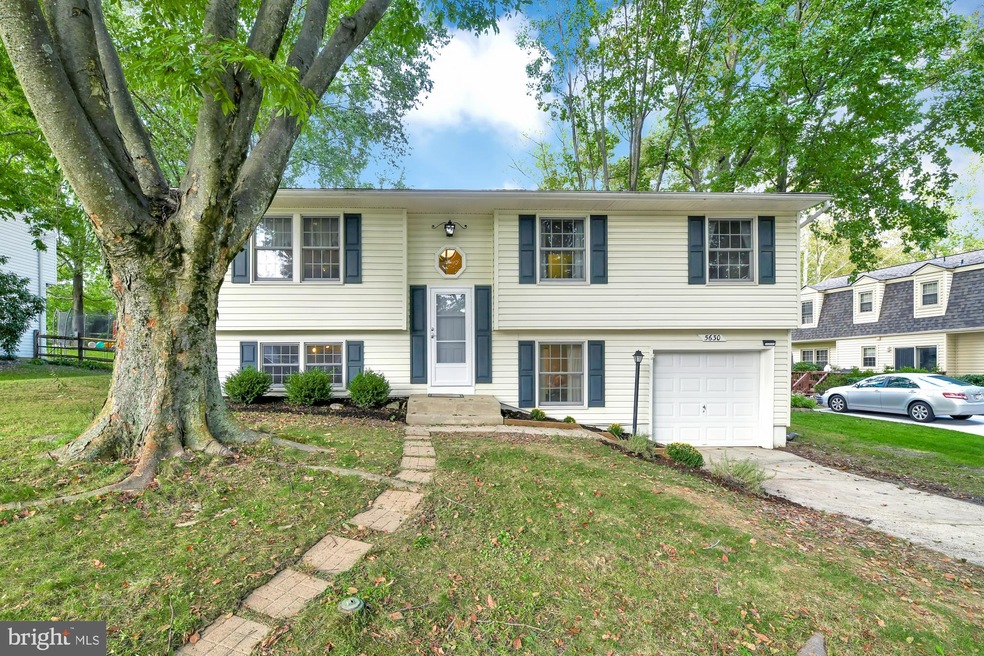
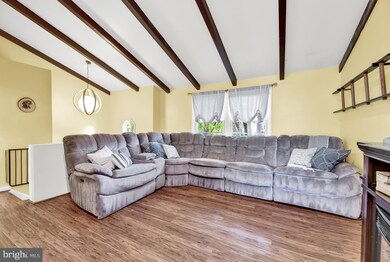
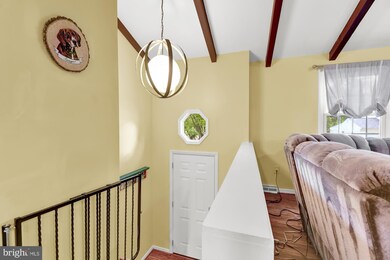
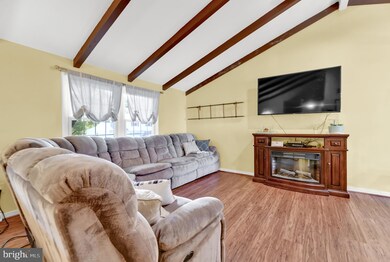
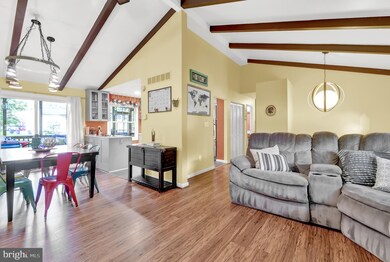
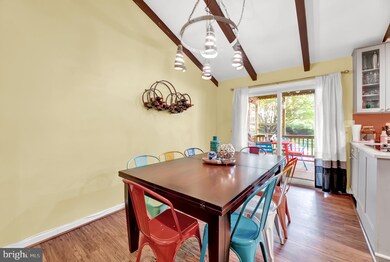
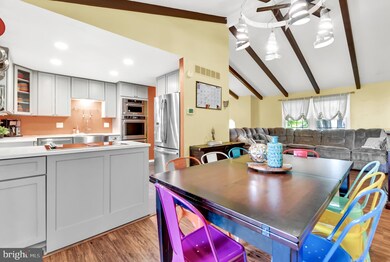
OFFERS DUE BY 10 AM WEDNESDAY 9/23 Rarely available detached home in move-in ready condition in the coveted Long Reach neighborhood of Columbia! This cozy split foyer home features large open living room and dining room, updated kitchen with stainless steel appliances, fully screened-in porch (perfect for hanging out on cooler fall nights!) and 3 bedrooms. The lower level contains a 4th bedroom (which could also be an amazing office for working from home!), convenient half bathroom, and large finished space- plus laundry room and unfinished storage. Out back, the fully fenced yard provides plenty of space for playing, and the existing garden beds will convey. Enjoy the amenities of the Columbia Association (annual fee for this house is $1,172.19) and the convenience of this location.
Last Agent to Sell the Property
(410) 886-7342 essig.bass@cbmove.com Compass License #abr004030 Listed on: 09/19/2020
We collect this data history from publicly available records. To have your information removed, we recommend requesting removal directly through your county’s website.
Dylan Hanna
Samson Properties
(202) 929-1331
15 Total Sales
1 in Long Reach
$580,000 Price
Andy Rubin
RE/MAX Realty Centre, Inc.
(202) 517-6730
87 Total Sales
1 in Long Reach
$630,000 Price
Areej Kuraishi
Samson Properties
(202) 304-1248
33 Total Sales
3 in Long Reach
$310K - $380K Price Range
Jeff Washo
Compass
(667) 771-3741
244 Total Sales
1 in Long Reach
$540,000 Price
Juanita Matthews
EXP Realty, LLC
(667) 771-4520
39 Total Sales
1 in Long Reach
$225,000 Price
Matthew Wyble
Next Step Realty
(443) 775-2465
344 Total Sales
2 in Long Reach
$555K - $725K Price Range
We collect this data history from publicly available records. To have your information removed, we recommend requesting removal directly through your county’s website.
| Date | Buyer | Sale Price | Title Company |
|---|---|---|---|
| -- | None Listed On Document | ||
| $425,000 | Assurance Title Llc | ||
| $387,900 | Title Resources Guaranty Co | ||
| -- | First American Title Ins Co | ||
| $362,000 | -- | ||
| $150,000 | -- |
We collect this data history from publicly available records. To have your information removed, we recommend requesting removal directly through your county’s website.
| Date | Status | Borrower | Loan Amount |
|---|---|---|---|
| Previous Owner | $403,750 | ||
| Previous Owner | $341,256 | ||
| Previous Owner | $368,505 | ||
| Previous Owner | $326,182 | ||
| Previous Owner | $359,157 |
We collect this data history from publicly available records. To have your information removed, we recommend requesting removal directly through your county’s website.
| Date | Event | Price | List to Sale | Price per Sq Ft | Prior Sale |
|---|---|---|---|---|---|
| 11/02/2020 11/02/20 | Sold | $425,000 | 0.0% | $231 / Sq Ft | |
| 09/23/2020 09/23/20 | Pending | -- | -- | -- | |
| 09/23/2020 09/23/20 | For Sale | $425,000 | 0.0% | $231 / Sq Ft | |
| 09/23/2020 09/23/20 | Off Market | $425,000 | -- | -- | |
| 09/19/2020 09/19/20 | For Sale | $425,000 | +9.6% | $231 / Sq Ft | |
| 11/20/2013 11/20/13 | Sold | $387,900 | -0.5% | $330 / Sq Ft | View Prior Sale |
| 10/28/2013 10/28/13 | Pending | -- | -- | -- | |
| 10/15/2013 10/15/13 | For Sale | $389,900 | -- | $332 / Sq Ft |
We collect this data history from publicly available records. To have your information removed, we recommend requesting removal directly through your county’s website.
| Year | Tax Paid | Tax Assessment Tax Assessment Total Assessment is a certain percentage of the fair market value that is determined by local assessors to be the total taxable value of land and additions on the property. | Land | Improvement |
|---|---|---|---|---|
| 2025 | $6,845 | $485,667 | $0 | $0 |
| 2024 | $6,502 | $440,133 | $0 | $0 |
| 2023 | $6,080 | $394,600 | $178,500 | $216,100 |
| 2022 | $5,956 | $388,733 | $0 | $0 |
| 2021 | $5,829 | $382,867 | $0 | $0 |
| 2020 | $5,787 | $377,000 | $144,100 | $232,900 |
| 2019 | $5,366 | $372,133 | $0 | $0 |
| 2018 | $5,327 | $367,267 | $0 | $0 |
| 2017 | $4,896 | $362,400 | $0 | $0 |
| 2016 | $987 | $336,000 | $0 | $0 |
| 2015 | $987 | $309,600 | $0 | $0 |
| 2014 | $963 | $283,200 | $0 | $0 |
Seller's Agent in 2020
Alyssia Essig
Compass
(443) 253-9426
90 Total Sales
Seller Co-Listing Agent in 2020
Melissa Evans
Compass
(443) 625-8159
17 Total Sales
Buyer's Agent in 2020
Lindsey Reese
Reverie Residential
(301) 633-8838
40 Total Sales
Seller's Agent in 2013
Christine Hannas
Monument Sotheby's International Realty
(410) 299-2366
10 Total Sales
L
Buyer's Agent in 2013
Lane Chaisson
RE/MAX
Source: Bright MLS
MLS Number: MDHW285270
APN: 16-127949
Disclaimer: Certain information contained herein is derived from information provided by parties other than Homes.com. All information provided is deemed reliable, but is not guaranteed to be accurate and should be independently verified.
The data relating to real estate for sale on this website appears in part through the BRIGHT Internet Data Exchange program, a voluntary cooperative exchange of property listing data between licensed real estate brokerage firms, and is provided by BRIGHT through a licensing agreement.
Listing information is from various brokers who participate in the Bright MLS IDX program and not all listings may be visible on the site.
The property information being provided on or through the website is for the personal, non-commercial use of consumers and such information may not be used for any purpose other than to identify prospective properties consumers may be interested in purchasing.
Some properties which appear for sale on the website may no longer be available because they are for instance, under contract, sold or are no longer being offered for sale.
Property information displayed is deemed reliable but is not guaranteed.
Copyright 2026 Bright MLS, Inc.
Ask me questions while you tour the home.