
Jeff Edmondson
24/7 Properties
(971) 351-1497
127 Total Sales
1 in Sunriver
$2,265,000 Price
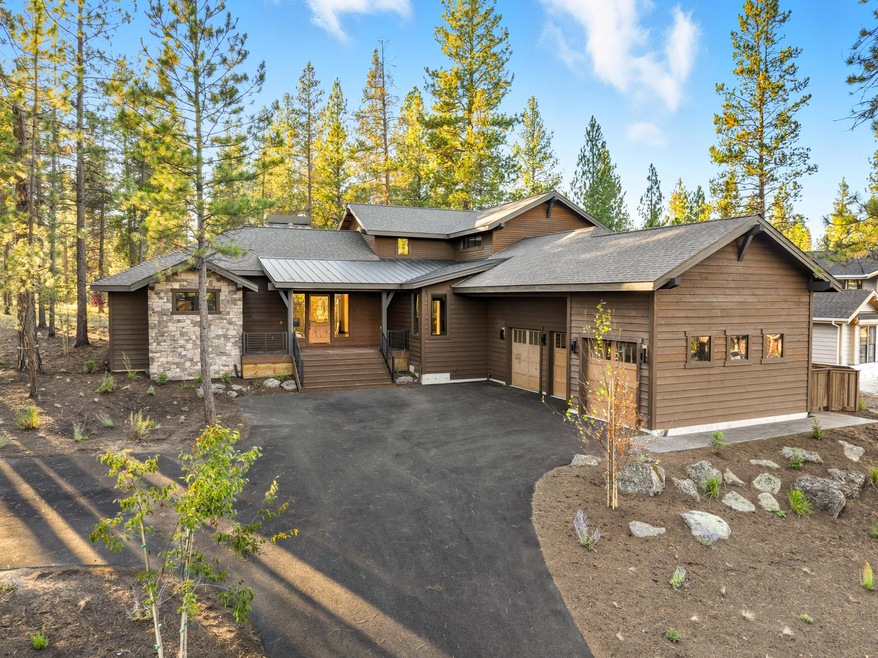

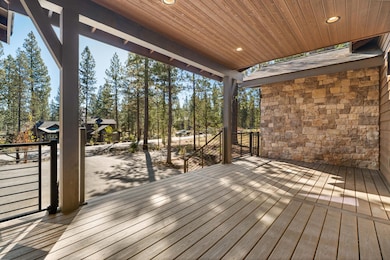
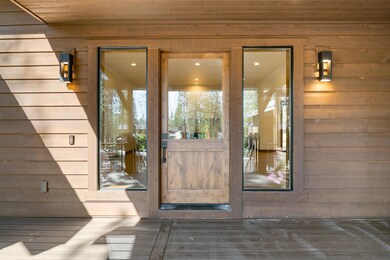
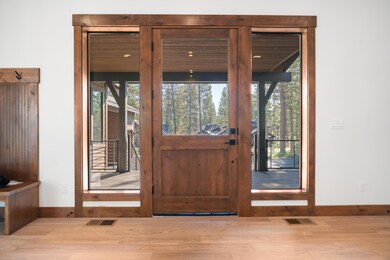
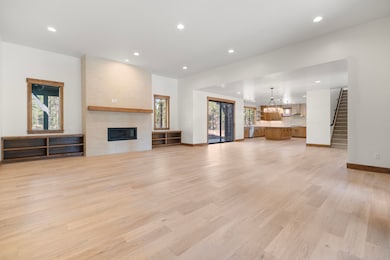
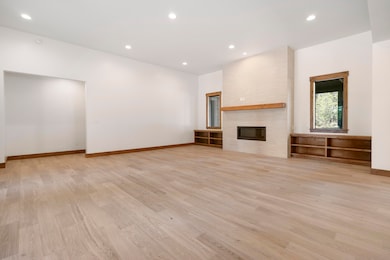
Situated in the private residential community of Caldera Springs, this 5-bedroom home offers luxurious spaces and NW contemporary styling. This 3,770 SF floorplan welcomes entertaining and gathering with spacious interiors, multiple ensuites and outdoor living on the elevated front porch & back patios. The home features hardwood flooring, custom built ins, tile surround fireplace, stained knotty alder cabinetry, a large quartz island and Jenn-Air stainless steel appliances. The main level offers two ensuites, including the spacious primary w/access to the back patio. Upstairs you'll find an additional ensuite, and two more bedrooms, ideal for bonus, bunkroom space or guestrooms. Insulated 3-car garage, electric car charging outlets and certified Earth Advantage. Caldera Springs owners enjoy an exclusive suite of luxurious and recreational amenities. Enjoy miles of trails alongside lakes & streams, outdoor pools, fitness centers, Forest House, Lake House, 9-hole golf and much more.
Last Agent to Sell the Property
Sunriver Realty License #200902007 Listed on: 08/09/2025
Jeff Edmondson
24/7 Properties
(971) 351-1497
127 Total Sales
1 in Sunriver
$2,265,000 Price
Chance Jackson
Realty One Group Discovery
(541) 402-5110
42 Total Sales
1 in Sunriver
$950,000 Price
Tina Ogle
Legacy Realty LLC
(541) 526-7666
60 Total Sales
1 in Sunriver
$155,000 Price
David Keyte
eXp Realty, LLC
(541) 634-8853
329 Total Sales
1 in Sunriver
$515,000 Price
Jaynee Beck
Bend Premier Real Estate LLC
(458) 202-2715
64 Total Sales
2 in Sunriver
$560K - $3.6M Price Range
Chelsey Hadley
Keller Williams Realty Central Oregon
(541) 639-4964
74 Total Sales
1 in Sunriver
$1,350,000 Price
We collect this data history from publicly available records. To have your information removed, we recommend requesting removal directly through your county’s website.
| Date | Event | Price | List to Sale | Price per Sq Ft |
|---|---|---|---|---|
| 12/10/2025 12/10/25 | Sold | $1,863,000 | -0.3% | $494 / Sq Ft |
| 10/14/2025 10/14/25 | Pending | -- | -- | -- |
| 09/23/2025 09/23/25 | Price Changed | $1,869,000 | -1.6% | $496 / Sq Ft |
| 08/09/2025 08/09/25 | For Sale | $1,899,000 | -- | $504 / Sq Ft |
We collect this data history from publicly available records. To have your information removed, we recommend requesting removal directly through your county’s website.
| Year | Tax Paid | Tax Assessment Tax Assessment Total Assessment is a certain percentage of the fair market value that is determined by local assessors to be the total taxable value of land and additions on the property. | Land | Improvement |
|---|---|---|---|---|
| 2025 | $2,214 | $93,811 | $25,832 | $67,979 |
| 2024 | $2,214 | $82,291 | $22,660 | $59,631 |
| 2023 | $2,484 | $74,136 | $20,414 | $53,722 |
| 2022 | $2,484 | $68,645 | $18,902 | $49,743 |
| 2021 | $2,575 | $63,560 | $17,502 | $46,058 |
| 2020 | $2,600 | $61,116 | $16,829 | $44,287 |
| 2019 | $2,642 | $56,727 | $16,829 | $39,898 |
| 2018 | $2,788 | $51,763 | $15,356 | $36,407 |
| 2017 | $2,824 | $47,708 | $14,153 | $33,555 |
| 2016 | $2,866 | $43,768 | $12,984 | $30,784 |
| 2015 | $3,007 | $40,526 | $12,022 | $28,504 |
| 2014 | -- | $38,968 | $11,560 | $27,408 |
| 2013 | -- | $41,019 | $12,168 | $28,851 |
LD
Seller's Agent in 2025
Linda Dorr-Fagan
Sunriver Realty
(541) 948-9667
136 Total Sales
LK
Seller Co-Listing Agent in 2025
Lindsay Kuzara
Sunriver Realty
(541) 901-2908
65 Total Sales
KB
Buyer's Agent in 2025
Kristen Butz
Sunriver Realty
(541) 250-7471
148 Total Sales
Source: Oregon Datashare
MLS Number: 220207403
Disclaimer: Certain information contained herein is derived from information provided by parties other than Homes.com. All information provided is deemed reliable, but is not guaranteed to be accurate and should be independently verified.
© 2026 Oregon Datashare (KCAR | MLSCO | SOMLS). All rights reserved. The data relating to real estate for sale on this web site comes in part from the Internet Data Exchange Program of the Oregon Datashare. Real estate listings held by IDX Brokerage firms other than Ten-X are marked with the Internet Data Exchange logo or the Internet Data Exchange thumbnail logo and detailed information about them includes the name of the listing Brokers. Information provided is for consumers' personal, non-commercial use and may not be used for any purpose other than to identify prospective properties the viewer may be interested in purchasing. The consumer will not copy, retransmit nor redistribute any of the content from this website. Information provided is deemed reliable, but not guaranteed.
Ask me questions while you tour the home.