
Elizabeth Osborn
Responds Quickly
Coldwell Banker Realty
(667) 225-3346
74 Total Sales
1 in Harper's Choice
$486,500 Price


Estimated Value: $393,149
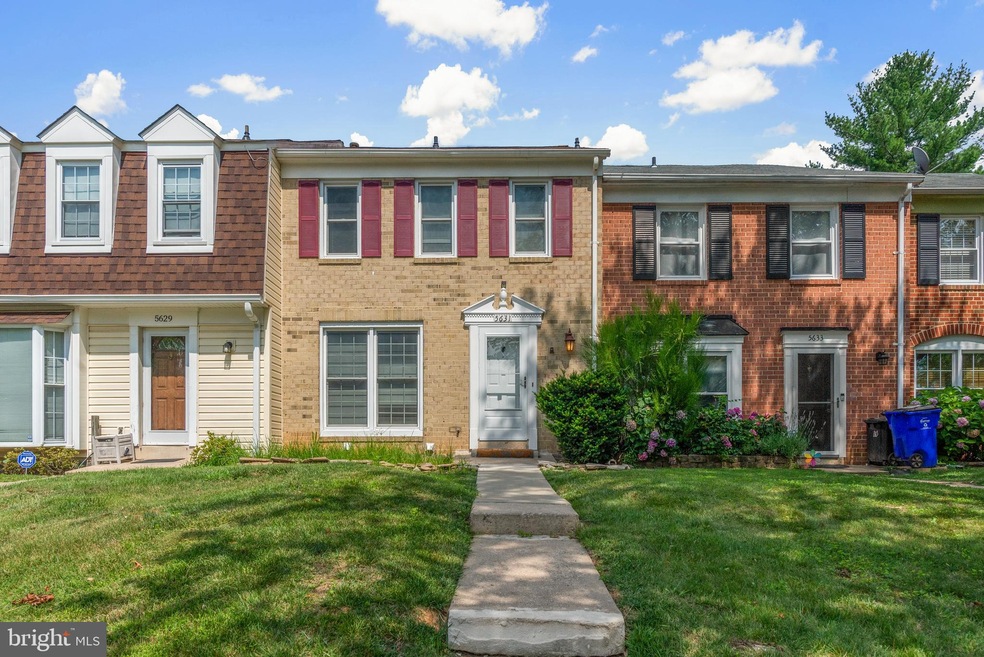
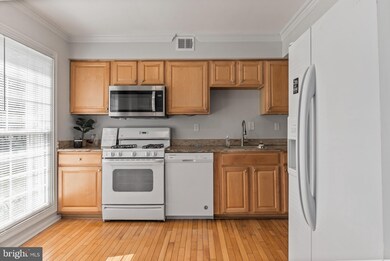
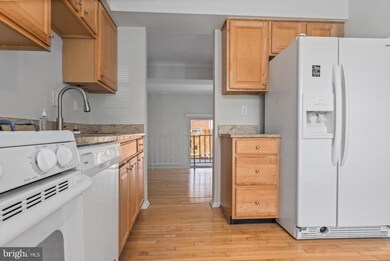
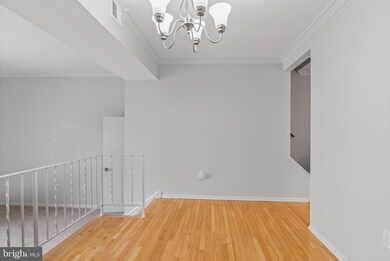
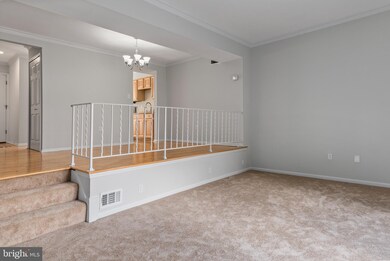
Offer deadline is 7/28 at 7pm. Come see this beautifully well-maintained 3-bedroom, 3.5-bathroom townhome with several recent updates in the Strathmore Subdivision! This home is move-in ready with freshly painted walls and brand new carpets. The roof has been replaced in 2019 and the HVAC and water heater have been replaced within the last 5 years! Situated in a family-friendly neighborhood that is easily accessible to nearby shops including the Mall in Columbia, a variety of dining options, Howard County General Hospital, Howard Community College, Merriweather Post Pavilion and major commuter routes, this
Last Agent to Sell the Property
(703) 390-9460 districtliving.maha@gmail.com RLAH @properties License #675892 Listed on: 07/14/2021
Last Buyer's Agent
(703) 378-8810 donnysamson@samsonproperties.net Samson Properties License #618662
We collect this data history from publicly available records. To have your information removed, we recommend requesting removal directly through your county’s website.
Elizabeth Osborn
Coldwell Banker Realty
(667) 225-3346
74 Total Sales
1 in Harper's Choice
$486,500 Price
Mark Novak
Cummings & Co. Realtors
(443) 313-8872
204 Total Sales
1 in Harper's Choice
$298,000 Price
Theresa Waskey
RE/MAX Advantage Realty
(443) 241-6808
51 Total Sales
2 in Harper's Choice
$393K - $410K Price Range
Susan McFarland
RE/MAX Realty Group
(240) 869-6484
87 Total Sales
2 in Harper's Choice
$246K - $582K Price Range
Kristin Brillantes
Compass
(667) 239-9788
126 Total Sales
2 in Harper's Choice
$200K - $525K Price Range
James Baldwin
Compass
(667) 303-2564
280 Total Sales
1 in Harper's Choice
$695,000 Price
We collect this data history from publicly available records. To have your information removed, we recommend requesting removal directly through your county’s website.
| Date | Buyer | Sale Price | Title Company |
|---|---|---|---|
| $320,000 | Westcor Land Title | ||
| -- | Double Eagle Title | ||
| $285,228 | -- | ||
| $202,500 | -- | ||
| -- | -- | ||
| $118,800 | -- |
We collect this data history from publicly available records. To have your information removed, we recommend requesting removal directly through your county’s website.
| Date | Status | Borrower | Loan Amount |
|---|---|---|---|
| Open | $8,867 | ||
| Closed | $9,587 | ||
| Open | $28,604 | ||
| Previous Owner | $314,204 | ||
| Previous Owner | $228,750 | ||
| Previous Owner | $238,000 | ||
| Previous Owner | $2,280,000 | ||
| Previous Owner | $27,950 |
We collect this data history from publicly available records. To have your information removed, we recommend requesting removal directly through your county’s website.
| Date | Event | Price | List to Sale | Price per Sq Ft |
|---|---|---|---|---|
| 09/23/2021 09/23/21 | Sold | $320,000 | 0.0% | $211 / Sq Ft |
| 07/28/2021 07/28/21 | Pending | -- | -- | -- |
| 07/26/2021 07/26/21 | Price Changed | $320,000 | -9.9% | $211 / Sq Ft |
| 07/14/2021 07/14/21 | For Sale | $355,000 | -- | $234 / Sq Ft |
We collect this data history from publicly available records. To have your information removed, we recommend requesting removal directly through your county’s website.
| Year | Tax Paid | Tax Assessment Tax Assessment Total Assessment is a certain percentage of the fair market value that is determined by local assessors to be the total taxable value of land and additions on the property. | Land | Improvement |
|---|---|---|---|---|
| 2026 | $5,287 | $367,333 | $0 | $0 |
| 2025 | $5,287 | $337,967 | $0 | $0 |
| 2024 | $4,865 | $308,600 | $145,000 | $163,600 |
| 2023 | $4,518 | $288,000 | $0 | $0 |
| 2022 | $4,182 | $267,400 | $0 | $0 |
| 2021 | $3,886 | $246,800 | $120,000 | $126,800 |
| 2020 | $3,463 | $245,000 | $0 | $0 |
| 2019 | $3,507 | $243,200 | $0 | $0 |
| 2018 | $3,564 | $241,400 | $80,000 | $161,400 |
| 2017 | $3,434 | $241,400 | $0 | $0 |
| 2016 | $660 | $231,933 | $0 | $0 |
| 2015 | $660 | $227,200 | $0 | $0 |
| 2014 | $643 | $218,900 | $0 | $0 |
Seller's Agent in 2021
Maha Abdelaziz
Real Living at Home
(301) 741-0862
1 in this area
18 Total Sales
Buyer's Agent in 2021
Sharon Lewin
Samson Properties
(301) 453-6201
1 in this area
94 Total Sales
Source: Bright MLS
MLS Number: MDHW2001692
APN: 15-015292
Disclaimer: Certain information contained herein is derived from information provided by parties other than Homes.com. All information provided is deemed reliable, but is not guaranteed to be accurate and should be independently verified.
The data relating to real estate for sale on this website appears in part through the BRIGHT Internet Data Exchange program, a voluntary cooperative exchange of property listing data between licensed real estate brokerage firms, and is provided by BRIGHT through a licensing agreement.
Listing information is from various brokers who participate in the Bright MLS IDX program and not all listings may be visible on the site.
The property information being provided on or through the website is for the personal, non-commercial use of consumers and such information may not be used for any purpose other than to identify prospective properties consumers may be interested in purchasing.
Some properties which appear for sale on the website may no longer be available because they are for instance, under contract, sold or are no longer being offered for sale.
Property information displayed is deemed reliable but is not guaranteed.
Copyright 2026 Bright MLS, Inc.
Ask me questions while you tour the home.