
Hideo Suganuma
Kohtoku Enterprise Inc.
(425) 307-5482
54 Total Sales
1 in View Ridge Madison
$675,000 Price
Estimated Value: $632,481
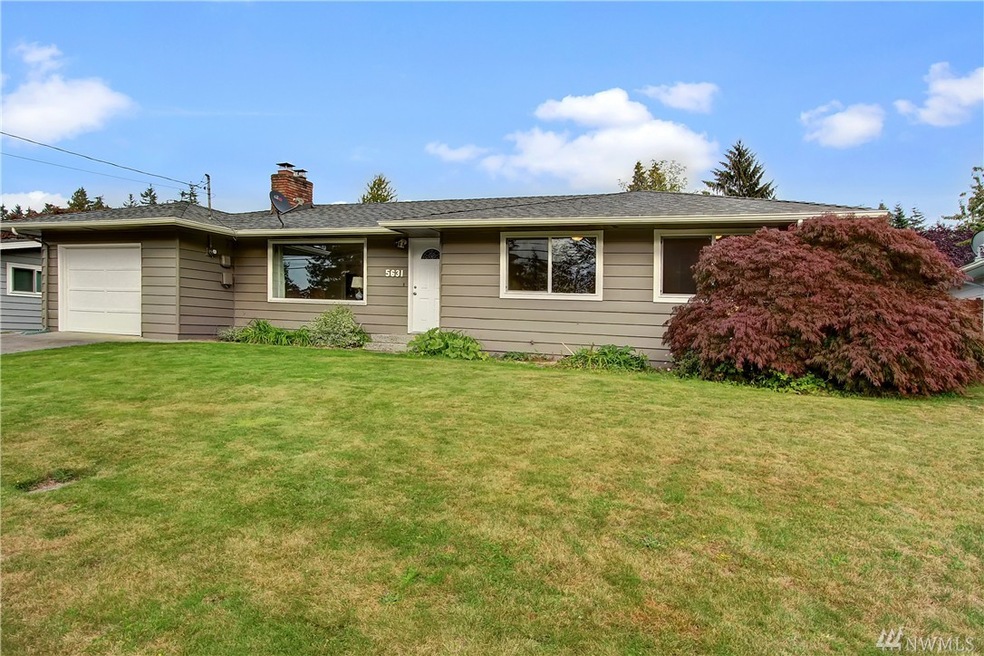
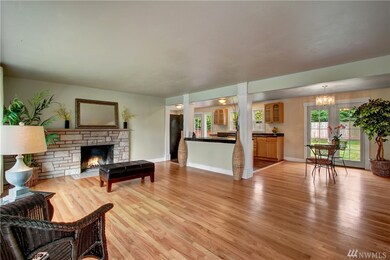
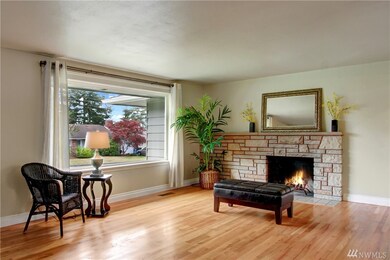
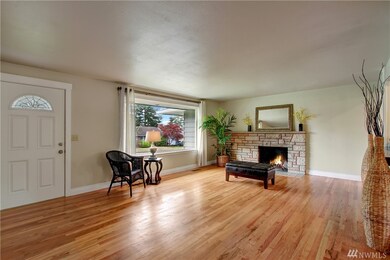
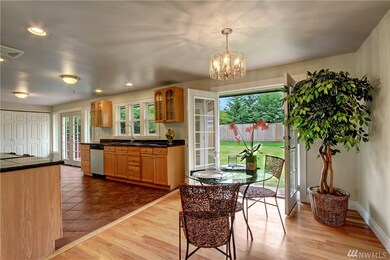
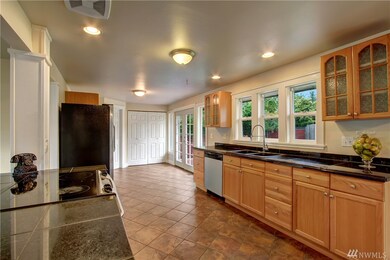
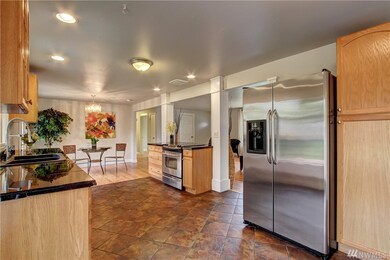
Adorable Cape Cod rambler in Highland Farms. Completely remodeled in 2006, new roof & hardwoods in 2013, brand new carpet, vinyl windows, professional paint inside & out along w/a brand new deck. Wonderful open concept feel & floor plan. Three spacious bedrooms including master with 3/4 bth & walk in closet. Large level fully fenced back yard, garden space, wonderful sun exposure & vinyl shed make it an outdoor lovers dream. Quiet neighborhood & good schools round out this must see property.
Last Agent to Sell the Property
Janet Buehler
Skyline Properties, Inc. License #9628 Listed on: 09/21/2016
Source: Northwest Multiple Listing Service (NWMLS)
MLS#: NWM1031550
We collect this data history from publicly available records. To have your information removed, we recommend requesting removal directly through your county’s website.
Hideo Suganuma
Kohtoku Enterprise Inc.
(425) 307-5482
54 Total Sales
1 in View Ridge Madison
$675,000 Price
Kimberly Harman
Windermere RE North, Inc.
(425) 491-1603
58 Total Sales
1 in View Ridge Madison
$155,000 Price
Lizbeth Loreto
Keller Williams Realty Bothell
(425) 382-7961
106 Total Sales
2 in View Ridge Madison
$550K - $580K Price Range
Dustin Bruce
Ballpark Realty
(206) 558-5822
161 Total Sales
1 in View Ridge Madison
$650,000 Price
Mary Brubaker
RE/MAX Northwest
(360) 467-8317
46 Total Sales
1 in View Ridge Madison
$595,000 Price
Shelley Hawkins
John L. Scott, Inc.
(425) 426-2855
83 Total Sales
1 in View Ridge Madison
$495,000 Price
We collect this data history from publicly available records. To have your information removed, we recommend requesting removal directly through your county’s website.
| Date | Buyer | Sale Price | Title Company |
|---|---|---|---|
| $339,900 | Chicago Title | ||
| $331,000 | Fidelity National Title Co | ||
| $265,000 | Chicago Title | ||
| -- | -- | ||
| -- | -- |
We collect this data history from publicly available records. To have your information removed, we recommend requesting removal directly through your county’s website.
| Date | Status | Borrower | Loan Amount |
|---|---|---|---|
| Open | $319,900 | ||
| Previous Owner | $228,000 | ||
| Previous Owner | $212,000 |
We collect this data history from publicly available records. To have your information removed, we recommend requesting removal directly through your county’s website.
| Date | Event | Price | List to Sale | Price per Sq Ft |
|---|---|---|---|---|
| 12/09/2016 12/09/16 | Sold | $339,900 | 0.0% | $255 / Sq Ft |
| 11/04/2016 11/04/16 | Pending | -- | -- | -- |
| 10/31/2016 10/31/16 | For Sale | $339,900 | 0.0% | $255 / Sq Ft |
| 10/21/2016 10/21/16 | Pending | -- | -- | -- |
| 10/11/2016 10/11/16 | For Sale | $339,900 | 0.0% | $255 / Sq Ft |
| 10/09/2016 10/09/16 | Pending | -- | -- | -- |
| 10/01/2016 10/01/16 | Price Changed | $339,900 | -6.9% | $255 / Sq Ft |
| 09/21/2016 09/21/16 | For Sale | $365,000 | -- | $273 / Sq Ft |
We collect this data history from publicly available records. To have your information removed, we recommend requesting removal directly through your county’s website.
| Year | Tax Paid | Tax Assessment Tax Assessment Total Assessment is a certain percentage of the fair market value that is determined by local assessors to be the total taxable value of land and additions on the property. | Land | Improvement |
|---|---|---|---|---|
| 2026 | $5,615 | $652,600 | $377,000 | $275,600 |
| 2025 | $5,209 | $597,400 | $335,000 | $262,400 |
| 2024 | $5,209 | $605,400 | $343,000 | $262,400 |
| 2023 | $5,034 | $611,800 | $348,000 | $263,800 |
| 2022 | $4,336 | $472,700 | $249,000 | $223,700 |
| 2020 | $4,397 | $391,000 | $199,000 | $192,000 |
| 2019 | $4,149 | $371,400 | $191,000 | $180,400 |
| 2018 | $4,048 | $332,200 | $164,000 | $168,200 |
| 2017 | $2,568 | $209,800 | $135,000 | $74,800 |
| 2016 | $2,670 | $229,300 | $113,000 | $116,300 |
| 2015 | $2,462 | $199,100 | $97,000 | $102,100 |
| 2013 | $2,217 | $158,200 | $74,000 | $84,200 |
J
Seller's Agent in 2016
Janet Buehler
Skyline Properties, Inc
Buyer's Agent in 2016
Leon Woffinden
Lake & Company
(206) 459-3060
20 Total Sales
Source: Northwest Multiple Listing Service (NWMLS)
MLS Number: NWM1031550
APN: 004718-000-027-00
Disclaimer: Certain information contained herein is derived from information provided by parties other than Homes.com. All information provided is deemed reliable, but is not guaranteed to be accurate and should be independently verified.
All data is obtained from various sources and may not have been verified by broker or MLS GRID. Supplied Open House Information is subject to change without notice. All information should be independently reviewed and verified for accuracy. Properties may or may not be listed by the office/agent presenting the information. Listing information is provided by the Northwest Multiple Listing Service (NWMLS). Property information is based on available data that may include MLS information, county records, and other sources. Listings marked with the 3 tree icon and provided by NWMLS. All properties are subject to prior sale or withdrawal. IDX information is provided exclusively for consumers’ personal noncommercial use, that it may not be used for any purpose other than to identify prospective properties consumers may be interested in purchasing, that the data is deemed reliable but is not guaranteed by MLS GRID. ©2026 NWMLS.
Based on information submitted to the MLS GRID
Listings courtesy of Northwest Multiple Listing Service (NWMLS) as distributed by MLS GRID
Ask me questions while you tour the home.