NOT LISTED FOR SALE

5632 E Yucca Rd Cave Creek, AZ 85331

Estimated Value: $1,166,000 - $1,580,000

5 Beds
3 Baths
3,696 Sq Ft
$370/Sq Ft Est. Value

Sale Details

Date Sold: July 19, 2023

Last sale price $1,300,000 $352 Per Sq Ft

Est. 5% increase in value since last sale

Current estimated payment $7,633 / mo

431 Days on Market

Highlights

  • Arena
  • Private Pool
  • Mountain View
  • Black Mountain Elementary School Rated A-
  • 6.23 Acre Lot
  • Jetted Tub in Primary Bathroom

About This Home

As of July 2023

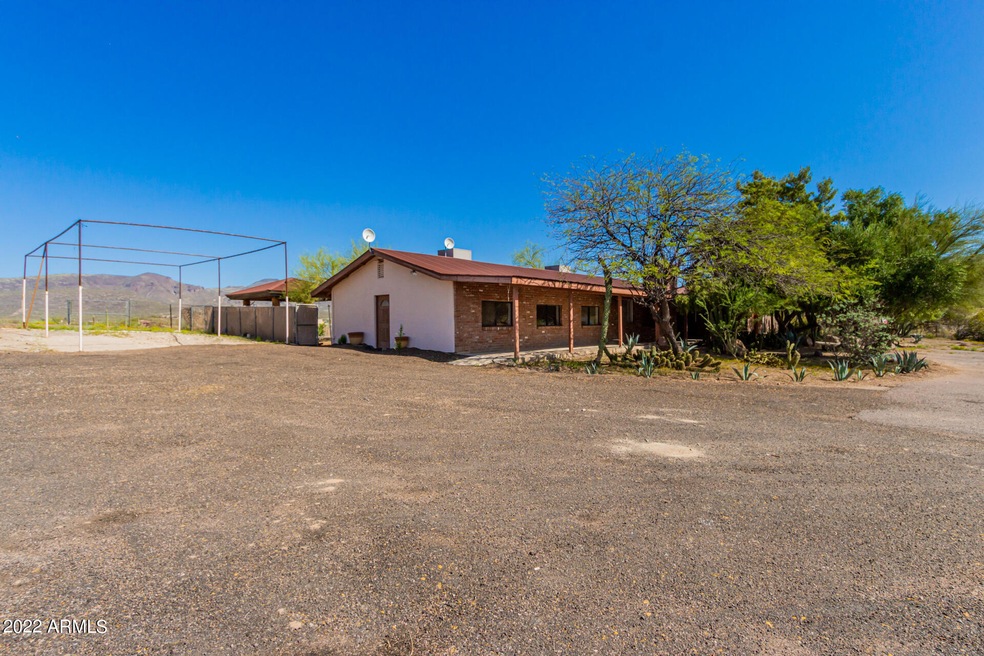
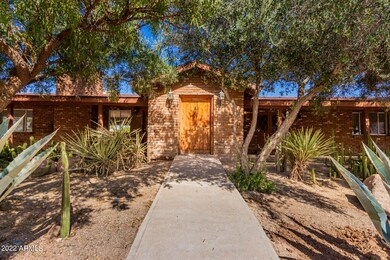
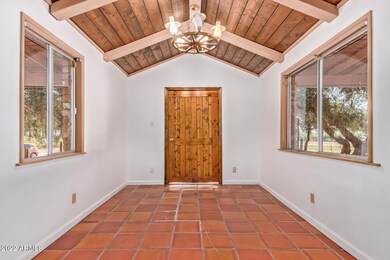
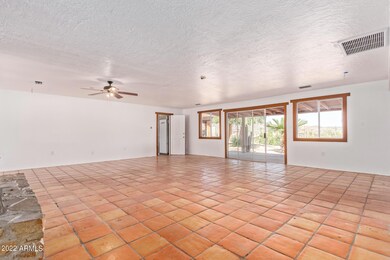
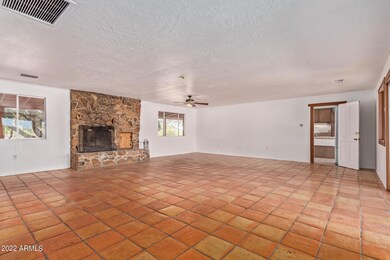
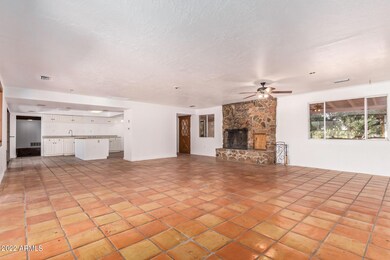
REDUCED!! Beautiful 6.233 Acre historic horse ranch with gorgeous views of Spur Cross preserve and Elephant Butte. Lots of Saguaros on property. 5 bedroom, 3 bath home boasts 1 fireplace in living room. Large outside bar with 20'x20' gazebo. Negative edge pool and hot tub. Tennis or Volleyball court. 10K gallon fish pond with water falls (currently not in use). Large pad made for 2nd home or large shop. 2 wells, 3 septic tanks. Property is totally fenced. Large roping arena with deep sand. 4 large turnouts with automatic water. 8 horse stalls 50' long and 1/2 covered. 24 enclosed saddle racks, 36'x52' covered hay barn, 20'x16' shop. 2 trailer hookups. 40'x40' chicken coup, 40'x40' dog run. Great views from all sides of the home and ready for your horses! Don's miss out on this property!

Last Agent to Sell the Property

Pete Baldwin

Platinum Realty Network License #BR537748000 Listed on: 04/07/2022

Last Buyer's Agent

Nicole Humphrey

Apex Residential License #SA639677000

Home Details

Home Type

  • Single Family

Est. Annual Taxes

  • $3,543

Year Built

  • Built in 1982

Lot Details

  • 6.23 Acre Lot
  • Desert faces the front and back of the property
  • Wire Fence

Home Design

  • Wood Frame Construction
  • Composition Roof
  • Block Exterior

Interior Spaces

  • 3,696 Sq Ft Home
  • 1-Story Property
  • Ceiling Fan
  • 1 Fireplace
  • Combination Dining and Living Room
  • Tile Flooring
  • Mountain Views

Kitchen

  • Eat-In Kitchen
  • Electric Cooktop
  • Dishwasher
  • Disposal

Bedrooms and Bathrooms

  • 5 Bedrooms
  • Split Bedroom Floorplan
  • Primary Bathroom is a Full Bathroom
  • Double Vanity
  • Private Water Closet
  • Jetted Tub in Primary Bathroom
  • Hydromassage or Jetted Bathtub

Laundry

  • Laundry in unit
  • Washer Hookup

Parking

  • 10 Open Parking Spaces
  • 2 Carport Spaces

Pool

  • Private Pool
  • Spa

Schools

  • Black Mountain Elementary School
  • Sonoran Trails Middle School
  • Cactus Shadows High School

Horse Facilities and Amenities

  • Horse Automatic Waterer
  • Horses Allowed On Property
  • Horse Stalls
  • Corral
  • Tack Room
  • Arena

Utilities

  • Central Air
  • Heating Available
  • High Speed Internet
  • Cable TV Available

Additional Features

  • North or South Exposure
  • Covered Patio or Porch

Community Details

  • No Home Owners Association
  • Association fees include no fees
  • Built by Custom
  • Loringwood Est. Lots 38 40 Subdivision

Listing and Financial Details

  • Tax Lot 6
  • Assessor Parcel Number 211-04-006

Home Details

Home Type

Single Family

Est. Annual Taxes

$3,543

Year Built

Built in 1982

Lot Details

6.23 Acres

Listing Details

  • Cross Street: Yucca and Spur Cross
  • Property Type: Residential
  • Ownership: Fee Simple
  • Separate Den Office Sep Den Office: Y
  • Year Built: 1982
  • Tax Year: 2021
  • Property Sub Type: Single Family Residence
  • Horses: Yes
  • Lot Size Acres: 6.23
  • Subdivision Name: LORINGWOOD EST. LOTS 38-40
  • Architectural Style: Ranch
  • Property Attached Yn: No
  • General Property Description:PriceSqFt: 351.73
  • Const - Finish:Const - Finish: Painted
  • Cooling:Cooling: Ceiling Fan(s), Central Air
  • Technology:Technology: Cable TV Avail, High Speed Internet
  • Special Features: None

Interior Features

  • Flooring: Tile
  • Basement YN: No
  • Possible Use: None
  • Spa Features: Private
  • Appliances: Dishwasher, Disposal, Refrigerator, Electric Cooktop
  • Total Bedrooms: 5
  • Fireplaces: 1
  • Fireplace: Yes
  • Interior Amenities: Full Bth Master Bdrm, Double Vanity, Tub with Jets, Eat-in Kitchen, High Speed Internet
  • Living Area: 3696.0
  • Stories: 1
  • Additional Bedroom:Additional Bedroom: Separate Bedroom Exit
  • Dining Area:Dining Area: Eat-in Kitchen, Dining in LR/GR
  • Kitchen Features:Kitchen Features: Dishwasher, Disposal, Refrigerator, Electric Cooktop
  • Laundry:Laundry: Washer Hookup, Inside
  • Master Bathroom:Master Bathroom: Full Bth Master Bdrm, Double Vanity, Tub with Jets, Private Toilet Room
  • Master Bedroom:Master Bedroom: Split

Exterior Features

  • Fencing: Wire
  • Lot Features: North/South Exposure, Desert Front, Desert Back, Dirt Front, Dirt Back, Natural Desert Front, Natural Desert Back
  • Pool Private: Yes
  • View: Mountain(s)
  • Disclosures: Seller Discl Avail
  • Common Walls: All on One Level
  • Construction Type: Block, Wood Frame, Painted
  • Other Structures: Gazebo
  • Patio And Porch Features: Patio, Covered Patio(s)
  • Roof: Composition
  • General Property Description:Community Pool YN2: No
  • General Property Description:Private Pool YN2: Yes

Garage/Parking

  • Total Covered Spaces: 2.0
  • Carport Spaces: 2.0
  • Open Parking Spaces: 10.0

Utilities

  • Cooling: Ceiling Fan(s), Central Air
  • Heating: Electric
  • Laundry Features: Washer Hookup, Inside
  • Cooling Y N: Yes
  • Heating Yn: Yes
  • Water Source: Private Well
  • Utilities:Utilities: APS

Condo/Co-op/Association

  • Association: No

Association/Amenities

  • Association Fees:PAD Fee YN2: N

Fee Information

  • Association Fee Includes: No Fees

Schools

  • Elementary School: Black Mountain Elementary School
  • High School: Cactus Shadows High School
  • Junior High Dist: Cave Creek Unified District
  • Middle Or Junior School: Sonoran Trails Middle School

Lot Info

  • Horse Amenities: Corral(s), Stall, Tack Room, Arena, Auto Water
  • Land Lease: No
  • Lot Size Sq Ft: 271515.0
  • Parcel #: 211-04-006

Building Info

  • Builder Name: Custom

Tax Info

  • Tax Annual Amount: 3543.0
  • Tax Book Number: 211.0
  • Tax Lot: 6
  • Tax Map Number: 4.0

Ownership History

We collect this data history from publicly available records. To have your information removed, we recommend requesting removal directly through your county’s website.

Date Name Owned For Owner Type

Purchase Details

Listed on
Apr 7, 2022
Closed on
Jul 19, 2023
Sold by
Bought by
Seller's Agent
Pete Baldwin
Platinum Realty Network
Buyer's Agent
Nicole Humphrey
Apex Residential
List Price
$1,850,000
Sold Price
$1,300,000
Premium/Discount to List
-$550,000
-29.73%
Views
287
Current Estimated Value
$1,368,328

Home Financials for this Owner

Home Financials are based on the most recent Mortgage that was taken out on this home.
Estimated Appreciation
$68,328
Avg. Annual Appreciation
1.74%
Original Mortgage
$910,000
Interest Rate
0.0671%
Mortgage Type
New Conventional

Purchase Details

Closed on
Jun 9, 2016
Sold by
Bought by

Purchase Details

Closed on
May 24, 2002
Sold by
Bought by

Purchase Details

Closed on
May 23, 2000
Sold by
Bought by

Home Financials for this Owner

Home Financials are based on the most recent Mortgage that was taken out on this home.
Original Mortgage
$368,000
Interest Rate
0.085%
Mortgage Type
New Conventional

Purchase Details

Closed on
May 16, 1994
Sold by
Bought by
Source: Public Records
Create a Home Valuation Report for This Property
The Home Valuation Report is an in-depth analysis detailing your home's value as well as a comparison with similar homes in the area

Home Values in the Area

Source: Public Records

Average Home Value in this Area


Source: Public Records

Purchase History

We collect this data history from publicly available records. To have your information removed, we recommend requesting removal directly through your county’s website.

Date Buyer Sale Price Title Company
$1,300,000 Wfg National Title Insurance C
-- None Available
$425,001 --
$460,000 Ati Title Agency
$235,000 Fidelity Title
Source: Public Records

Mortgage History

We collect this data history from publicly available records. To have your information removed, we recommend requesting removal directly through your county’s website.

Date Status Borrower Loan Amount
Open $910,000
Previous Owner $368,000
Closed $46,000
Source: Public Records

Property History

We collect this data history from publicly available records. To have your information removed, we recommend requesting removal directly through your county’s website.

Date Event Price List to Sale Price per Sq Ft
07/19/2023 07/19/23 Sold $1,300,000 -5.5% $352 / Sq Ft
06/11/2023 06/11/23 Pending -- -- --
05/25/2023 05/25/23 Price Changed $1,375,000 -1.1% $372 / Sq Ft
04/18/2023 04/18/23 Price Changed $1,390,000 -0.7% $376 / Sq Ft
02/26/2023 02/26/23 Price Changed $1,400,000 -6.7% $379 / Sq Ft
12/08/2022 12/08/22 Price Changed $1,500,000 -16.4% $406 / Sq Ft
07/27/2022 07/27/22 Price Changed $1,794,000 -0.3% $485 / Sq Ft
06/14/2022 06/14/22 Price Changed $1,799,000 -2.8% $487 / Sq Ft
04/06/2022 04/06/22 For Sale $1,850,000 -- $501 / Sq Ft
Source: Arizona Regional Multiple Listing Service (ARMLS)

Tax History

We collect this data history from publicly available records. To have your information removed, we recommend requesting removal directly through your county’s website.

Year Tax Paid Tax Assessment Tax Assessment Total Assessment is a certain percentage of the fair market value that is determined by local assessors to be the total taxable value of land and additions on the property. Land Improvement
2025 $3,414 $88,825 -- --
2024 $3,214 $84,595 -- --
2023 $3,214 $102,380 $20,470 $81,910
2022 $3,149 $76,730 $15,340 $61,390
2021 $3,543 $73,970 $14,790 $59,180
2020 $3,493 $69,770 $13,950 $55,820
2019 $3,456 $69,500 $13,900 $55,600
2018 $3,327 $70,870 $14,170 $56,700
2017 $3,207 $61,500 $12,300 $49,200
2016 $3,368 $62,400 $12,480 $49,920
2015 $3,187 $62,050 $12,410 $49,640
Source: Public Records

Agents Affiliated with this Home

  • Section Image
  • Section Image
See All Agents

Map

Source: Arizona Regional Multiple Listing Service (ARMLS)

MLS Number: 6380012

Arizona Regional Multiple Listing Service (ARMLS)

APN: 211-04-006

Your Personal Tour Guide

Ask me questions while you tour the home.