
Seller's Agent in 2025
Blake Wright
Re/Max Unlimited, Inc.
(870) 741-6000
94 Total Sales


Estimated Value: $167,000 - $192,000
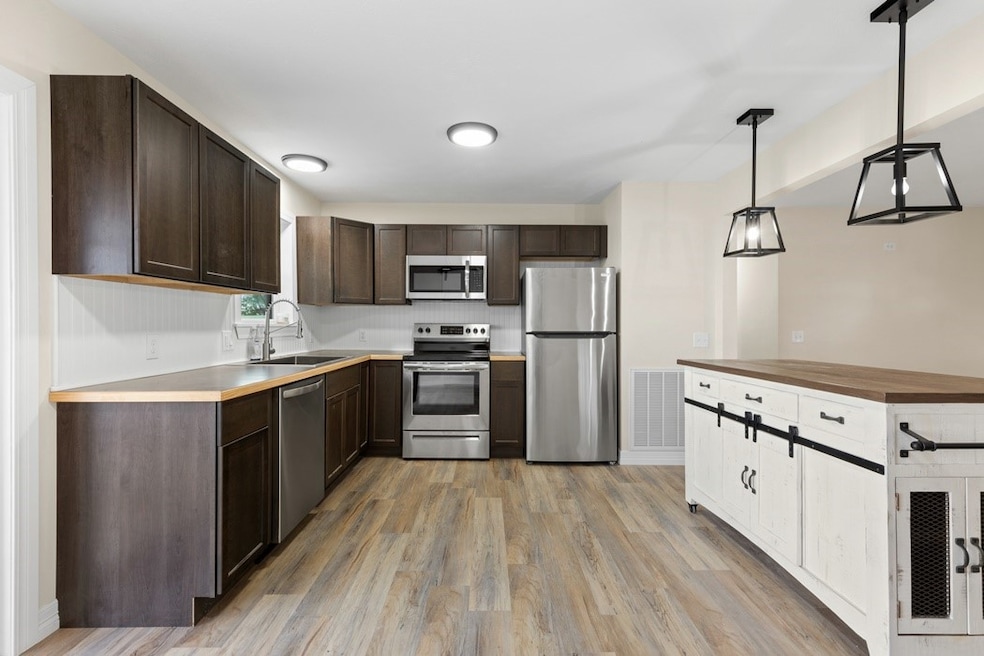
Introducing this stunning 4-bedroom, 2-bathroom home that has been completely remodeled to perfection! Featuring brand new appliances, an efficient HVAC system, a modern water heater, and a durable metal roof, this residence is designed for comfort and convenience. Enjoy the spacious double sink bathroom in the main living area, as well as a private primary suite complete with its own full bathroom and separate entrance. Located within the highly-rated Valley Springs School District, this home is nestled in a peaceful neighborhood that offers the best of both worlds—close to town yet with a serene, out-of-town feel. You'll love the beautiful countertops and fresh new flooring throughout. This property is hard to beat!
Last Agent to Sell the Property
Re/Max Unlimited, Inc. Brokerage Phone: 870-741-6000 License #SA00095337 Listed on: 12/17/2024
We collect this data history from publicly available records. To have your information removed, we recommend requesting removal directly through your county’s website.
We collect this data history from publicly available records. To have your information removed, we recommend requesting removal directly through your county’s website.
| Date | Buyer | Sale Price | Title Company |
|---|---|---|---|
| $85,000 | None Listed On Document | ||
| $71,533 | -- | ||
| $91,000 | First National Title Company | ||
| $64,250 | First National Title Company | ||
| -- | -- | ||
| $56,000 | -- |
We collect this data history from publicly available records. To have your information removed, we recommend requesting removal directly through your county’s website.
| Date | Status | Borrower | Loan Amount |
|---|---|---|---|
| Open | $180,074 | ||
| Closed | $142,000 | ||
| Closed | $72,250 | ||
| Previous Owner | $89,351 | ||
| Previous Owner | $51,400 | ||
| Previous Owner | $67,000 |
We collect this data history from publicly available records. To have your information removed, we recommend requesting removal directly through your county’s website.
| Date | Event | Price | List to Sale | Price per Sq Ft | Prior Sale |
|---|---|---|---|---|---|
| 03/07/2025 03/07/25 | Sold | $185,000 | -7.0% | $135 / Sq Ft | |
| 02/07/2025 02/07/25 | Pending | -- | -- | -- | |
| 01/14/2025 01/14/25 | For Sale | $199,000 | 0.0% | $145 / Sq Ft | |
| 01/09/2025 01/09/25 | Pending | -- | -- | -- | |
| 12/17/2024 12/17/24 | For Sale | $199,000 | +118.7% | $145 / Sq Ft | |
| 03/24/2020 03/24/20 | Sold | $91,000 | 0.0% | $67 / Sq Ft | View Prior Sale |
| 03/23/2020 03/23/20 | For Sale | $91,000 | -- | $67 / Sq Ft |
We collect this data history from publicly available records. To have your information removed, we recommend requesting removal directly through your county’s website.
| Year | Tax Paid | Tax Assessment Tax Assessment Total Assessment is a certain percentage of the fair market value that is determined by local assessors to be the total taxable value of land and additions on the property. | Land | Improvement |
|---|---|---|---|---|
| 2025 | $915 | $20,190 | $2,000 | $18,190 |
| 2024 | $775 | $20,190 | $2,000 | $18,190 |
| 2023 | $915 | $20,190 | $2,000 | $18,190 |
| 2022 | $540 | $20,190 | $2,000 | $18,190 |
| 2021 | $540 | $20,190 | $2,000 | $18,190 |
| 2020 | $779 | $17,200 | $2,000 | $15,200 |
| 2019 | $797 | $17,200 | $2,000 | $15,200 |
| 2018 | $797 | $17,200 | $2,000 | $15,200 |
| 2017 | $660 | $17,200 | $2,000 | $15,200 |
| 2016 | $294 | $16,760 | $2,000 | $14,760 |
| 2015 | $574 | $14,950 | $2,000 | $12,950 |
| 2014 | $224 | $14,950 | $2,000 | $12,950 |
Seller's Agent in 2025
Blake Wright
Re/Max Unlimited, Inc.
(870) 741-6000
94 Total Sales
Buyer's Agent in 2025
Tess Richesin
Weichert, REALTORS-Market Edge
(870) 754-9926
28 Total Sales
Seller's Agent in 2020
GREG MORRIS
Re/Max Unlimited, Inc.
(870) 416-4734
228 Total Sales
S
Buyer's Agent in 2020
Sarah Powell
Firm Foundation Realty
47 Total Sales
Source: ArkansasOne MLS
MLS Number: 1294297
APN: 348-00007-000
Disclaimer: Certain information contained herein is derived from information provided by parties other than Homes.com. All information provided is deemed reliable, but is not guaranteed to be accurate and should be independently verified.
IDX information is provided exclusively for personal, non-commercial use, and may not be used for any purpose other than to identify prospective properties consumers may be interested in purchasing. Information is deemed reliable but not guaranteed.
Ask me questions while you tour the home.