BP
Seller's Agent in 2025
Bailee Perry-Edmond
Key Associates Signature Realty
(812) 422-4096
87 Total Sales


Estimated Value: $127,702
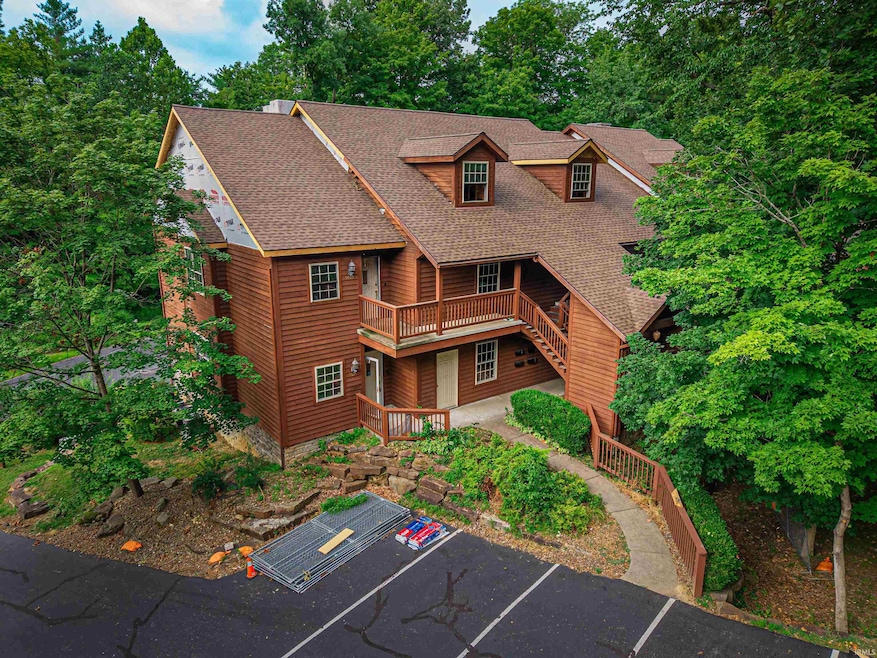
This 1.5-story corner unit condo offers a unique opportunity for investors, flippers, or handy homeowners looking for their next project. The property has been affected by fire damage and is being sold as-is, presenting a blank canvas to restore, redesign, and add value. The main level features two bedrooms and two full baths, including a primary suite that has enough room for a double vanity in the bathroom. You’ll also find a separate laundry room for added convenience. Upstairs, there’s a private third-floor bedroom complete with a huge walk-in closet and access to two step-in attic spaces for ample extra storage. The surrounding area is quiet and tranquil, offering a peaceful setting while still conveniently located near shopping, schools, and major highways. The garage is located on the bottom floor, with access to a shared elevator that takes you directly to the condo unit—adding both ease and accessibility. Per seller condo association is responsible for the remediation, elevator repair, roughing in electric, roughing in plumbing, subfloor, insulation, framing, roof, windows, exterior doors, and balcony repairs. This is all in progress now.
Last Agent to Sell the Property
Key Associates Signature Realty Brokerage Phone: 812-449-9836 Listed on: 07/16/2025
We collect this data history from publicly available records. To have your information removed, we recommend requesting removal directly through your county’s website.
We collect this data history from publicly available records. To have your information removed, we recommend requesting removal directly through your county’s website.
| Date | Buyer | Sale Price | Title Company |
|---|---|---|---|
| -- | None Listed On Document | ||
| Braunecker Tom | -- | Hometown Title | |
| Halbig Groria J | -- | None Available | |
| Sollman Angela M | -- | None Available | |
| Bender Nicholas J | -- | None Available |
We collect this data history from publicly available records. To have your information removed, we recommend requesting removal directly through your county’s website.
| Date | Status | Borrower | Loan Amount |
|---|---|---|---|
| Previous Owner | $122,400 |
We collect this data history from publicly available records. To have your information removed, we recommend requesting removal directly through your county’s website.
| Date | Event | Price | List to Sale | Price per Sq Ft |
|---|---|---|---|---|
| 12/02/2025 12/02/25 | Sold | $115,000 | -11.5% | $69 / Sq Ft |
| 11/13/2025 11/13/25 | Pending | -- | -- | -- |
| 10/15/2025 10/15/25 | Price Changed | $130,000 | -7.1% | $78 / Sq Ft |
| 10/10/2025 10/10/25 | For Sale | $140,000 | +21.7% | $84 / Sq Ft |
| 10/09/2025 10/09/25 | Off Market | $115,000 | -- | -- |
| 10/02/2025 10/02/25 | Price Changed | $140,000 | -3.4% | $84 / Sq Ft |
| 07/28/2025 07/28/25 | Price Changed | $145,000 | -3.3% | $87 / Sq Ft |
| 07/16/2025 07/16/25 | For Sale | $150,000 | -- | $90 / Sq Ft |
We collect this data history from publicly available records. To have your information removed, we recommend requesting removal directly through your county’s website.
| Year | Tax Paid | Tax Assessment Tax Assessment Total Assessment is a certain percentage of the fair market value that is determined by local assessors to be the total taxable value of land and additions on the property. | Land | Improvement |
|---|---|---|---|---|
| 2025 | $306 | $15,700 | $15,600 | $100 |
| 2024 | $61 | $212,800 | $12,000 | $200,800 |
| 2023 | $1,926 | $205,800 | $12,000 | $193,800 |
| 2022 | $2,200 | $215,700 | $12,000 | $203,700 |
| 2021 | $1,447 | $151,100 | $12,000 | $139,100 |
| 2020 | $1,548 | $162,600 | $12,000 | $150,600 |
| 2019 | $1,609 | $163,200 | $12,000 | $151,200 |
| 2018 | $3,520 | $162,400 | $12,000 | $150,400 |
| 2017 | $3,086 | $142,400 | $12,000 | $130,400 |
| 2016 | $3,051 | $144,200 | $12,000 | $132,200 |
| 2014 | $3,025 | $144,000 | $12,000 | $132,000 |
| 2013 | -- | $146,900 | $12,000 | $134,900 |
BP
Seller's Agent in 2025
Bailee Perry-Edmond
Key Associates Signature Realty
(812) 422-4096
87 Total Sales
CS
Buyer's Agent in 2025
Chad Sander
Real Property Management Results
(270) 612-3270
4 Total Sales
Source: Indiana Regional MLS
MLS Number: 202527657

APN: 82-05-28-007-472.006-024
Disclaimer: Certain information contained herein is derived from information provided by parties other than Homes.com. All information provided is deemed reliable, but is not guaranteed to be accurate and should be independently verified.
Based on information submitted to the MLS GRID. All data is obtained from various sources and may not have been verified by broker or MLS GRID. Supplied Open House Information is subject to change without notice. All information should be independently reviewed and verified for accuracy. Properties may or may not be listed by the office/agent presenting the information. Some IDX listings have been excluded from this website. IDX information is provided exclusively for personal, non-commercial use, and may not be used for any purpose other than to identify prospective properties consumers may be interested in purchasing. Information is deemed reliable but not guaranteed.
Based on information submitted to the MLS GRID
Ask me questions while you tour the home.