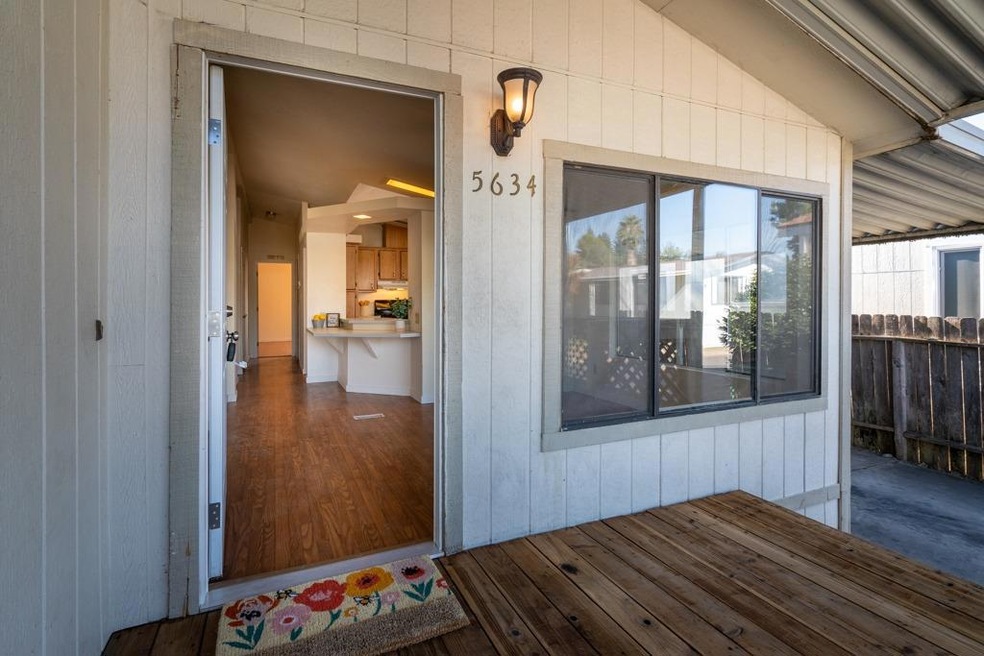
NOT LISTED FOR SALE

5634 Red Oak Dr Ione, CA 95640

Ione Area
3 Beds
2 Baths
1,350 Sq Ft
3,049 Sq Ft Lot

Sale Details

Date Sold: November 9, 2022

Last sale price $170,000 $126 Per Sq Ft

24 Days on Market

Highlights

  • Private Pool
  • Recreation Facilities
  • Kitchen Island
  • Sunken Shower or Bathtub
  • Covered Deck
  • Central Heating and Cooling System

About This Home

As of November 2022

Recently painted and all cleaned up!!! You OWN the LAND is this family park. Community pool and park area just down the street. Make this place your home.

Last Agent to Sell the Property

Kellee Davenport

Davenport Properties License #01489625 Listed on: 10/06/2022

Last Buyer's Agent

Ashley Taylor

Davenport Properties License #02182738

Create a Home Valuation Report for This Property
The Home Valuation Report is an in-depth analysis detailing your home's value as well as a comparison with similar homes in the area

Property Details

Home Type

  • Manufactured Home

Year Built

  • Built in 1989

Lot Details

  • 3,049 Sq Ft Lot
  • Wood Fence

HOA Fees

  • $210 Monthly HOA Fees

Home Design

  • Single Family Detached Home
  • Manufactured Home
  • Fixer Upper
  • Raised Foundation
  • Composition Roof

Interior Spaces

  • 1,350 Sq Ft Home
  • 1-Story Property
  • Ceiling Fan
  • Laundry in unit

Kitchen

  • Free-Standing Gas Range
  • Dishwasher
  • Kitchen Island
  • Disposal

Flooring

  • Linoleum
  • Laminate

Bedrooms and Bathrooms

  • 3 Bedrooms
  • Sunken Shower or Bathtub
  • 2 Full Bathrooms

Parking

  • 2 Carport Spaces
  • No Garage
  • Driveway

Outdoor Features

  • Private Pool
  • Covered Deck

Utilities

  • Central Heating and Cooling System
  • 220 Volts in Kitchen
  • Property is located within a water district
  • Water Heater

Listing and Financial Details

  • Assessor Parcel Number 012-334-008

Community Details

Overview

  • Association fees include pool
  • The Oaks Community Association, Phone Number (209) 274-6056
  • Mandatory home owners association

Recreation

  • Recreation Facilities
  • Community Pool

Pet Policy

  • Limit on the number of pets

Property Details

Home Type

Manufactured Home

Year Built

Built in 1989

Lot Details

3,049 Sq Ft Lot

HOA Fees

$210 per month

Listing Details

  • Property Type: Residential
  • Subtype Description: Detached
  • Property Subtype 1: Manufactured Home
  • Remodeled Updated: No
  • Restrictions: See Remarks
  • Stories: 1
  • Year Built: 1989
  • ResoPropertyType: Residential
  • Special Features: None
  • Property Sub Type: MobileManufactured

Interior Features

  • Appliances: Free Standing Gas Range, Dishwasher, Disposal
  • Flooring: Laminate, Linoleum
  • Total Bathrooms: 2
  • Bathroom Features: Sunken Tub
  • Dining Room Features: Space in Kitchen
  • Kitchen Features: Island
  • Living Room Features: Other
  • Main Level: Bedroom(s),Living Room,Master Bedroom,Full Bath(s),Kitchen
  • Price Per Square Foot: 125.93
  • Square Footage: 1350.00

Exterior Features

  • Construction Materials: Wood, Other
  • Fencing: Wood
  • Foundation: Raised
  • Home Warranty: No
  • Horse Property: No
  • Listing Price: 185000.00
  • Lot Features: Other
  • Patio And Porch Features: Covered Deck
  • Pool Features: Common Facility
  • Pool: Yes
  • Property Condition: Fixer
  • Roof: Composition
  • Spa: No

Garage/Parking

  • Carport Spaces: 2.00
  • Parking Features: No Garage
  • Driveway/Sidewalks: Paved Driveway

Utilities

  • Security: Double Strapped Water Heater
  • Sewer: Public Sewer
  • Utilities: Public
  • Cooling: Ceiling Fan(s), Central
  • Electric: 220 Volts in Kitchen
  • Heating: Central
  • Laundry Features: Inside Area
  • Water Source: Water District

Condo/Co-op/Association

  • Association Features: Recreation Facilities
  • Association Fee: 210
  • Association Fee Frequency: Monthly
  • Association Fee Includes: Pool
  • Association Name: The Oaks Community
  • Association Phone: (209) 274-6056
  • Association: Yes
  • Pets Allowed: Yes, Number Limit
  • Senior Community: No
  • ResoAssociationFeeFrequency: Monthly

Association/Amenities

  • Mandatory Association: Yes

Schools

  • Senior High School District: Amador Unified

Lot Info

  • Zoning Description: T2
  • Irrigation: None
  • Lot Size Acres: 0.0700
  • Lot Size Sq Ft: 3049.00
  • ResoLotSizeUnits: Acres

Tax Info

  • Assessor Parcel Number: 012-334-008
  • Bonds/Assessments/Taxes: Unknown

MLS Schools

  • School District (County): Amador

Ownership History

We collect this data history from publicly available records. To have your information removed, we recommend requesting removal directly through your county’s website.

Date Name Owned For Owner Type

Purchase Details

Closed on
Jul 19, 2023
Sold by
Bought by

Purchase Details

Listed on
Oct 6, 2022
Closed on
Nov 8, 2022
Sold by
Bought by
Seller's Agent
Kellee Davenport
Davenport Properties
Buyer's Agent
Ashley Taylor
Davenport Properties
List Price
$185,000
Sold Price
$170,000
Premium/Discount to List
-$15,000
-8.11%
Views
28

Purchase Details

Listed on
Oct 6, 2022
Closed on
Nov 7, 2022
Sold by
Bought by
Seller's Agent
Kellee Davenport
Davenport Properties
Buyer's Agent
Ashley Taylor
Davenport Properties
List Price
$185,000
Sold Price
$170,000
Premium/Discount to List
-$15,000
-8.11%
Views
28

Purchase Details

Closed on
Aug 16, 2005
Sold by
Bought by
Source: Public Records

Purchase History

We collect this data history from publicly available records. To have your information removed, we recommend requesting removal directly through your county’s website.

Date Buyer Sale Price Title Company
-- None Listed On Document
-- First American Title
$170,000 First American Title
-- --
Source: Public Records

Mortgage History

We collect this data history from publicly available records. To have your information removed, we recommend requesting removal directly through your county’s website.

Date Status Borrower Loan Amount
Previous Owner $65,984
Source: Public Records

Property History

We collect this data history from publicly available records. To have your information removed, we recommend requesting removal directly through your county’s website.

Date Event Price List to Sale Price per Sq Ft
11/09/2022 11/09/22 Sold $170,000 -8.1% $126 / Sq Ft
10/30/2022 10/30/22 Pending -- -- --
10/21/2022 10/21/22 For Sale $185,000 0.0% $137 / Sq Ft
10/10/2022 10/10/22 Pending -- -- --
10/06/2022 10/06/22 For Sale $185,000 -- $137 / Sq Ft
Source: MetroList

Tax History

We collect this data history from publicly available records. To have your information removed, we recommend requesting removal directly through your county’s website.

Year Tax Paid Tax Assessment Tax Assessment Total Assessment is a certain percentage of the fair market value that is determined by local assessors to be the total taxable value of land and additions on the property. Land Improvement
2026 $1,712 $176,868 $130,050 $46,818
2025 $1,680 $173,400 $127,500 $45,900
2024 $1,680 $170,000 $125,000 $45,000
2023 $1,680 $170,000 $125,000 $45,000
2022 $1,123 $107,868 $43,435 $64,433
2021 $1,102 $105,754 $42,584 $63,170
2020 $1,091 $104,671 $42,148 $62,523
2019 $1,071 $102,620 $41,322 $61,298
2018 $1,051 $100,609 $40,512 $60,097
2017 $1,031 $98,637 $39,718 $58,919
2016 $1,012 $96,704 $38,940 $57,764
2015 $998 $95,253 $38,356 $56,897
2014 $978 $93,388 $37,605 $55,783
Source: Public Records

Agents Affiliated with this Home

  • Section Image
  • Section Image
See All Agents

Map

Source: MetroList

MLS Number: 222129335

MetroList
Your Personal Tour Guide

Ask me questions while you tour the home.