
Tracy Morton
HOME Luxury Real Estate
(470) 823-8438
76 Total Sales
3 in Suwanee
$703K - $745K Price Range
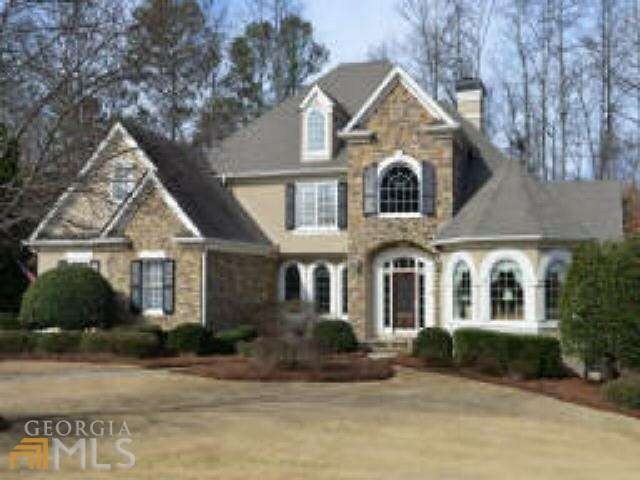
COMPLETED RENOVATED GOLF COURSE LOT HOME LOCATED ON THE 15TH FAIRWAY AND CLOSE TO THE FRONT ENTRANCE WITH EASY ACCESS TO AMENTITIES.
Last Agent to Sell the Property
Karen Ruden
Keller Williams Realty Atl. Partners License #171788 Listed on: 01/26/2012
Last Buyer's Agent
Alexia Gallagher
Chapman Hall Professionals Realty License #175442
Tracy Morton
HOME Luxury Real Estate
(470) 823-8438
76 Total Sales
3 in Suwanee
$703K - $745K Price Range
Joseph Cassar
Josephs Homes Realty, LLC.
(678) 436-8598
81 Total Sales
2 in Suwanee
$565,000 Price Range
Shannon Marciano
Marciano & Company Real Estate
(770) 525-5641
115 Total Sales
2 in Suwanee
$495,000 Price Range
Cindy Powell
Atlanta Communities
(877) 506-1344
42 Total Sales
11 in Suwanee
$395K - $1M Price Range
Daniel Peret
EXP Realty, LLC.
(877) 760-3401
148 Total Sales
2 in Suwanee
$630,000 Price Range
Summer Berg
Keller Williams Realty Atlanta Partners
(855) 717-1476
157 Total Sales
10 in Suwanee
$550K - $740K Price Range
KR
Seller's Agent in 2012
Karen Ruden
Keller Williams Realty Atl. Partners
AG
Buyer's Agent in 2012
Alexia Gallagher
Chapman Hall Professionals Realty
Source: Georgia MLS
MLS Number: 03178608
Disclaimer: Certain information contained herein is derived from information provided by parties other than Homes.com. All information provided is deemed reliable, but is not guaranteed to be accurate and should be independently verified.
The data relating to real estate for sale on this web site comes in part from the Broker Reciprocity Program of Georgia MLS. Real estate listings held by brokerage firms other than Redfin are marked with the Broker Reciprocity logo and detailed information about them includes the name of the listing brokers. Information deemed reliable but not guaranteed. Copyright 2026 Georgia MLS. All rights reserved.
Ask me questions while you tour the home.