
Lynn Blair
Blair Realty Group
(832) 981-6668
73 Total Sales
1 in Westbury
$370,000 Price


Estimated Value: $418,000 - $443,000
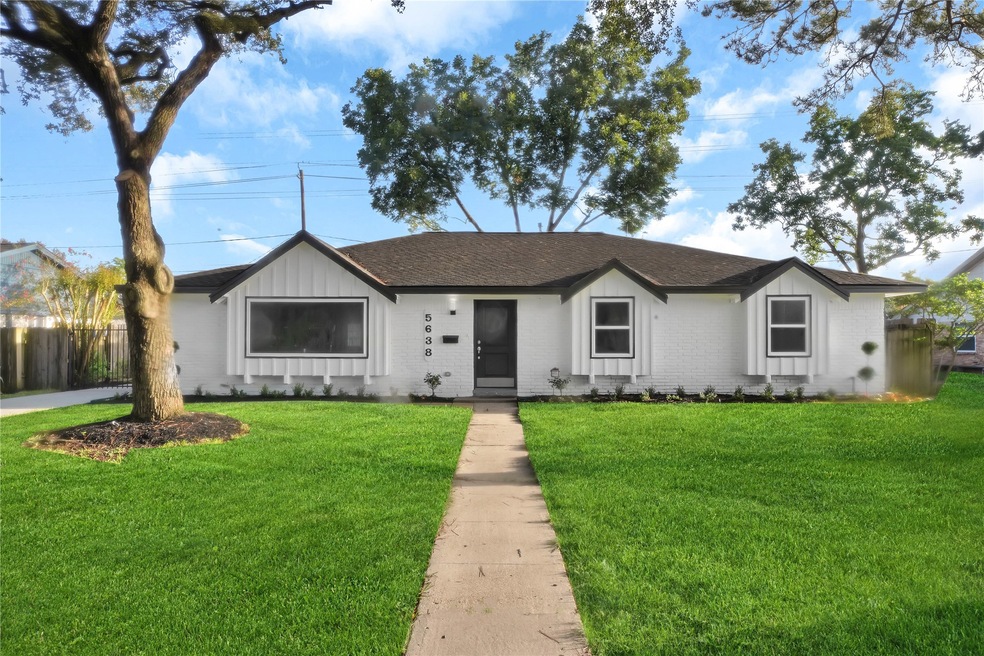
Available October 15th. A stunning remodel in the highly demanded Westbury area with 3 bedrooms and 2.5 baths. With spacious entertaining areas, indoors & out, there is no doubt it will leave a lasting impression on all who visit. With a greenbelt behind, you will have no backyard neighbors. Rivaling new construction, this home has all the necessary and required updates, so you can't go wrong here. Easily walk across the street to Parker Elementary (A-rated) or the beautiful Westbury Park in this exclusive neighborhood. Not to mention, quick access to the Med Ctr, Galleria, Rice Village, Midtown & other hot spots. Pictures or 3D tours cannot convey the whole story. It has to be seen in person! Make your appointment to view today! NEVER FLOODED per seller. Available October 15, 2020 for move-in. Will add washer/dryer for $100/month and refrigerator for $50/month
Last Agent to Sell the Property
Coldwell Banker Realty - Heights License #0683695 Listed on: 09/17/2021
We collect this data history from publicly available records. To have your information removed, we recommend requesting removal directly through your county’s website.
Lynn Blair
Blair Realty Group
(832) 981-6668
73 Total Sales
1 in Westbury
$370,000 Price
Robin Hossman
Led Well Realty
(346) 394-8212
16 Total Sales
1 in Westbury
$385,000 Price
Amanda Anhorn
Greenwood King Properties - Heights Office
(844) 574-0957
170 Total Sales
1 in Westbury
$497,000 Price
Chris Charboneau
Hunter Real Estate Group
(866) 849-4506
87 Total Sales
1 in Westbury
$349,000 Price
Ed Wolff
Beth Wolff Realtors
(713) 714-0439
112 Total Sales
2 in Westbury
$345K - $370K Price Range
Evan Compean
Compean Group
(346) 600-9489
209 Total Sales
1 in Westbury
$295,955 Price
We collect this data history from publicly available records. To have your information removed, we recommend requesting removal directly through your county’s website.
| Date | Buyer | Sale Price | Title Company |
|---|---|---|---|
| -- | Texas American Title Company | ||
| -- | Alamo Title Company |
We collect this data history from publicly available records. To have your information removed, we recommend requesting removal directly through your county’s website.
| Date | Status | Borrower | Loan Amount |
|---|---|---|---|
| Open | $379,040 | ||
| Previous Owner | $273,000 |
We collect this data history from publicly available records. To have your information removed, we recommend requesting removal directly through your county’s website.
| Date | Event | Price | List to Sale | Price per Sq Ft | Prior Sale |
|---|---|---|---|---|---|
| 10/15/2025 10/15/25 | Off Market | $2,600 | -- | -- | |
| 05/05/2025 05/05/25 | Off Market | -- | -- | -- | |
| 03/07/2022 03/07/22 | Sold | -- | -- | -- | |
| 02/20/2022 02/20/22 | Pending | -- | -- | -- | |
| 09/17/2021 09/17/21 | For Sale | $412,000 | 0.0% | $202 / Sq Ft | |
| 04/26/2021 04/26/21 | Rented | $2,950 | 0.0% | -- | |
| 03/27/2021 03/27/21 | Under Contract | -- | -- | -- | |
| 02/28/2021 02/28/21 | For Rent | $2,950 | +13.5% | -- | |
| 10/09/2020 10/09/20 | Rented | $2,600 | -7.1% | -- | |
| 09/09/2020 09/09/20 | Under Contract | -- | -- | -- | |
| 09/04/2020 09/04/20 | For Rent | $2,800 | 0.0% | -- | |
| 04/03/2020 04/03/20 | Sold | -- | -- | -- | View Prior Sale |
| 03/10/2020 03/10/20 | For Sale | $229,500 | -- | $100 / Sq Ft |
We collect this data history from publicly available records. To have your information removed, we recommend requesting removal directly through your county’s website.
| Year | Tax Paid | Tax Assessment Tax Assessment Total Assessment is a certain percentage of the fair market value that is determined by local assessors to be the total taxable value of land and additions on the property. | Land | Improvement |
|---|---|---|---|---|
| 2025 | $4,579 | $341,056 | $184,992 | $156,064 |
| 2024 | $6,174 | $420,000 | $184,992 | $235,008 |
| 2023 | $6,174 | $420,000 | $184,992 | $235,008 |
| 2022 | $9,403 | $408,510 | $169,576 | $238,934 |
| 2021 | $8,094 | $347,287 | $169,576 | $177,711 |
| 2020 | $5,175 | $205,226 | $158,978 | $46,248 |
| 2019 | $5,422 | $206,130 | $158,978 | $47,152 |
| 2018 | $4,884 | $193,000 | $158,978 | $34,022 |
| 2017 | $5,073 | $193,000 | $158,978 | $34,022 |
| 2016 | $5,073 | $193,000 | $158,978 | $34,022 |
| 2015 | $4,633 | $202,070 | $158,978 | $43,092 |
| 2014 | $4,633 | $180,224 | $144,525 | $35,699 |
Seller's Agent in 2022
Darren Upp
Coldwell Banker Realty - Heights
(713) 206-1875
1 in this area
53 Total Sales
K
Buyer's Agent in 2022
Kim Franklin
Lone Star Properties
(281) 578-6932
1 in this area
4 Total Sales
K
Buyer's Agent in 2021
Karen Haysley
Compass RE Texas, LLC - Houston
(713) 416-7338
51 Total Sales
J
Seller's Agent in 2020
Jackie Murray
Weichert, Realtors - The Murray Group
M
Buyer's Agent in 2020
Miles Lerch
Levitate Real Estate
(832) 494-1920
4 Total Sales
M
Buyer's Agent in 2020
Mitch Beasley
Douglas Elliman Real Estate
(713) 705-4408
13 Total Sales
Source: Houston Association of REALTORS®
MLS Number: 92055963
APN: 0904160000002
Disclaimer: Certain information contained herein is derived from information provided by parties other than Homes.com. All information provided is deemed reliable, but is not guaranteed to be accurate and should be independently verified.
Copyright 2026, Houston REALTORS® Information Service, Inc.
The information provided is exclusively for consumers’ personal, non-commercial use, and may not be used for any purpose other than to identify prospective properties consumers may be interested in purchasing.
Information is deemed reliable but not guaranteed.
Ask me questions while you tour the home.