NOT LISTED FOR SALE

Estimated Value: $489,945

4 Beds
3 Baths
2,532 Sq Ft
$194/Sq Ft Est. Value

Sale Details

Date Sold: March 2, 2023

Last sale price $485,000 $192 Per Sq Ft

Est. 1% increase in value since last sale

Current estimated payment $3,188 / mo

4 Days on Market

Highlights

  • Fitness Center
  • Clubhouse
  • Stone Countertops
  • Open Floorplan
  • Key West Architecture
  • Community Pool

About This Home

As of March 2023

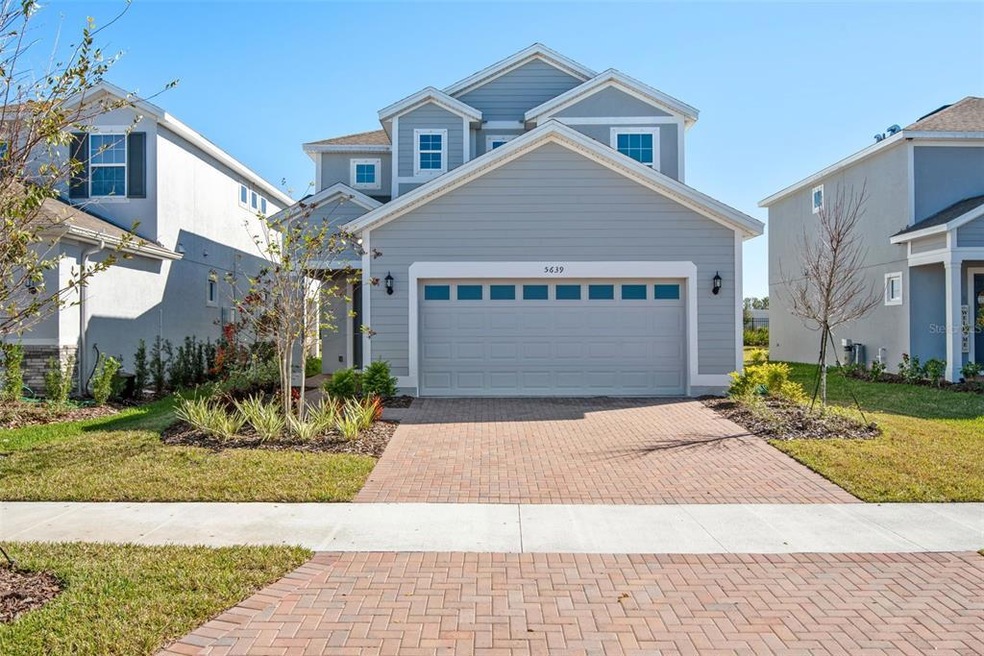
This is the perfect home for buyers who want the peace of mind that comes with new construction without the wait. Gorgeous curb appeal welcomes you and your guests as timeless brick pavers extend from the driveway to the covered front entrance. The Barcelona model by Park Square Homes has a well-designed floor plan that maximizes every inch of space. You will appreciate all the added details that make this home so special including a designer gourmet kitchen, custom plantation shutters, and luxury waterproof vinyl plank floors throughout the entire first floor and on the stairs. To the right of the entry way behind double doors, the private office/flex space provides a perfect space for a home office, fully equipped with cat 5 wiring and up to 5 gig fiber optic available through Frontier. A full bathroom with tub/shower combo sits just off the office/flex room, making this space ideal for a guest suite as well. The center of the home is where this house really shines! It features an open and bright living room/dining room/ kitchen combo, perfect for family gatherings. The gourmet kitchen is truly the high-light of the house with its large center island, quartz counter tops, stainless steel appliances, wall mounted oven, and gas cook top with a vented hood. Rounding out the downstairs, the laundry room includes a new washer and dryer and offers convenient access to the two-car garage. Families will love the layout of the upstairs with its split floor plan. A large loft in the center of the upstairs separates the owner's suite from the two guest bedrooms and second guest bathroom. The substantial master bedroom suite will not disappoint with its enormous walk-in closet and luxury owner’s bath featuring a walk-in shower glass enclosure and separate soaking tub, his and hers vanities on opposite walls, and a private water closet. Barely used appliances including the tankless gas water heater are still under warranty. The home has no rear neighbors and is located in the sought-after community of Waterset which offers an abundance of community events such as food truck rallies and Easter egg hunts for you to enjoy year-round. The amenities are endless, including a resort style pool with two slides, a heated lap pool, a pool by the cafe, (a fourth pool is currently being built), 2 fitness centers, dog parks, splash park, 2 clubhouses, the Landing Cafe, over 12 miles of running/biking trails, nature preserves, an amphitheater, basketball, volleyball, and pickleball courts, and multiple playgrounds. Waterset even has a sports complex under way! With so many available activities, you may never want to leave the community, but if you do, you have easy access to I-75 to get to Tampa, St.Pete, and some of the most beautiful beaches in the world within 30 minutes.

Last Agent to Sell the Property

Mary Ellen Ogden

RE/MAX ALLIANCE GROUP License #3382874 Listed on: 01/19/2023

RE/MAX ALLIANCE GROUP

Last Buyer's Agent

Janelle Duncan

PREMIER SOTHEBY'S INTERNATIONAL REALTY License #3238862

PREMIER SOTHEBY'S INTERNATIONAL REALTY

Home Details

Home Type

  • Single Family

Est. Annual Taxes

  • $3,687

Year Built

  • Built in 2022

Lot Details

  • 5,490 Sq Ft Lot
  • Lot Dimensions are 35x122
  • West Facing Home
  • Irrigation
  • Property is zoned PD

HOA Fees

  • $8 Monthly HOA Fees

Parking

  • 2 Car Attached Garage

Home Design

  • Key West Architecture
  • Slab Foundation
  • Shingle Roof
  • Stucco

Interior Spaces

  • 2,532 Sq Ft Home
  • 2-Story Property
  • Open Floorplan
  • Ceiling Fan
  • Shutters
  • Sliding Doors
  • Family Room Off Kitchen
  • Combination Dining and Living Room
  • Vinyl Flooring
  • Hurricane or Storm Shutters

Kitchen

  • Eat-In Kitchen
  • Built-In Oven
  • Cooktop with Range Hood
  • Microwave
  • Dishwasher
  • Stone Countertops
  • Disposal

Bedrooms and Bathrooms

  • 4 Bedrooms
  • Primary Bedroom Upstairs
  • Walk-In Closet
  • 3 Full Bathrooms

Laundry

  • Laundry Room
  • Dryer
  • Washer

Outdoor Features

  • Covered Patio or Porch
  • Exterior Lighting

Utilities

  • Central Heating and Cooling System
  • Natural Gas Connected
  • High Speed Internet
  • Cable TV Available

Listing and Financial Details

  • Down Payment Assistance Available
  • Visit Down Payment Resource Website
  • Legal Lot and Block 33 / 90
  • Assessor Parcel Number U-26-31-19-C1V-000090-00033.0
  • $2,061 per year additional tax assessments

Community Details

Overview

  • Association fees include community pool, pool maintenance, recreational facilities
  • Castle Group Management Association
  • Waterset Ph 5A 2B & 5B 1 Subdivision
  • The community has rules related to deed restrictions, fencing
  • Rental Restrictions

Amenities

  • Restaurant
  • Clubhouse
  • Community Mailbox

Recreation

  • Tennis Courts
  • Community Basketball Court
  • Pickleball Courts
  • Recreation Facilities
  • Community Playground
  • Fitness Center
  • Community Pool
  • Park
  • Trails

Home Details

Home Type

Single Family

Est. Annual Taxes

$3,687

Year Built

Built in 2022

Lot Details

5,490 Sq Ft Lot

HOA Fees

$8 per month

Parking

2

Listing Details

  • HOA Fee Includes: Community Pool, Pool Maintenance, Recreational Facilities
  • Property Type: Residential
  • Property Sub Type: Single Family Residence
  • Architectural Style: Key West
  • Construction Materials: Stucco
  • Fireplace: No
  • Living Area: 2532
  • Lot Size Acres: 0.13
  • New Construction: No
  • Year Built: 2022
  • Building Area Total: 3202
  • Lot Size Sq Ft: 5490
  • Status: Sold
  • Down Payment Resource URL: https://www.workforce-resource.com/dpr/listing/MFRMLS/T3423439?w=Agent&skip_sso=true
  • Down Payment Resource URL 2: https://www.workforce-resource.com/dpr/listing/MFRMLS/T3423439?w=Customer
  • Homestead Y N: No
  • Total Acreage: 0 to less than 1/4
  • Unit Number Y N: No
  • Ratio: Close Price\List Price: 1
  • Price per Sq Ft: 191.55
  • Close to Original List Price Ratio: 1
  • Ratio: Current Price\Building Area Total: 151.47
  • View: No
  • Ownership: Fee Simple
  • ResoBuildingAreaSource: PublicRecords
  • Tax Year: 2022
  • Special Features: 4098

Interior Features

  • Living Area Units: Square Feet
  • Flooring: Vinyl
  • Full Bathrooms: 3
  • Interior Amenities: Ceiling Fans(s), Eating Space In Kitchen, Kitchen/Family Room Combo, Living Room/Dining Room Combo, Master Bedroom Upstairs, Open Floorplan, Stone Counters, Walk-In Closet(s), Window Treatments
  • Appliances Included: Built-In Oven, Cooktop, Dishwasher, Disposal, Dryer, Microwave, Range Hood, Refrigerator, Washer
  • Foundation Details: Slab
  • Total Bedrooms: 4
  • Levels: Two
  • Stories: 2
  • Window Features: Shutters
  • Room Count: 8
  • ResoLivingAreaSource: PublicRecords

Exterior Features

  • Direction Faces: West
  • Pool Features: Other
  • Exterior Features: Hurricane Shutters, Irrigation System, Lighting, Sidewalk, Sliding Doors
  • Roof: Shingle
  • Pool Private: No
  • Waterfront: No
  • Patio and Porch Features: Covered
  • Road Surface Type: Asphalt
  • Water View Y N: No
  • Water Access Y N: No
  • Water Extras Y N: No
  • Disclosures: HOA/PUD/Condo Disclosure, Seller Property Disclosure

Garage/Parking

  • Attached Garage: Yes
  • Carport Y N: No
  • Garage Spaces: 2
  • Garage Yn: Yes
  • Covered Parking Spaces: 2
  • Open Parking: No

Utilities

  • Utilities: BB/HS Internet Available, Cable Available, Electricity Connected, Natural Gas Connected
  • Cooling: Central Air
  • Heating: Central
  • Laundry Features: Inside, Laundry Room
  • Sewer: Public Sewer
  • Water Source: None
  • Cooling Y N: Yes
  • Heating Yn: Yes

Condo/Co-op/Association

  • Community Features: Community Mailbox, Deed Restrictions, Fitness, Park, Playground, Pool, Restaurant, Sidewalk, Tennis Courts
  • Association Amenities: Basketball Court, Clubhouse, Fence Restrictions, Fitness Center, Park, Pickleball Court(s), Playground, Pool, Recreation Facilities, Tennis Court(s), Trail(s)
  • Association Fee: 90
  • Association Fee Frequency: Annually
  • Association Name: Castle Group Management
  • Phone: Gabrielle Davis
  • Association: Yes
  • Senior Community: No
  • Association Email: gdavis@castlegroup.com
  • Association Fee Requirement: Required
  • Association Approval Required YN: Yes

Fee Information

  • Total Annual Fees: 90
  • Monthly HOA Fee: 7.5
  • Total Monthly Fees: 7.5

Lot Info

  • Zoning: PD
  • Parcel Number: U-26-31-19-C1V-000090-00033.0
  • Additional Parcels: No
  • Lot Dimensions: 35x122
  • Flood Zone Code: X
  • ResoLotSizeUnits: SquareFeet

Rental Info

  • Pets Allowed: Yes
  • Minimum Lease: 6 Months
  • Approval Process: Buyer to verify the leasing approval process with the HOA
  • Pet Restrictions: Buyer to verify all pet restrictions with the HOA
  • Lease Restrictions Y N: Yes
  • Additional Lease Restrictions: Buyer to verify all lease restrictions with the HOA

Tax Info

  • Tax Annual Amount: 3686.91
  • Tax Block: 90
  • Tax Book Number: 138-114
  • Tax Lot: 33
  • Tax Other Annual Assessment Amount: 2061
Create a Home Valuation Report for This Property
The Home Valuation Report is an in-depth analysis detailing your home's value as well as a comparison with similar homes in the area

Home Values in the Area

Source: Public Records

Average Home Value in this Area


Source: Public Records

Property History

We collect this data history from publicly available records. To have your information removed, we recommend requesting removal directly through your county’s website.

Date Event Price List to Sale Price per Sq Ft
03/02/2023 03/02/23 Sold $485,000 0.0% $192 / Sq Ft
01/24/2023 01/24/23 Pending -- -- --
01/19/2023 01/19/23 For Sale $485,000 -- $192 / Sq Ft
Source: Stellar MLS

Agents Affiliated with this Home

  • Section Image
  • Section Image
See All Agents

Map

Source: Stellar MLS

MLS Number: T3423439

Stellar MLS

APN: U-26-31-19-C1V-000090-00033.0

Your Personal Tour Guide

Ask me questions while you tour the home.