
Cynthia Wiley
Helen Adams Realty
(980) 580-7215
69 Total Sales
1 in Wingate
$382,000 Price
Estimated Value: $786,000 - $796,000
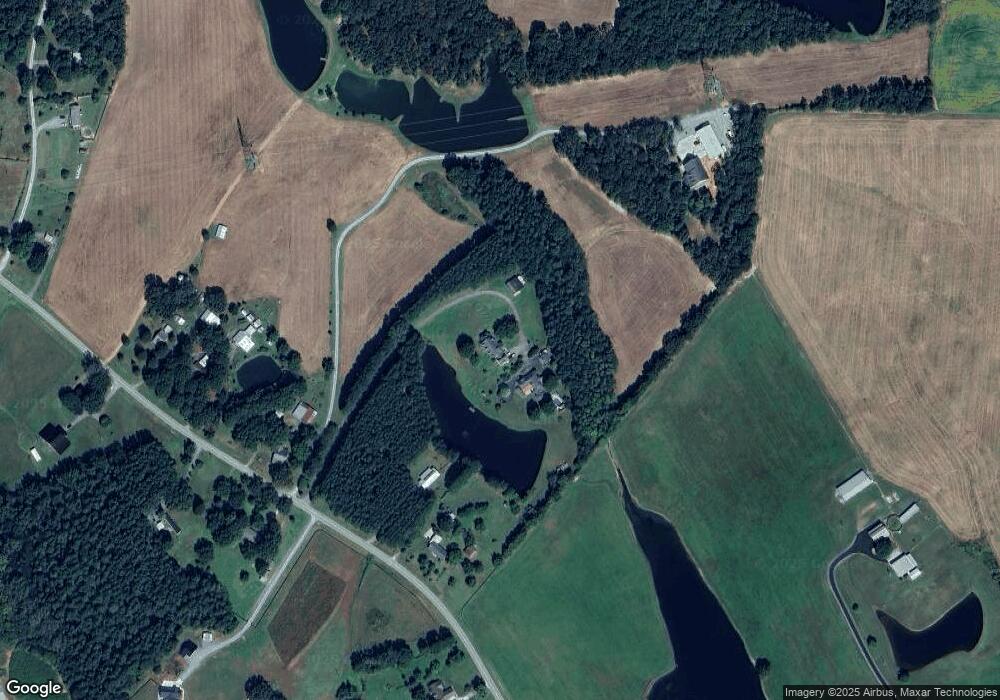
This home is located at 5639 White Store Rd, Wingate, NC 28174 and is currently estimated at $792,478, approximately $249 per square foot. 5639 White Store Rd is a home located in Union County with nearby schools including Union Elementary School, East Union Middle School, and Forest Hills High School.
We collect this data history from publicly available records. To have your information removed, we recommend requesting removal directly through your county’s website.
Cynthia Wiley
Helen Adams Realty
(980) 580-7215
69 Total Sales
1 in Wingate
$382,000 Price
Cecilia Carbajal
America's Real Estate Group Inc
(980) 263-2139
161 Total Sales
1 in Wingate
$320,000 Price
Heather Brown
Farms & Estates Realty Inc
(980) 890-5947
144 Total Sales
1 in Wingate
$485,000 Price
Nancy Braun
Showcase Realty LLC
(980) 447-5499
626 Total Sales
1 in Wingate
$213,000 Price
Don Anthony Gomez
C-A-RE Realty
(980) 580-7563
635 Total Sales
1 in Wingate
$321,000 Price
Josh Burnett
EXP Realty LLC Ballantyne
(980) 399-4700
85 Total Sales
1 in Wingate
$399,000 Price
We collect this data history from publicly available records. To have your information removed, we recommend requesting removal directly through your county’s website.
| Date | Buyer | Sale Price | Title Company |
|---|---|---|---|
| $360,000 | None Available | ||
| Caskey Kenneth H | $380,000 | Chicago Title Insurance Co | |
| Bowens John F | $140,000 | None Available |
We collect this data history from publicly available records. To have your information removed, we recommend requesting removal directly through your county’s website.
| Date | Status | Borrower | Loan Amount |
|---|---|---|---|
| Open | $230,000 | ||
| Closed | Ramsey Danny Dean | $233,474 | |
| Closed | Ramsey Danny | $46,200 | |
| Closed | Ramsey Danny Dean | $250,000 | |
| Previous Owner | Caskey Kenneth H | $75,000 | |
| Previous Owner | Knight Jerry D | $115,000 | |
| Previous Owner | Knight Jerry D | $200,000 | |
| Previous Owner | Knight Jerry D | $50,000 | |
| Previous Owner | Knight Jerry D | $200,000 |
We collect this data history from publicly available records. To have your information removed, we recommend requesting removal directly through your county’s website.
| Year | Tax Paid | Tax Assessment Tax Assessment Total Assessment is a certain percentage of the fair market value that is determined by local assessors to be the total taxable value of land and additions on the property. | Land | Improvement |
|---|---|---|---|---|
| 2025 | $3,375 | $676,700 | $102,200 | $574,500 |
| 2024 | $3,383 | $506,400 | $43,500 | $462,900 |
| 2023 | $3,327 | $506,400 | $43,500 | $462,900 |
| 2022 | $3,327 | $506,400 | $43,500 | $462,900 |
| 2021 | $3,332 | $506,400 | $43,500 | $462,900 |
| 2020 | $3,178 | $390,130 | $40,030 | $350,100 |
| 2019 | $2,961 | $390,130 | $40,030 | $350,100 |
| 2018 | $2,961 | $390,130 | $40,030 | $350,100 |
| 2017 | $3,106 | $383,600 | $40,000 | $343,600 |
| 2016 | $3,050 | $383,630 | $40,030 | $343,600 |
| 2015 | $3,089 | $383,630 | $40,030 | $343,600 |
| 2014 | $2,456 | $352,730 | $34,180 | $318,550 |
Ask me questions while you tour the home.