
Allen Gammons
BHHS Commonwealth Real Estate
(401) 208-0582
391 Total Sales
7 in Saunderstown
$308K - $1.2M Price Range


Estimated Value: $604,417
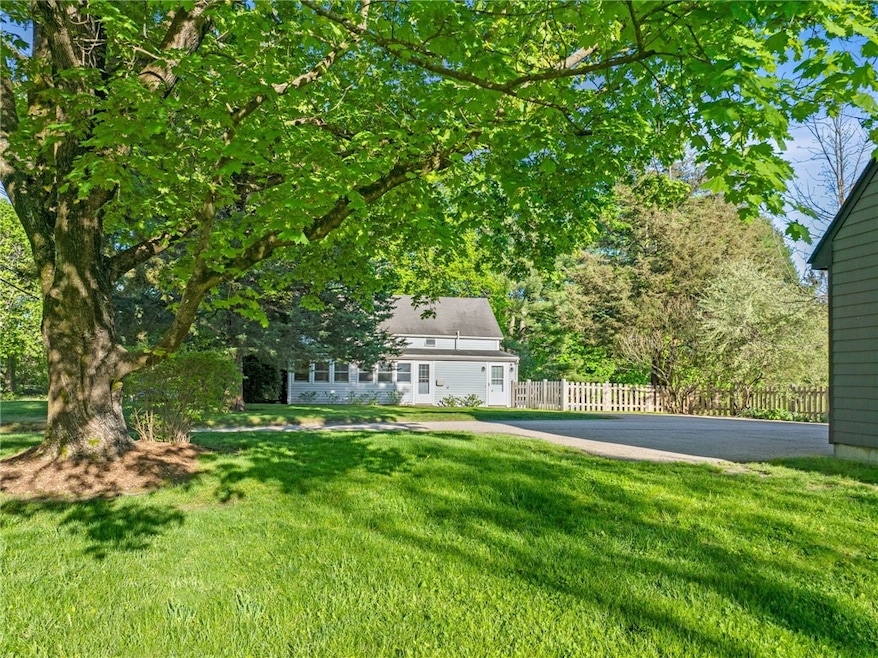
A sprawling, lush lawn paired with blossoming landscaping will welcome you home to 546 Exeter Road. Inside, you will find rustic hardwoods throughout, a warming wood stove, and a large breakfast bar. A large sunroom complements the home's 3 beds and 1 bathroom. This 1.5 acre cleared lot features enclosed cedar fencing, a deck, patio, and gazebo area to elevate outdoor living. The property features a large detached 2-car garage with a full second story that is poised to be a home office, workshop, or potential accessory dwelling unit. Enjoy the luxury of privacy in this hidden gem of North Kingstown, while also being conveniently centrally located in the state. It's minutes to Wickford, Narragansett, Wakefield, and URI and a short ride to Providence, Newport and Westerly. Enjoy easy access to Interstate 95 and Routes 4, 1, and 2. Stop searching and start living privately and conveniently!
Last Agent to Sell the Property
Keller Williams Coastal License #RES.0042288 Listed on: 05/06/2025
We collect this data history from publicly available records. To have your information removed, we recommend requesting removal directly through your county’s website.
Allen Gammons
BHHS Commonwealth Real Estate
(401) 208-0582
391 Total Sales
7 in Saunderstown
$308K - $1.2M Price Range
Jennifer Moretti
RE/MAX Realty Team
(401) 407-6156
40 Total Sales
1 in Saunderstown
$965,000 Price
Sara Whitney
RI Real Estate Services
(401) 593-2582
82 Total Sales
1 in Saunderstown
$750,000 Price
Laureen Koch
Edge Realty RI
(401) 681-3210
36 Total Sales
1 in Saunderstown
$725,000 Price
Margaret Gauthier
RI Real Estate Services
(401) 561-9115
16 Total Sales
1 in Saunderstown
$750,000 Price
Ania Kent
BHHS Commonwealth Real Estate
(401) 593-4359
111 Total Sales
3 in Saunderstown
$365K - $710K Price Range
We collect this data history from publicly available records. To have your information removed, we recommend requesting removal directly through your county’s website.
| Date | Buyer | Sale Price | Title Company |
|---|---|---|---|
| $572,000 | -- | ||
| $300,000 | -- |
We collect this data history from publicly available records. To have your information removed, we recommend requesting removal directly through your county’s website.
| Date | Status | Borrower | Loan Amount |
|---|---|---|---|
| Open | $581,300 | ||
| Closed | $572,500 | ||
| Previous Owner | $53,000 | ||
| Previous Owner | $300,500 | ||
| Previous Owner | $291,000 | ||
| Closed | $34,910 | ||
| Previous Owner | $360,000 | ||
| Previous Owner | $78,000 | ||
| Previous Owner | $15,870 |
We collect this data history from publicly available records. To have your information removed, we recommend requesting removal directly through your county’s website.
| Date | Event | Price | List to Sale | Price per Sq Ft | Prior Sale |
|---|---|---|---|---|---|
| 07/31/2025 07/31/25 | Sold | $572,500 | -4.4% | $389 / Sq Ft | |
| 07/08/2025 07/08/25 | Pending | -- | -- | -- | |
| 05/06/2025 05/06/25 | For Sale | $599,000 | +99.7% | $407 / Sq Ft | |
| 09/13/2019 09/13/19 | Sold | $300,000 | 0.0% | $204 / Sq Ft | View Prior Sale |
| 09/13/2019 09/13/19 | For Sale | $300,000 | -- | $204 / Sq Ft |
We collect this data history from publicly available records. To have your information removed, we recommend requesting removal directly through your county’s website.
| Year | Tax Paid | Tax Assessment Tax Assessment Total Assessment is a certain percentage of the fair market value that is determined by local assessors to be the total taxable value of land and additions on the property. | Land | Improvement |
|---|---|---|---|---|
| 2025 | $6,127 | $555,000 | $289,200 | $265,800 |
| 2024 | $5,836 | $407,000 | $200,000 | $207,000 |
| 2023 | $5,836 | $407,000 | $200,000 | $207,000 |
| 2022 | $5,722 | $407,000 | $200,000 | $207,000 |
| 2021 | $5,082 | $290,400 | $127,700 | $162,700 |
| 2020 | $4,963 | $290,400 | $127,700 | $162,700 |
| 2019 | $4,963 | $290,400 | $127,700 | $162,700 |
| 2018 | $4,661 | $245,700 | $122,400 | $123,300 |
| 2017 | $4,568 | $245,700 | $122,400 | $123,300 |
| 2016 | $4,437 | $245,700 | $122,400 | $123,300 |
| 2015 | $4,335 | $224,600 | $117,100 | $107,500 |
| 2014 | $4,247 | $224,600 | $117,100 | $107,500 |
R
Seller's Agent in 2025
Ryan Saber
Keller Williams Coastal
(401) 234-0505
1 in this area
5 Total Sales
Buyer's Agent in 2025
Haley Rose
Edge Realty RI
(401) 583-6005
2 in this area
54 Total Sales
Seller's Agent in 2019
The DiSpirito Team
Engel & Volkers Oceanside
(401) 244-8355
1 in this area
464 Total Sales
Source: State-Wide MLS
MLS Number: 1384256
APN: NKIN-000058-000043
Disclaimer: Certain information contained herein is derived from information provided by parties other than Homes.com. All information provided is deemed reliable, but is not guaranteed to be accurate and should be independently verified.
IDX information is provided exclusively for personal, non-commercial use, and may not be used for any purpose other than to identify prospective properties consumers may be interested in purchasing. Information is deemed reliable but not guaranteed.
Copyright © 2026 State-Wide MLS, Inc. All rights reserved.
Ask me questions while you tour the home.