NOT LISTED FOR SALE

564 Fieldstone Dr Helena, AL 35080

Estimated Value: $388,000 - $445,312

3 Beds
2.5 Baths
2,993 Sq Ft
$141/Sq Ft Est. Value

Sale Details

Date Sold: May 5, 2025

Last sale price $435,000 $145 Per Sq Ft

Est. 3% decrease in value since last sale

Current estimated payment $2,636 / mo

35 Days on Market

Highlights

  • Deck
  • Wood Flooring
  • Stone Countertops
  • Helena Elementary School Rated 10
  • Attic
  • Home Office

About This Home

As of May 2025

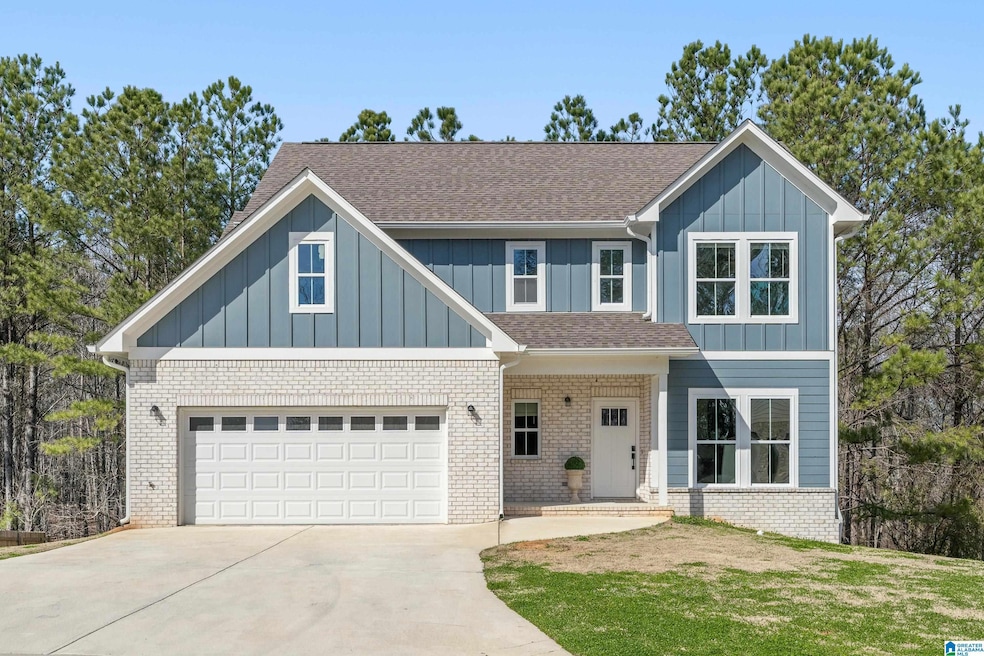
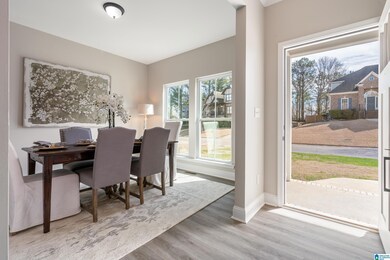
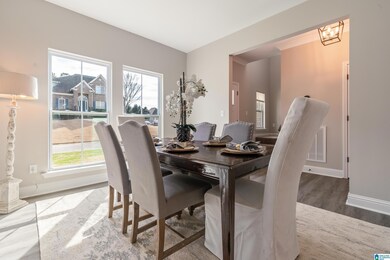
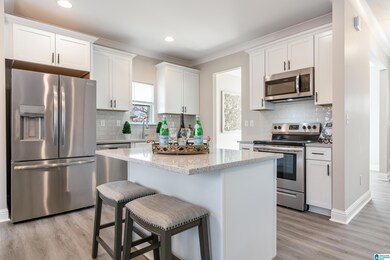
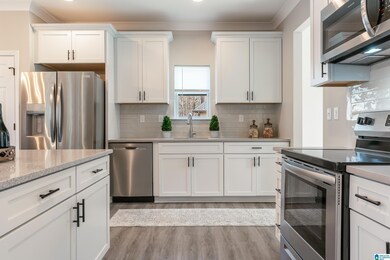
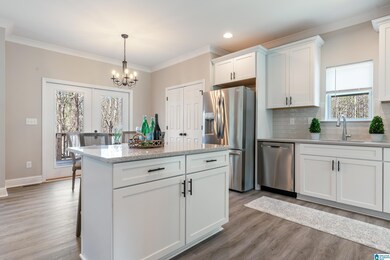
This is your rare opportunity to own a like-new '23 construction home without high prices & delays on a larger lot in the established neighborhood of Fieldstone Park, ideally located across from Helena Schools & minutes from Publix/Walmart/restaurants! The large basement (uncommon in new construction) offers potential for a FOURTH BEDROOM or 2nd living area & provides protection during tornado season. The kitchen has stainless steel appliances, granite countertops & an island with bar seating, perfect for casual meals. The eat-in area flows into the living room & leads to a back deck—ideal for entertaining! The main level garage makes unloading groceries a breeze. A convenient half bath & OFFICE complete the main floor. Upstairs is 2BR, 1Bath, laundry & spacious primary suite w/ a huge walk in closet, separate vanities w/ storage, a deep soaking tub & shower with classic tile. Enjoy the outdoors on your patio or visit the neighborhood park! Tankless water heater & hardie board siding.

Last Agent to Sell the Property

Crystal Shurett

Keller Williams Realty Vestavia Listed on: 03/01/2025

Keller Williams Realty Vestavia

Last Buyer's Agent

Kevin Nguyen

Keller Williams

Keller Williams

Home Details

Home Type

  • Single Family

Year Built

  • Built in 2023

Lot Details

  • 15,246 Sq Ft Lot
  • Few Trees

HOA Fees

  • $13 Monthly HOA Fees

Parking

  • 2 Car Attached Garage
  • Garage on Main Level
  • Front Facing Garage

Home Design

  • Tri-Level Property
  • Brick Exterior Construction
  • Poured Concrete
  • HardiePlank Siding

Interior Spaces

  • Smooth Ceilings
  • Ceiling height of 9 feet or more
  • Ceiling Fan
  • Gas Log Fireplace
  • Window Treatments
  • Living Room with Fireplace
  • Dining Room
  • Home Office
  • Walk-In Attic

Kitchen

  • Stainless Steel Appliances
  • Kitchen Island
  • Stone Countertops

Flooring

  • Wood
  • Carpet
  • Concrete
  • Tile

Bedrooms and Bathrooms

  • 3 Bedrooms
  • Primary Bedroom Upstairs
  • Split Bedroom Floorplan
  • Garden Bath
  • Separate Shower

Laundry

  • Laundry Room
  • Laundry on upper level
  • Washer and Electric Dryer Hookup

Finished Basement

  • Basement Fills Entire Space Under The House
  • Recreation or Family Area in Basement
  • Natural lighting in basement

Outdoor Features

  • Deck
  • Covered Patio or Porch

Schools

  • Helena Elementary And Middle School
  • Helena High School

Utilities

  • Two cooling system units
  • Central Heating and Cooling System
  • Two Heating Systems
  • Underground Utilities
  • Tankless Water Heater
  • Gas Water Heater

Listing and Financial Details

Community Details

Overview

  • Association fees include common grounds mntc, reserve for improvements, utilities for comm areas
  • $15 Other Monthly Fees

Recreation

  • Community Playground
  • Park

Home Details

Home Type

Single Family

Year Built

Built in 2023

Lot Details

0.35 Acres

HOA Fees

$13 per month

Parking

2

Listing Details

  • Class: RESIDENTIAL
  • Tri Level: Yes
  • Property Access: Paved Road
  • Down Payment Assistance: Yes
  • Down Payment Assistance URL: https://www.workforce-resource.com/dpr/listing/GALMLS/21410622?w=PubMLS
  • Living Area: 2014
  • Legal Description: Block: Lot: 5 FIELDSTONE PARK 4TH SECTOR
  • Number Levels: 2+ Story
  • Property Type: Single Family
  • Year Built Description: Existing
  • Year Built: 2023
  • Special Features: NewHome
  • Property Sub Type: Detached
  • Year Built: 2023

Interior Features

  • Interior Amenities: Split Bedroom
  • Fireplace Details: Gas Logs
  • Fireplace Location: Living Room (FIREPL)
  • Fireplace Type: Gas (FIREPL)
  • Floors: Carpet, Concrete, Hardwood, Tile Floor
  • Number Fireplaces: 1
  • Windows Treatments: All
  • Bedroom/Bathroom Features: Garden Tub, Separate Shower
  • Bedrooms: 3
  • Full Bathrooms: 2
  • Half Bathrooms: 1
  • Total Bathrooms: 3
  • Concatenated Rooms: |Living1|Kitchen1|DiningRoom1|HalfBath1|Office1|MasterBath2|MasterBR2|Bedroom2|Bedroom2|FullBath2|Laundry2|DenB|
  • Room 1: Living, On Level: 1
  • Room 2: Kitchen, On Level: 1
  • Room 3: Dining Room, On Level: 1
  • Room 4: Half Bath, On Level: 1
  • Room 5: Office/Study, On Level: 1
  • Room 6: Master Bath, On Level: 2
  • Room 7: Master Bedroom, On Level: 2
  • Room 8: Bedroom, On Level: 2
  • Room 9: Bedroom, On Level: 2
  • Room 10: Full Bath, On Level: 2
  • Room 11: Laundry, On Level: 2
  • Room 12: Den/Family, On Level: B
  • Basement Rooms: Den/Family (LVL BSMT)
  • Rooms Level 1: Dining Room (LVL 1), Half Bath (LVL 1), Kitchen (LVL 1), Living (LVL 1), Office/Study (LVL 1)
  • Rooms Level 2 Plus: Bedroom (LVL 2+), Full Bath (LVL 2+), Laundry (LVL 2+), Master Bath (LVL 2+), Master Bedroom (LVL 2+)
  • Basement Style: Full Basement
  • Basement Style II: All Finished
  • Basement Style III: Daylight Basement, Poured Concrete Walls
  • Kitchen Countertops: Stone (KIT)
  • Kitchen Equipment: Refrigerator, Some Stainless Appl
  • Kitchen Features: Eating Area, Island
  • Laundry: Yes
  • Laundry Dryer Hookup: Dryer-Electric
  • Laundry Features: Washer Hookup
  • Laundry Location: Laundry (UPLVL)
  • Laundry Space: Room
  • Attic: Yes
  • Attic Type: Walk-In
  • Basement Finished Sq Ft: 979
  • Main Level Sq Ft: 979
  • Upper Level Sq Ft: 1035

Exterior Features

  • Patio: Yes
  • Construction: 1 Side Brick, Siding-Hardiplank
  • Decks: Yes
  • Decks Type: Open (DECK)
  • Exterior Features: Porch
  • Foundation: Basement
  • Patio Type: Covered - (PATIO)
  • Water Heater: Gas (WTRHTR), Tankless

Garage/Parking

  • Garage Entry Location: Front
  • Number Total Garage Spaces: 2
  • Parking Features: Attached, Parking (MLVL)

Utilities

  • Heating: Central (HEAT), Dual Systems (HEAT), Electric (HEAT)
  • Cooling: Central (COOL), Dual Systems (COOL)
  • Sewer/Septic System: Connected
  • Underground Utils: Yes
  • Water: Public Water
  • HVAC Area: 2993
  • Internet Service Availability: Yes

Condo/Co-op/Association

  • Amenities: Park, Playgound
  • Association Fee: Yes
  • Association Fee: 150
  • Association Fee Per: Yearly

Fee Information

  • Fees Include: Common Grounds Mntc, Reserve for Improvements, Utilities for Comm Areas
  • Garbage Fee: Yes
  • Garbage Fee Amount: 45
  • Garbage Fee Per: Quarterly

Lot Info

  • Assessor Parcel Number: 13-5-21-3-004-005.000
  • Lot Description: Some Trees, Subdivision
  • Number Acres: 0.35

Green Features

  • Energy Green Features: Ceiling Fans

Tax Info

  • Tax District: HELENA

MLS Schools

  • Elementary School: HELENA
  • High School: HELENA
  • Jr Middle School: HELENA

Ownership History

We collect this data history from publicly available records. To have your information removed, we recommend requesting removal directly through your county’s website.

Date Name Owned For Owner Type

Purchase Details

Listed on
Mar 1, 2025
Closed on
May 5, 2025
Sold by
Bought by
Seller's Agent
Crystal Shurett
Keller Williams Realty Vestavia
Buyer's Agent
Kevin Nguyen
Keller Williams
List Price
$435,000
Sold Price
$435,000
Views
84
Current Estimated Value
$422,078

Home Financials for this Owner

Home Financials are based on the most recent Mortgage that was taken out on this home.
Estimated Appreciation
-$12,922
Avg. Annual Appreciation
-2.63%
Original Mortgage
$348,000
Outstanding Balance
$344,558
Interest Rate
6.67%
Mortgage Type
New Conventional
Estimated Equity
$77,520
Source: Public Records
Create a Home Valuation Report for This Property
The Home Valuation Report is an in-depth analysis detailing your home's value as well as a comparison with similar homes in the area

Home Values in the Area

Source: Public Records

Average Home Value in this Area


Source: Public Records

Purchase History

We collect this data history from publicly available records. To have your information removed, we recommend requesting removal directly through your county’s website.

Date Buyer Sale Price Title Company
$435,000 None Listed On Document
Source: Public Records

Mortgage History

We collect this data history from publicly available records. To have your information removed, we recommend requesting removal directly through your county’s website.

Date Status Borrower Loan Amount
Open $348,000
Source: Public Records

Property History

We collect this data history from publicly available records. To have your information removed, we recommend requesting removal directly through your county’s website.

Date Event Price List to Sale Price per Sq Ft
05/05/2025 05/05/25 Sold $435,000 0.0% $145 / Sq Ft
03/01/2025 03/01/25 For Sale $435,000 0.0% $145 / Sq Ft
11/01/2023 11/01/23 Rented $2,300 -4.2% --
10/13/2023 10/13/23 Price Changed $2,400 +2.1% $1 / Sq Ft
10/02/2023 10/02/23 For Rent $2,350 -- --
Source: Greater Alabama MLS

Tax History

We collect this data history from publicly available records. To have your information removed, we recommend requesting removal directly through your county’s website.

Year Tax Paid Tax Assessment Tax Assessment Total Assessment is a certain percentage of the fair market value that is determined by local assessors to be the total taxable value of land and additions on the property. Land Improvement
2025 $4,268 $87,100 $0 $0
2024 $4,212 $85,960 $0 $0
2023 $3,233 $65,980 $0 $0
2022 $735 $15,000 $0 $0
2021 $686 $14,000 $0 $0
2020 $490 $10,000 $0 $0
2019 $490 $10,000 $0 $0
2017 $315 $6,420 $0 $0
2015 $315 $6,420 $0 $0
2014 $315 $6,420 $0 $0
Source: Public Records

Agents Affiliated with this Home

  • Section Image
  • Section Image
  • Section Image
  • Section Image
See All Agents

Map

Source: Greater Alabama MLS

MLS Number: 21410622

Greater Alabama MLS

APN: 13-5-21-3-004-005-000

Your Personal Tour Guide

Ask me questions while you tour the home.