
Paula Santos
Real Broker, LLC- Fairfield
(908) 402-0306
51 Total Sales
2 in Union
$700,000 Price Range
Estimated Value: $602,365
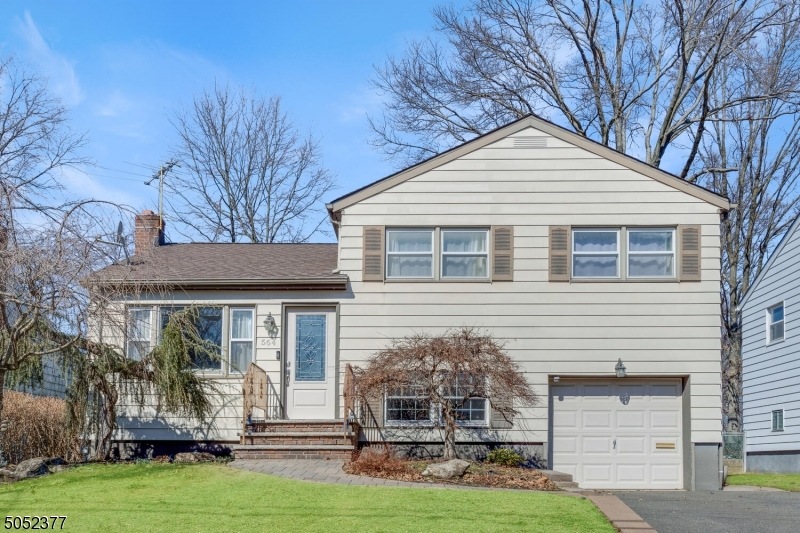
WELCOME HOME to 564 Malcolm. Spacious living/dining room combo that leads directly to your open kitchen with breakfast bar and SS appliances. Upstairs you'll find three bedrooms and an updated full bath. The lower level includes a den with office nook and full bath. Completing the home is a finished basement with full laundry room. Backyard features a beautiful Paverstone patio. All of this in the most desirable section of Union steps away from Galloping Hill Golf Course. Location is a commuters dream, just minutes from Garden State Parkway, Turnpike, Rt 78, Rt 287, Rt 22.
We collect this data history from publicly available records. To have your information removed, we recommend requesting removal directly through your county’s website.
Paula Santos
Real Broker, LLC- Fairfield
(908) 402-0306
51 Total Sales
2 in Union
$700,000 Price Range
Darren Tietsworth
RE/MAX Select
(908) 356-4259
67 Total Sales
1 in Union
$625,000 Price
Anthony Zito
KELLER WILLIAMS VILLAGE SQUARE
(973) 542-9953
105 Total Sales
1 in Union
$560,000 Price
Edward Perez
COMPASS NEW JERSEY, LLC
(973) 566-5374
112 Total Sales
2 in Union
$552K - $585K Price Range
Marianna Pereira
COLDWELL BANKER LIBERTY
(908) 895-6393
21 Total Sales
1 in Union
$353,000 Price
Jacqueline Balza
INSPIRED DREAM REAL ESTATE LLC
(862) 703-7526
35 Total Sales
1 in Union
$350,000 Price
We collect this data history from publicly available records. To have your information removed, we recommend requesting removal directly through your county’s website.
| Date | Buyer | Sale Price | Title Company |
|---|---|---|---|
| $485,000 | A Absolute Settlement Co Inc | ||
| Midgley Kerry | -- | East Coast Title Agency | |
| Boo Realty Llc | $316,000 | -- | |
| Gontarz Thomas | $280,000 | -- | |
| Schulman Lawrence D | -- | -- |
We collect this data history from publicly available records. To have your information removed, we recommend requesting removal directly through your county’s website.
| Date | Status | Borrower | Loan Amount |
|---|---|---|---|
| Open | $388,000 |
We collect this data history from publicly available records. To have your information removed, we recommend requesting removal directly through your county’s website.
| Date | Event | Price | List to Sale | Price per Sq Ft | Prior Sale |
|---|---|---|---|---|---|
| 05/26/2021 05/26/21 | Sold | $485,000 | +3.2% | $4,850 / Sq Ft | |
| 03/16/2021 03/16/21 | Pending | -- | -- | -- | |
| 03/09/2021 03/09/21 | Price Changed | $470,000 | +0.2% | $4,700 / Sq Ft | |
| 03/04/2021 03/04/21 | For Sale | $469,000 | +48.4% | $4,690 / Sq Ft | |
| 06/29/2015 06/29/15 | Sold | $316,000 | -- | $3,160 / Sq Ft | View Prior Sale |
We collect this data history from publicly available records. To have your information removed, we recommend requesting removal directly through your county’s website.
| Year | Tax Paid | Tax Assessment Tax Assessment Total Assessment is a certain percentage of the fair market value that is determined by local assessors to be the total taxable value of land and additions on the property. | Land | Improvement |
|---|---|---|---|---|
| 2026 | $10,472 | $44,900 | $20,300 | $24,600 |
| 2025 | $10,472 | $44,900 | $20,300 | $24,600 |
| 2024 | $9,729 | $44,900 | $20,300 | $24,600 |
| 2023 | $9,729 | $44,900 | $20,300 | $24,600 |
| 2022 | $9,391 | $44,900 | $20,300 | $24,600 |
| 2021 | $9,164 | $44,900 | $20,300 | $24,600 |
| 2020 | $8,981 | $44,900 | $20,300 | $24,600 |
| 2019 | $8,860 | $44,900 | $20,300 | $24,600 |
| 2018 | $8,709 | $44,900 | $20,300 | $24,600 |
| 2017 | $8,580 | $44,900 | $20,300 | $24,600 |
| 2016 | $8,371 | $44,900 | $20,300 | $24,600 |
| 2015 | $8,232 | $44,900 | $20,300 | $24,600 |
| 2014 | $8,048 | $44,900 | $20,300 | $24,600 |
MK
Seller's Agent in 2021
Maksim Kats
FORMULA REALTY LLC
(848) 391-8370
81 Total Sales
Buyer's Agent in 2021
Laura Brockway
KELLER WILLIAMS REALTY
(908) 233-8502
79 Total Sales
HR
Seller's Agent in 2015
HELEN RZEGOCKI
COCCIA REALTY BHGRE
Source: Garden State MLS
MLS Number: 3695627
APN: 19-03101-0000-00006
Disclaimer: Certain information contained herein is derived from information provided by parties other than Homes.com. All information provided is deemed reliable, but is not guaranteed to be accurate and should be independently verified.
The data relating to real estate for sale on this website comes in part from the IDX Program of Garden State Multiple Listing Service, L.L.C. Real estate listings held by other brokerage firms are marked as IDX Listing.
Information deemed reliable but not guaranteed.
Copyright © 2026 Garden State Multiple Listing Service, L.L.C. All rights reserved.
Notice: The dissemination of listings on this website does not constitute the consent required by N.J.A.C. 11:5.6.1 (n) for the advertisement of listings exclusively for sale by another broker. Any such consent must be obtained in writing from the listing broker.
This information is being provided for Consumers’ personal, non-commercial use and may not be used for any purpose other than to identify prospective properties Consumers may be interested in purchasing.
Ask me questions while you tour the home.