
Eric Riggleman
Coldwell Banker Home Town Realty
(681) 339-6442
460 Total Sales
9 in La Vale
$92K - $235K Price Range


Estimated Value: $215,146
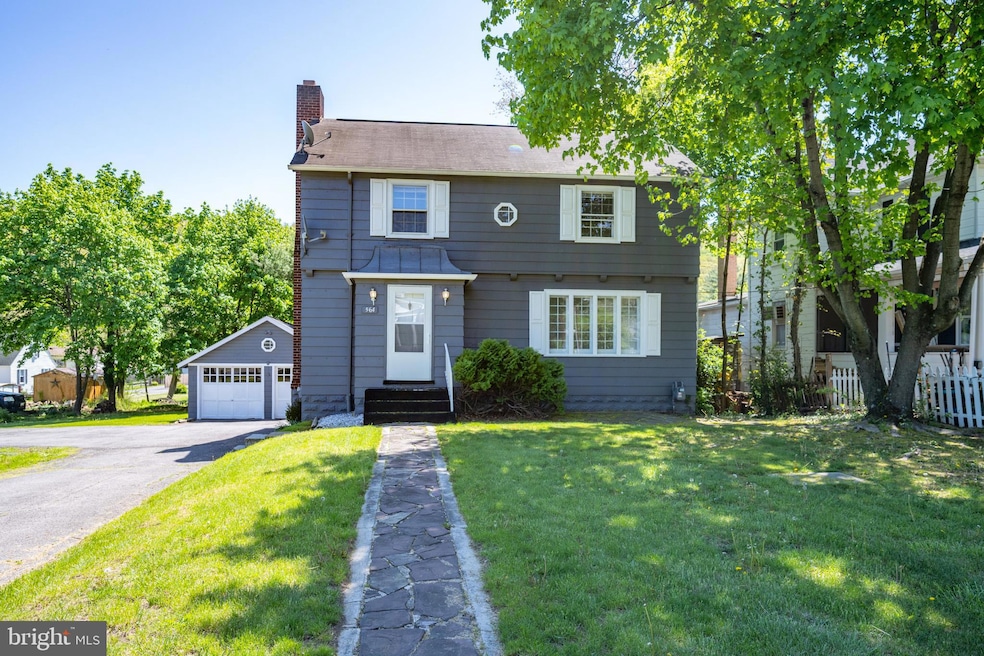
Well-Maintained Colonial in the Heart of LaVale This charming 3-bedroom, 3-bath Colonial in LaVale offers a solid combination of comfort, updates, and location. Inside, you’ll find refinished hardwood floors, fresh paint throughout, and updated lighting in the main living areas. The kitchen comes equipped with a brand new refrigerator and stove, and the primary bath has been thoughtfully updated. Other practical upgrades include an updated roof, modernized electric, and central air for year-round comfort. Enjoy the convenience of a bonus room, laundry area with appliances included, and a detached garage. Outside, the paved driveway and mature yard—featuring a beautiful maple tree and white pine—add to the home’s appeal. Located within walking distance to the LaVale Library, this home blends updates with a classic style in a neighborhood setting.
Last Agent to Sell the Property
(301) 387-2000 tlong@lakehomes.com Railey Realty, Inc. License #WVS230302745 Listed on: 04/28/2025
We collect this data history from publicly available records. To have your information removed, we recommend requesting removal directly through your county’s website.
Eric Riggleman
Coldwell Banker Home Town Realty
(681) 339-6442
460 Total Sales
9 in La Vale
$92K - $235K Price Range
Jeremy Rice
Better Homes & Gardens Real Estate Old Line Group
(301) 709-7669
149 Total Sales
10 in La Vale
$149K - $582K Price Range
Jackie Ovad
Keller Williams Legacy
(443) 251-3827
127 Total Sales
1 in La Vale
$305,000 Price
Donny Carter
Better Homes & Gardens Real Estate Old Line Group
(301) 709-3964
38 Total Sales
1 in La Vale
$435,000 Price
ADAM MURRAY
BERKSHIRE HATHAWAY HOMESERVICES TOUCHDOWN HOME PROS REALTY
(240) 226-1940
96 Total Sales
1 in La Vale
$245,000 Price
David Robertson
Better Homes & Gardens Real Estate Old Line Group
(240) 664-0151
80 Total Sales
1 in La Vale
$152,000 Price
We collect this data history from publicly available records. To have your information removed, we recommend requesting removal directly through your county’s website.
| Date | Buyer | Sale Price | Title Company |
|---|---|---|---|
| $195,000 | Deep Creek Title Group | ||
| $113,000 | -- | ||
| $57,500 | -- |
We collect this data history from publicly available records. To have your information removed, we recommend requesting removal directly through your county’s website.
| Date | Status | Borrower | Loan Amount |
|---|---|---|---|
| Open | $195,000 | ||
| Previous Owner | $38,900 |
We collect this data history from publicly available records. To have your information removed, we recommend requesting removal directly through your county’s website.
| Date | Event | Price | List to Sale | Price per Sq Ft |
|---|---|---|---|---|
| 07/11/2025 07/11/25 | Sold | $195,000 | -9.3% | $94 / Sq Ft |
| 06/13/2025 06/13/25 | Pending | -- | -- | -- |
| 06/02/2025 06/02/25 | Price Changed | $214,900 | -1.8% | $104 / Sq Ft |
| 06/02/2025 06/02/25 | For Sale | $218,900 | 0.0% | $106 / Sq Ft |
| 06/01/2025 06/01/25 | Off Market | $218,900 | -- | -- |
| 04/28/2025 04/28/25 | For Sale | $218,900 | -- | $106 / Sq Ft |
We collect this data history from publicly available records. To have your information removed, we recommend requesting removal directly through your county’s website.
| Year | Tax Paid | Tax Assessment Tax Assessment Total Assessment is a certain percentage of the fair market value that is determined by local assessors to be the total taxable value of land and additions on the property. | Land | Improvement |
|---|---|---|---|---|
| 2026 | $1,726 | $159,433 | $0 | $0 |
| 2025 | $1,726 | $140,067 | $0 | $0 |
| 2024 | $1,463 | $120,700 | $30,600 | $90,100 |
| 2023 | $1,283 | $118,000 | $0 | $0 |
| 2022 | $1,385 | $115,300 | $0 | $0 |
| 2021 | $1,363 | $112,600 | $30,600 | $82,000 |
| 2020 | $1,376 | $112,600 | $30,600 | $82,000 |
| 2019 | $1,365 | $112,600 | $30,600 | $82,000 |
| 2018 | $1,503 | $125,000 | $30,600 | $94,400 |
| 2017 | $1,501 | $125,000 | $0 | $0 |
| 2016 | $1,496 | $125,000 | $0 | $0 |
| 2015 | $1,524 | $126,600 | $0 | $0 |
| 2014 | $1,524 | $126,600 | $0 | $0 |
Seller's Agent in 2025
Thomas Long
Railey Realty, Inc.
(304) 476-1050
30 Total Sales
Buyer's Agent in 2025
Kathy Gibson
Railey Realty, Inc.
(301) 501-2626
87 Total Sales
Source: Bright MLS
MLS Number: MDAL2011568
APN: 29-024367
Disclaimer: Certain information contained herein is derived from information provided by parties other than Homes.com. All information provided is deemed reliable, but is not guaranteed to be accurate and should be independently verified.
The data relating to real estate for sale on this website appears in part through the BRIGHT Internet Data Exchange program, a voluntary cooperative exchange of property listing data between licensed real estate brokerage firms, and is provided by BRIGHT through a licensing agreement.
Listing information is from various brokers who participate in the Bright MLS IDX program and not all listings may be visible on the site.
The property information being provided on or through the website is for the personal, non-commercial use of consumers and such information may not be used for any purpose other than to identify prospective properties consumers may be interested in purchasing.
Some properties which appear for sale on the website may no longer be available because they are for instance, under contract, sold or are no longer being offered for sale.
Property information displayed is deemed reliable but is not guaranteed.
Copyright 2026 Bright MLS, Inc.
Ask me questions while you tour the home.