
Marie Presti
Barrett Sotheby's International Realty
(857) 336-1481
99 Total Sales
1 in Sudbury
$605,000 Price


Estimated Value: $824,442
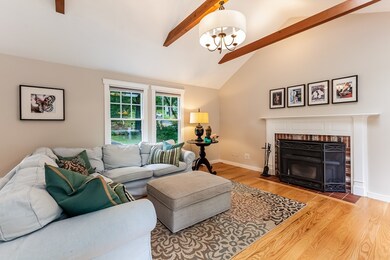
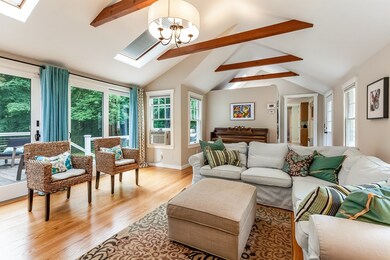
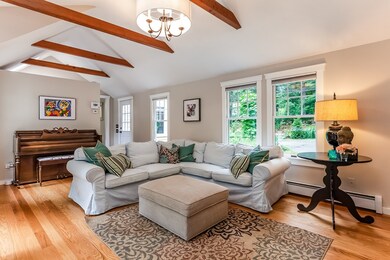
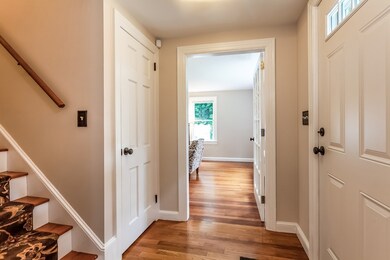
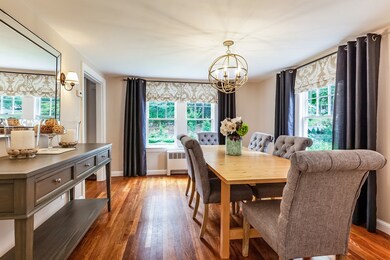
Picture Perfect & Charming best describe this adorable Cape located near the center of Town with in walking distance to Shops, Restaurants & Schools! This wonderful Home features Hardwood on the 1st & 2nd Floors, Kitchen with Granite Countertops (2018) & Stainless Steel Appliances( 2013) that flows to a Cathedral Ceiling Family Room with Fireplace & Double Sliders leading to the Rear Yard. A Mudroom with a Double Closet also has a Door to Rear Yard, The Front to Back Living Room, Dining Room with Built-in Corner Cabinet & Half Bath complete the first Floor! Many upgrades including an Expanded Deck (2015), New Driveway (2016) Roof,Gutters & Exterior Paint (2013) Landscaping (2013-present) & more!. Don't wait, Call me now to schedule your Private Tour!
Last Agent to Sell the Property
Coldwell Banker Realty - Sudbury Listed on: 08/15/2018
Last Buyer's Agent
Erica Gonzalez
Concierge Real Estate, LLC License #449595150
We collect this data history from publicly available records. To have your information removed, we recommend requesting removal directly through your county’s website.
Marie Presti
Barrett Sotheby's International Realty
(857) 336-1481
99 Total Sales
1 in Sudbury
$605,000 Price
Jan Pitzi
William Raveis R.E. & Home Services
(774) 469-4173
31 Total Sales
13 in Sudbury
$835K - $1.9M Price Range
Lisa Zemack
Zemack Real Estate
(774) 292-5539
67 Total Sales
1 in Sudbury
$676,000 Price
Holly Bronhard
eXp Realty LLC
(774) 713-9403
112 Total Sales
1 in Sudbury
$721,325 Price
Gary Rogers
RE/MAX On the Charles
(857) 663-0335
67 Total Sales
1 in Sudbury
$1,500,000 Price
Eric Rollo
The Agency Boston
(774) 271-5515
42 Total Sales
2 in Sudbury
$1.2M - $1.5M Price Range
We collect this data history from publicly available records. To have your information removed, we recommend requesting removal directly through your county’s website.
| Date | Buyer | Sale Price | Title Company |
|---|---|---|---|
| $590,000 | -- | ||
| Salerno Kristin | $415,000 | -- | |
| Roberts Linda | -- | -- | |
| Crispo Stephen G | $175,000 | -- |
We collect this data history from publicly available records. To have your information removed, we recommend requesting removal directly through your county’s website.
| Date | Status | Borrower | Loan Amount |
|---|---|---|---|
| Open | $35,000 | ||
| Open | Shuckerow Nicole | $474,000 | |
| Closed | Shuckerow Nicole | $476,000 | |
| Closed | -- | $472,000 | |
| Previous Owner | Salerno Kristin | $25,000 | |
| Previous Owner | Salerno Kristin | $427,553 | |
| Previous Owner | -- | $432,696 | |
| Closed | -- | $193,000 |
We collect this data history from publicly available records. To have your information removed, we recommend requesting removal directly through your county’s website.
| Date | Event | Price | List to Sale | Price per Sq Ft |
|---|---|---|---|---|
| 09/21/2018 09/21/18 | Sold | $590,000 | +3.7% | $347 / Sq Ft |
| 08/27/2018 08/27/18 | Pending | -- | -- | -- |
| 08/15/2018 08/15/18 | For Sale | $569,000 | -- | $334 / Sq Ft |
We collect this data history from publicly available records. To have your information removed, we recommend requesting removal directly through your county’s website.
| Year | Tax Paid | Tax Assessment Tax Assessment Total Assessment is a certain percentage of the fair market value that is determined by local assessors to be the total taxable value of land and additions on the property. | Land | Improvement |
|---|---|---|---|---|
| 2025 | $10,561 | $721,400 | $428,400 | $293,000 |
| 2024 | $10,208 | $698,700 | $416,000 | $282,700 |
| 2023 | $10,314 | $654,000 | $378,400 | $275,600 |
| 2022 | $9,879 | $547,300 | $347,600 | $199,700 |
| 2021 | $9,658 | $512,900 | $347,600 | $165,300 |
| 2020 | $9,463 | $512,900 | $347,600 | $165,300 |
| 2019 | $9,061 | $505,900 | $347,600 | $158,300 |
| 2018 | $8,432 | $470,300 | $351,600 | $118,700 |
| 2017 | $8,001 | $451,000 | $339,600 | $111,400 |
| 2016 | $7,713 | $433,300 | $326,800 | $106,500 |
| 2015 | $7,337 | $416,900 | $311,600 | $105,300 |
| 2014 | $7,279 | $403,700 | $300,800 | $102,900 |
Seller's Agent in 2018
Rachel Bodner
Coldwell Banker Realty - Sudbury
(978) 505-1466
167 Total Sales
EG
Buyer's Agent in 2018
Erica Gonzalez
Concierge Real Estate, LLC
Seller's Agent in 2013
Janice MacDonald
Berkshire Hathaway HomeServices Stephan Real Estate
(508) 922-1444
31 Total Sales
Source: MLS Property Information Network (MLS PIN)
MLS Number: 72379140
APN: SUDB-000008H-000000-000026
Disclaimer: Certain information contained herein is derived from information provided by parties other than Homes.com. All information provided is deemed reliable, but is not guaranteed to be accurate and should be independently verified.
The property listing data and information, or the Images, set forth herein were provided to MLS Property Information Network, Inc. from third party sources, including sellers, lessors and public records, and were compiled by MLS Property Information Network, Inc. The property listing data and information, and the Images, are for the personal, non-commercial use of consumers having a good faith interest in purchasing or leasing listed properties of the type displayed to them and may not be used for any purpose other than to identify prospective properties which such consumers may have a good faith interest in purchasing or leasing. MLS Property Information Network, Inc. and its subscribers disclaim any and all representations and warranties as to the accuracy of the property listing data and information, or as to the accuracy of any of the Images, set forth herein.
Ask me questions while you tour the home.