NOT LISTED FOR SALE

564 Ripple Creek Dr Elsmere, KY 41018

Elsmere Area

Estimated Value: $251,000 - $270,421

3 Beds
2 Baths
1,150 Sq Ft
$227/Sq Ft Est. Value

Sale Details

Date Sold: August 16, 2021

Last sale price $195,000 $170 Per Sq Ft

Est. 34% increase in value since last sale

Current estimated payment $1,683 / mo

3 Days on Market

Highlights

  • Eat-In Gourmet Kitchen
  • Deck
  • Cathedral Ceiling
  • City View
  • Property is near public transit
  • Traditional Architecture

About This Home

As of August 2021

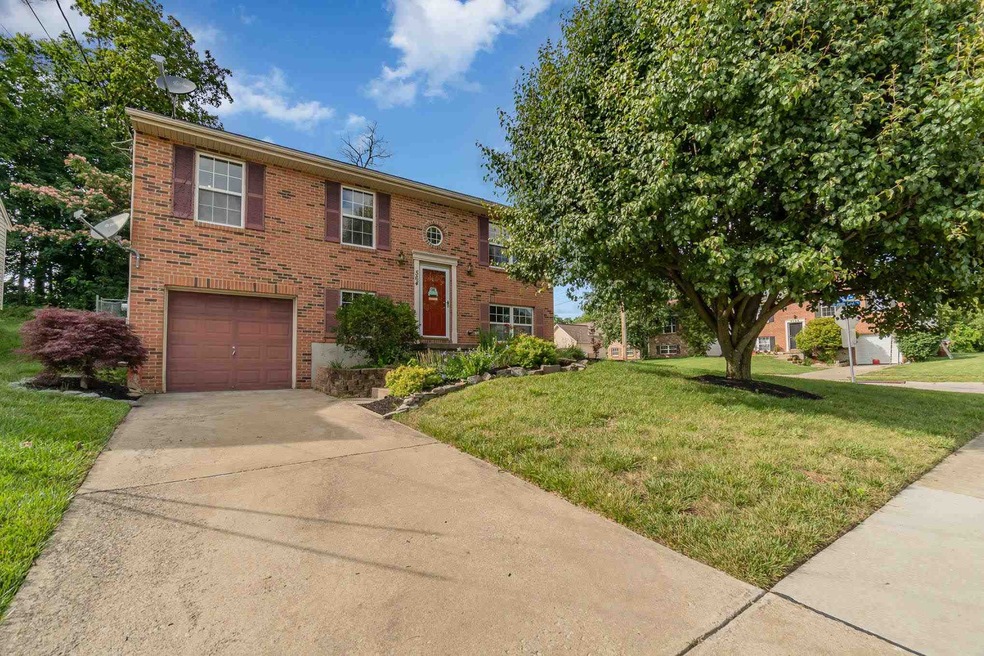
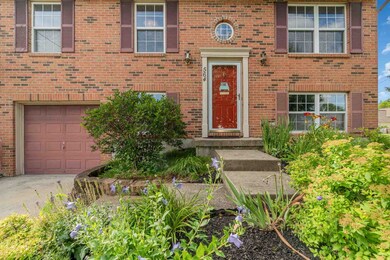
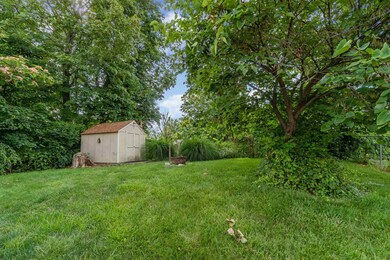
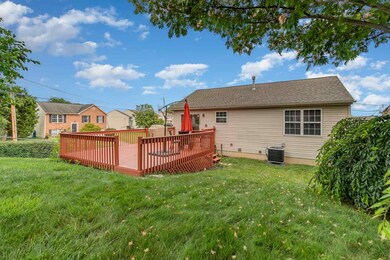
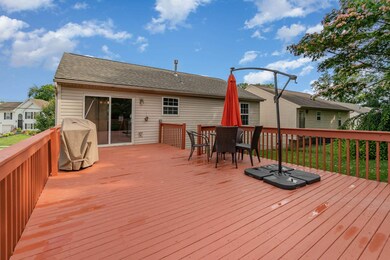
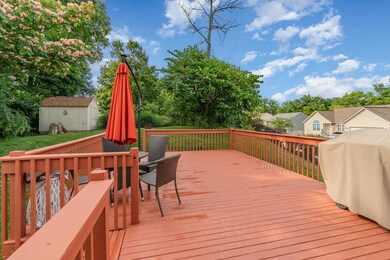
Open floor plan & updated through out! Lg 3 bd/2 bath, private woodd fenced yard. Newer shingles, cooling 1 year. Open living rm w/wood flooring & vaulted ceilings. Open kitchen w/stainless steel appliances, vaulted ceilings, kitchen cart & pantry! Updated bath rm's w/title flooring, finished LL, Lower level office, Oversized deck fenced manicured yard, shed. Open foyer w/tile flooring & storm door, All kitchen appliances & washer & dryer stay! Optional 1 year warranty.

Last Agent to Sell the Property

Nikki Culbertson

Culbertson Real Estate Group License #229728 Listed on: 07/03/2021

Last Buyer's Agent

JoLynn Johnston

e-Merge Real Estate Victory License #221611

e-Merge Real Estate Victory
Create a Home Valuation Report for This Property
The Home Valuation Report is an in-depth analysis detailing your home's value as well as a comparison with similar homes in the area

Home Details

Home Type

  • Single Family

Year Built

  • Built in 2001

Lot Details

  • 6,534 Sq Ft Lot
  • Lot Dimensions are 54x112
  • Aluminum or Metal Fence

Parking

  • 1 Car Garage
  • Driveway
  • On-Street Parking

Property Views

  • City
  • Woods
  • Neighborhood

Home Design

  • Traditional Architecture
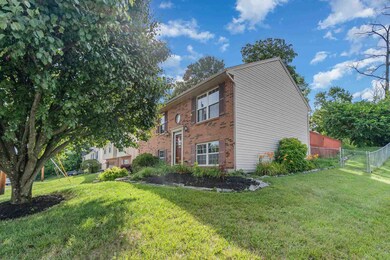
  • Bi-Level Home
  • Brick Exterior Construction
  • Poured Concrete
  • Shingle Roof
  • Vinyl Siding

Interior Spaces

  • 1,150 Sq Ft Home
  • Dry Bar
  • Woodwork
  • Cathedral Ceiling
  • Ceiling Fan
  • Recessed Lighting
  • Chandelier
  • Vinyl Clad Windows
  • Window Treatments
  • Aluminum Window Frames
  • Panel Doors
  • Family Room
  • Formal Dining Room
  • Storage In Attic
  • Fire and Smoke Detector

Kitchen

  • Eat-In Gourmet Kitchen
  • Microwave
  • Dishwasher
  • Solid Wood Cabinet

Flooring

  • Wood
  • Carpet
  • Concrete
  • Ceramic Tile

Bedrooms and Bathrooms

  • 3 Bedrooms
  • 2 Full Bathrooms
  • Bathtub and Shower Combination in Primary Bathroom

Laundry

  • Dryer
  • Washer

Finished Basement

  • Walk-Out Basement
  • Basement Fills Entire Space Under The House

Outdoor Features

  • Deck
  • Covered Patio or Porch
  • Exterior Lighting
  • Shed

Location

  • Property is near public transit

Schools

  • Howell Elementary School
  • Tichenor Middle School
  • Lloyd High School

Utilities

  • Central Air
  • Heating System Uses Natural Gas
  • 220 Volts
  • Cable TV Available

Community Details

  • No Home Owners Association
  • Ripple Creek Subdivision

Listing and Financial Details

  • Assessor Parcel Number 004-30-00-131.00

Home Details

Home Type

Single Family

Year Built

Built in 2001

Lot Details

6,534 Sq Ft Lot

Parking

1

Listing Details

  • Cooling: Central Air
  • Property Sub Type: Single Family Residence
  • Lot Size Acres: 0.15
  • Year Built: 2001
  • Lot Size: 54x112
  • Subdivision Name: Ripple Creek
  • Directions: Dixie Hwy to L on Garvey to R on Ripple Creek, property on the left.
  • Architectural Style: Traditional
  • New Construction: No
  • Property Attached Yn: No
  • Structure Type: House
  • ResoPropertyType: Residential
  • Location Tax Legal Info:Property Attached YN: No
  • Location Tax Legal Info:New Construction: No
  • Location Tax Legal Info:Elementary School: Howell Elementary
  • Location Tax Legal Info:Middle or Junior School: Tichenor Middle School
  • Location Tax Legal Info:High School: Lloyd High
  • Location Tax Legal Info:Subdivision2: Ripple Creek
  • Contract Info:Auction YN: No
  • General Property Description:Fireplace YN: No
  • General Property Description:Lot Size Dimensions: 54x112
  • General Property Description:Approx SqFt2: 1150.0
  • Appliances Microwave: Yes
  • Cooling:Central Air: Yes
  • Foundation:Poured Concrete: Yes
  • Roof:Shingle: Yes
  • Sewer:Public Sewer: Yes
  • Utilities:Cable Available: Yes
  • Utilities:Natural Gas Available: Yes
  • Water Source:Public: Yes
  • Room Details:Family Room YN: Yes
  • Room Details:Formal Dining Rm YN: Yes
  • General Property Description:Lot Size Acres: 0.15
  • General Property Description:Living Area: 1150.0
  • General Property Description:Lot Size Square Feet: 6534.0
  • Structure Type:House: Yes
  • Security Features:Smoke Detector(s): Yes
  • Architecture:Traditional: Yes
  • Location Tax Legal Info:Tax ID: 004-30-00-131.00
  • Appliances Refrigerators: Yes
  • Other Structures:Shed(s): Yes
  • Appliances Dryer: Yes
  • Washers: Yes
  • View:TreesWoods: Yes
  • View:City3: Yes
  • Levels:Bi-Level: Yes
  • Percent Basement Finished: Yes
  • Pets Allowed:Pets Allowed: Yes
  • Fencing:Metal4: Yes
  • Other Structures:Storage: Yes
  • Special Features: None

Interior Features

  • Interior Amenities: 220 Volts, Attic Storage, Cathedral Ceiling(s), Ceiling Fan(s), High Ceilings, Multi Panel Doors, Natural Woodwork, Recessed Lighting, Vaulted Ceiling(s)
  • Basement: Full, Finished, Walk-Out Access
  • Heating: Natural Gas
  • Levels: Bi-Level
  • Flooring: Carpet, Concrete
  • Property Type: Residential
  • Appliances: Dishwasher, Dryer, Microwave, Oven, Range, Refrigerator, Washer
  • Full Bathrooms: 2
  • Total Bedrooms: 3
  • Fireplace Features: None
  • Fireplace: No
  • Living Area: 1150.0
  • Window Features: Aluminum Clad Window(s), Vinyl Clad Window(s)
  • Full Basement: Yes
  • Appliances Dishwasher: Yes
  • Interior Features:Ceiling Fan(s): Yes
  • Interior Features:High Ceilings: Yes
  • Interior Features:Multi Panel Doors: Yes
  • Basement:Walk-Out Access7: Yes
  • Kitchen Features Pantry: Yes
  • Kitchen Features:Wood Cabinets: Yes
  • Primary Bedroom Features:Carpet Flooring5: Yes
  • Family Room Features:Carpet Flooring4: Yes
  • Kitchen Features:Walk-Out Access3: Yes
  • Basement:Concrete Flooring: Yes
  • Interior Features:_two_20 Volts: Yes
  • Interior Features:Natural Woodwork: Yes
  • Living Room Features:Wood Flooring2: Yes
  • Kitchen Features:Eat-in Kitchen: Yes
  • Basement:Carpet Flooring7: Yes
  • Family Room Features:Window Treatments4: Yes
  • Interior Features:Attic Storage: Yes
  • Kitchen Features:Ceramic Tile Flooring2: Yes
  • Interior Features:Cathedral Ceiling(s): Yes
  • Interior Features:Vaulted Ceiling(s): Yes
  • Dining Room Features:Chandelier: Yes
  • Dining Room Features:Walk-Out Access2: Yes
  • Kitchen Features:Window Treatments3: Yes
  • Primary Bath Features:Tub With Shower: Yes
  • Primary Bedroom Features:Window Treatments6: Yes
  • Interior Features:Recessed Lighting: Yes
  • Kitchen Features:Gourmet Kitchen: Yes
  • Primary Bath Features:Ceramic Tile Flooring: Yes
  • Appliances Range: Yes
  • Dining Room Features:Window Treatments2: Yes
  • Family Room Features:Dry Bar2: Yes

Exterior Features

  • View: City, Neighborhood, Trees/Woods
  • Fencing: Metal
  • Roof: Shingle
  • Lot Features: Near Public Transit
  • View: Yes
  • Construction Type: Brick, Vinyl Siding
  • Exterior Features: Lighting
  • Foundation Details: Poured Concrete
  • Other Structures: Shed(s), Storage
  • Patio And Porch Features: Covered, Deck, Patio
  • Construction Materials:Brick2: Yes
  • Construction Materials:Vinyl Siding: Yes
  • Patio and Porch Features:Covered: Yes
  • Patio and Porch Features:Deck: Yes
  • Patio and Porch Features:Patio: Yes
  • Window Features:Vinyl Clad Window(s): Yes
  • Exterior Features:Lighting: Yes
  • Window Features:Aluminum Clad Window(s): Yes

Garage/Parking

  • Attached Garage: No
  • Parking Features: Driveway, On Street
  • General Property Description:Garage Spaces: 1.0
  • Parking Features:Driveway: Yes
  • Parking Features:On Street: Yes

Utilities

  • Sewer: Public Sewer
  • Water Source: Public
  • Security: Smoke Detector(s)
  • Cooling Y N: Yes
  • Heating Yn: Yes
  • Utilities: Cable Available, Natural Gas Available
  • Heating:Natural Gas2: Yes

Condo/Co-op/Association

  • Association: No

Association/Amenities

  • Association Information:Association YN: No

Schools

  • Elementary School: Howell Elementary
  • Junior High Dist: Erlanger/Elsmere
  • High School: Lloyd High
  • Middle Or Junior School: Tichenor Middle School

Lot Info

  • Lot Size Sq Ft: 6534.0
  • Zoning Description: {"Residential":true}
  • ResoLotSizeUnits: Acres

Ownership History

We collect this data history from publicly available records. To have your information removed, we recommend requesting removal directly through your county’s website.

Date Name Owned For Owner Type

Purchase Details

Closed on
Aug 20, 2024
Sold by
Bought by
Current Estimated Value
$261,605

Home Financials for this Owner

Home Financials are based on the most recent Mortgage that was taken out on this home.
Original Mortgage
$17,800
Outstanding Balance
$15,531
Interest Rate
6.09%
Mortgage Type
Credit Line Revolving
Estimated Equity
$246,074

Purchase Details

Listed on
Jul 3, 2021
Closed on
Aug 16, 2021
Sold by
Bought by
Seller's Agent
Nikki Culbertson
Culbertson Real Estate Group
Buyer's Agent
JoLynn Johnston
e-Merge Real Estate Victory
List Price
$195,000
Sold Price
$195,000

Home Financials for this Owner

Home Financials are based on the most recent Mortgage that was taken out on this home.
Avg. Annual Appreciation
6.02%
Original Mortgage
$191,468
Interest Rate
2.8%
Mortgage Type
FHA

Purchase Details

Closed on
Feb 29, 2008
Sold by
Bought by

Home Financials for this Owner

Home Financials are based on the most recent Mortgage that was taken out on this home.
Original Mortgage
$126,004
Interest Rate
5.46%
Mortgage Type
FHA

Purchase Details

Closed on
Mar 26, 2004
Sold by
Bought by

Home Financials for this Owner

Home Financials are based on the most recent Mortgage that was taken out on this home.
Original Mortgage
$111,600
Interest Rate
3.85%
Mortgage Type
New Conventional

Purchase Details

Closed on
Nov 7, 2001
Sold by
Bought by

Purchase Details

Closed on
Dec 7, 2000
Sold by
Bought by
Source: Public Records

Home Values in the Area

Source: Public Records

Average Home Value in this Area


Source: Public Records

Agents Specializing in Elsmere, KY

See All Agents

Purchase History

We collect this data history from publicly available records. To have your information removed, we recommend requesting removal directly through your county’s website.

Date Buyer Sale Price Title Company
-- None Listed On Document
$195,000 360 American Title Svcs Llc
$127,000 Reserve Title Services
-- Netco
$25,000 --
$87,000 --
Source: Public Records

Mortgage History

We collect this data history from publicly available records. To have your information removed, we recommend requesting removal directly through your county’s website.

Date Status Borrower Loan Amount
Open $17,800
Previous Owner $191,468
Previous Owner $119,672
Previous Owner $126,004
Previous Owner $5,080
Previous Owner $10,000
Previous Owner $111,600
Previous Owner $10,000
Source: Public Records

Property History

We collect this data history from publicly available records. To have your information removed, we recommend requesting removal directly through your county’s website.

Date Event Price List to Sale Price per Sq Ft
08/17/2021 08/17/21 Off Market $195,000 -- --
08/16/2021 08/16/21 Sold $195,000 0.0% $170 / Sq Ft
07/06/2021 07/06/21 Pending -- -- --
07/03/2021 07/03/21 For Sale $195,000 -- $170 / Sq Ft
Source: Northern Kentucky Multiple Listing Service

Tax History

We collect this data history from publicly available records. To have your information removed, we recommend requesting removal directly through your county’s website.

Year Tax Paid Tax Assessment Tax Assessment Total Assessment is a certain percentage of the fair market value that is determined by local assessors to be the total taxable value of land and additions on the property. Land Improvement
2025 $2,962 $195,000 $25,000 $170,000
2024 $2,993 $195,000 $25,000 $170,000
2023 $2,923 $195,000 $25,000 $170,000
2022 $3,220 $195,000 $25,000 $170,000
2021 $2,198 $129,900 $25,000 $104,900
2020 $2,185 $129,900 $25,000 $104,900
2019 $2,155 $129,900 $25,000 $104,900
2018 $2,200 $129,900 $25,000 $104,900
2017 $2,028 $127,000 $25,000 $102,000
2015 $2,393 $127,000 $25,000 $102,000
2014 $2,341 $127,000 $25,000 $102,000
Source: Public Records

Agents Affiliated with this Home

  • Section Image
  • Section Image
See All Agents

Map

Source: Northern Kentucky Multiple Listing Service

MLS Number: 550393

Northern Kentucky Multiple Listing Service

APN: 004-30-00-131.00

Your Personal Tour Guide

Ask me questions while you tour the home.